
5007 Guthrie Cemetery Road, Loganville, GA 30052
Local realty services provided by:Better Homes and Gardens Real Estate Metro Brokers
5007 Guthrie Cemetery Road,Loganville, GA 30052
$579,900
- 4 Beds
- 4 Baths
- - sq. ft.
- Single family
- Pending
Listed by: annette frazier
Office: southern classic realtors
MLS#:7773046
Source:FIRSTMLS
Price summary
- Price:$579,900
About this home
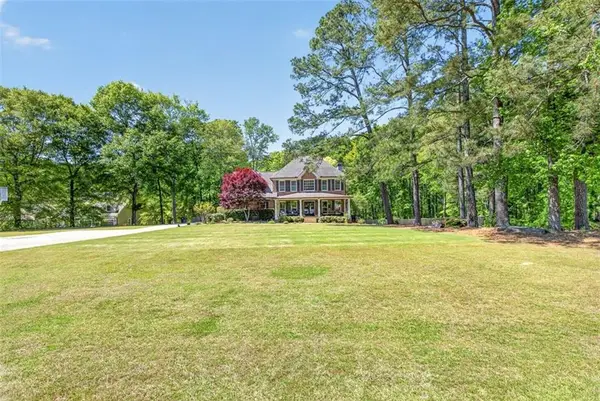
New Listing in Walnut Grove - 4 Bed, 3.5 Bath Ranch on Over 4+ acres. Take a look at this beautifully built ranch home by C&D Custom Homes, set on more than 4 acres with no HOA and plenty of space to spread out. This 4-bedroom, 3.5-bath home features an open floor plan that's perfect for everyday living and entertaining. Inside, you'll find durable LVP flooring throughout, a spacious kitchen with stainless steel appliances, and custom touches like shiplap accents that add character.. The layout offers both comfort and function, with generous living areas and well-sized bedrooms. Out back, enjoy a covered patio that's ideal for relaxing, grilling, or hosting guests while taking in the peaceful surroundings. If you've been looking for a newer home with land, privacy, and quality finishes, this one checks all the boxes!
Contact an agent
Home facts
- Year built:2026
- Subdivision & Development:none
- Listing ID #:7773046
- Updated:August 07, 2026 at 07:53 AM
Rooms and interior
- Bedrooms:4
- Total bathrooms:4
- Full bathrooms:3
- Half bathrooms:1
- Flooring:Carpet, Ceramic Tile, Laminate
- Dining Description:Separate Dining Room
- Bathrooms Description:Double Vanity, Separate Tub/Shower
- Kitchen Description:Cabinets White, Dishwasher, Microwave, Pantry, Stone Counters
- Bedroom Description:Master on Main
Heating and cooling
- Cooling:Ceiling Fan(s), Central Air
- Heating:Central
- Central air:Yes
Structure and exterior
- Roof:Composition
- Year built:2026
- Lot area:4.33 Acres
- Lot Features:Level
- Architectural Style:Craftsman
- Construction Materials:Cement Siding, Concrete, Stone
- Exterior Features:Covered, Patio, Rear Porch
- Levels:1 Story
Schools
- High school:Walnut Grove
- Middle school:Youth
- Elementary school:Walnut Grove - Walton
Utilities
- Water:Public, Water Available
- Sewer:Septic Tank
Finances and disclosures
- Price:$579,900
- Tax amount:$1 (2024)
Features and amenities
- Laundry features:Laundry Room, Mud Room
- Amenities:Entrance Foyer, High Ceilings 9 ft Lower, High Ceilings 9 ft Main, High Ceilings 9 ft Upper
Parking
- Parking description:Attached
 Listings identified with the FMLS IDX logo come from FMLS and are held by brokerage firms other than the owner of this website. The listing brokerage is identified in any listing details. Information is deemed reliable but is not guaranteed. If you believe any FMLS listing contains material that infringes your copyrighted work please click here (https://www.fmls.com/dmca) to review our DMCA policy and learn how to submit a takedown request. ©2026 First Multiple Listing Service, Inc.
New listings near 5007 Guthrie Cemetery Road
- New
 $368,446Active3 beds 3 baths1,849 sq. ft.
3665 Donovan Circle, Loganville, GA 30052
MLS# 10821058Listed by: DRB Group Georgia LLC - New
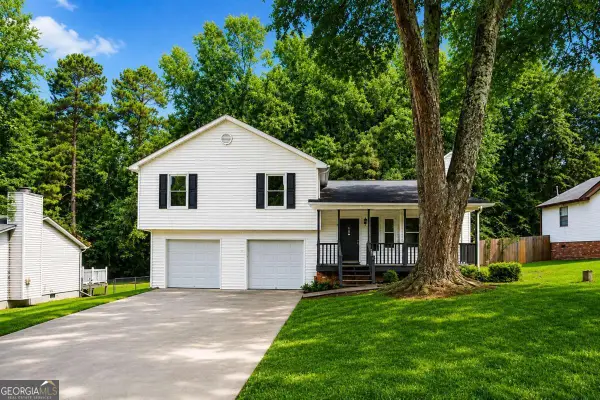 $310,000Active3 beds 2 baths
1731 Rose Garden Lane, Loganville, GA 30052
MLS# 10820829Listed by: Virtual Properties Realty.com - New
 $499,000Active3 beds 2 baths1,970 sq. ft.
3241 Broadnax Mill Road, Loganville, GA 30052
MLS# 10820604Listed by: Malcom & Malcom Realty Prof. - New
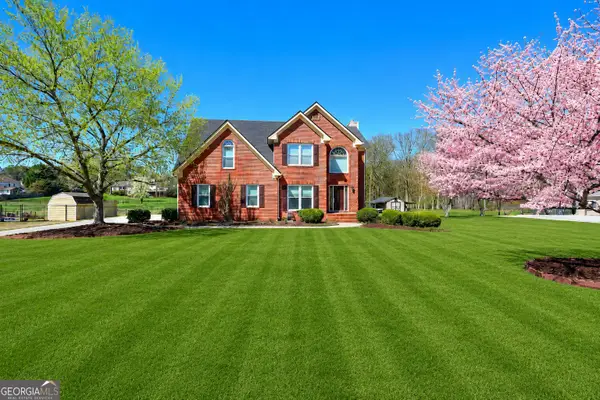 $445,000Active4 beds 4 baths3,993 sq. ft.
1951 Harvest Way, Loganville, GA 30052
MLS# 10820676Listed by: The Connection Real Estate - New
 $359,900Active4 beds 3 baths2,712 sq. ft.
632 Stonecrest Drive Sw, Loganville, GA 30052
MLS# 7817302Listed by: KELLER WILLIAMS PREMIER - New
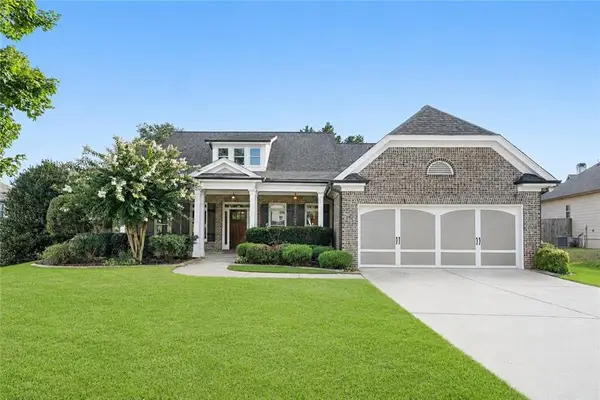 $462,000Active4 beds 4 baths2,943 sq. ft.
210 Misty Grove Drive, Loganville, GA 30052
MLS# 7816424Listed by: BOLST, INC. - New
 $639,900Active5 beds 5 baths4,205 sq. ft.
818 Oak Ridge Terrace, Loganville, GA 30052
MLS# 7817000Listed by: KELLER WILLIAMS REALTY ATL PARTNERS - Coming Soon
 $385,000Coming Soon5 beds 3 baths
325 Horizon Trace, Loganville, GA 30052
MLS# 7817125Listed by: MARK SPAIN REAL ESTATE - New
 $697,500Active5 beds 6 baths3,011 sq. ft.
2700 Bay Ridge Drive, Loganville, GA 30052
MLS# 7817174Listed by: DWELLI INC. - Coming Soon
 $385,000Coming Soon5 beds 3 baths
325 Horizon Trace, Loganville, GA 30052
MLS# 10820479Listed by: Mark Spain Real Estate


Protect your home and budget from life's surprises with an Assurant Home Warranty, backed by a partner that supports you through every step of homeownership. Explore Plans.
© 2026 Better Homes and Gardens Real Estate LLC. An Anywhere Real Estate company. All rights reserved. Better Homes and Gardens® Real Estate is a registered trademark owned by Meredith Operations Corporation, licensed to Better Homes and Gardens Real Estate LLC and used with permission. Better Homes and Gardens Real Estate LLC fully supports the principles of the Fair Housing Act and the Equal Opportunity Act. Listing information is deemed reliable but is not guaranteed accurate.
Each office is independently owned and operated.
Any services or products provided by third parties are not provided by, affiliated with or related to Better Homes and Gardens Real Estate LLC, or its affiliated companies.