
5145 Victoria Park Drive, Loganville, GA 30052
Local realty services provided by:Better Homes and Gardens Real Estate Metro Brokers
5145 Victoria Park Drive,Loganville, GA 30052
$315,000
- 3 Beds
- 2 Baths
- 1,438 sq. ft.
- Single family
- Active
Listed by: kristin thomas
Office: reynolds realty llc
MLS#:10811349
Source:METROMLS
Price summary
- Price:$315,000
- Price per sq. ft.:$219.05
- Monthly HOA dues:$18.75
About this home
UPDATED RANCH IN LOGANVILLE! EASY ACCESS to Conyers Rd and Highway 78! This charming and updated ranch features a split bedroom floor plan with 3 bedrooms and 2 baths, formal dining room and a 2 car garage. You will love the large usable 0.625-acre homesite with fenced backyard! The updated kitchen is open to the vaulted family room and features granite counters and stainless appliances. You'll find fresh paint and updated fixtures too. Sit out back on the large patio and enjoy the spacious yard or enjoy the evenings on the covered front porch! A move-in ready home with convenience and charm! Call today!
Contact an agent
Home facts
- Year built:1999
- Listing ID #:10811349
- Updated:July 24, 2026 at 12:26 PM
Rooms and interior
- Bedrooms:3
- Total bathrooms:2
- Full bathrooms:2
- Dining Description:Separate Room
- Bathrooms Description:Double Vanity, Separate Shower, Soaking Tub
- Kitchen Description:Breakfast Bar, Dishwasher, Kitchen Island, Microwave, Oven/Range (Combo), Solid Surface Counters, Stainless Steel Appliance(s)
- Bedroom Description:Master On Main Level, Split Bedroom Plan, Walk-In Closet(s)
- Living area:1,438 sq. ft.
Heating and cooling
- Cooling:Ceiling Fan(s), Central Air, Heat Pump
- Heating:Central, Electric, Heat Pump
- Central air:Yes
Structure and exterior
- Roof:Composition
- Year built:1999
- Building area:1,438 sq. ft.
- Lot area:0.63 Acres
- Lot Features:Level, Sloped
- Architectural Style:Ranch
- Construction Materials:Brick, Vinyl Siding
- Exterior Features:Deck/Patio
- Foundation Description:Slab
- Levels:1 Story
Schools
- High school:Loganville
- Middle school:Loganville
- Elementary school:Sharon
Utilities
- Water:Public, Water Available
- Sewer:Septic Tank
Finances and disclosures
- Price:$315,000
- Price per sq. ft.:$219.05
- Tax amount:$2,562 (2025)
Features and amenities
- Appliances:Dishwasher, Electric Water Heater, Microwave, Oven/Range (Combo), Stainless Steel Appliance(s)
- Laundry features:In Hall, Laundry Closet
- Amenities:Double Pane Windows, Electric Water Heater, Vaulted Ceiling(s)
Parking
- Total parking spaces:2
- Parking description:Attached, Garage
- Garage:Yes
 2026 Georgia MLS. All rights reserved. Information Deem Reliable But Not Guaranteed July 24, 2026
New listings near 5145 Victoria Park Drive
- New
 $390,000Active4 beds 3 baths2,519 sq. ft.
1388 Sierra Ridge Place, Loganville, GA 30052
MLS# 10812065Listed by: Excalibur Homes, LLC - New
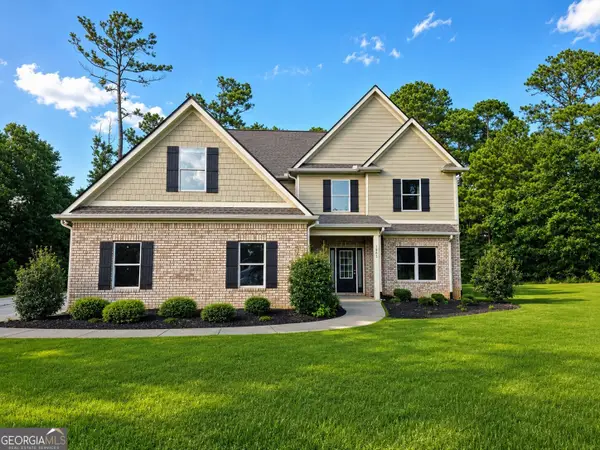 $445,900Active4 beds 5 baths2,850 sq. ft.
1905 Callee Court, Loganville, GA 30052
MLS# 10811904Listed by: First United Realty - New
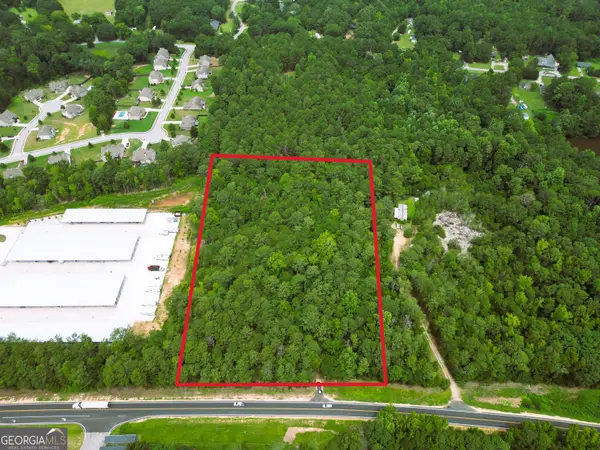 $599,999Active7 Acres
5171 Highway 138, Loganville, GA 30052
MLS# 10811668Listed by: Georgia Land Brokerage - New
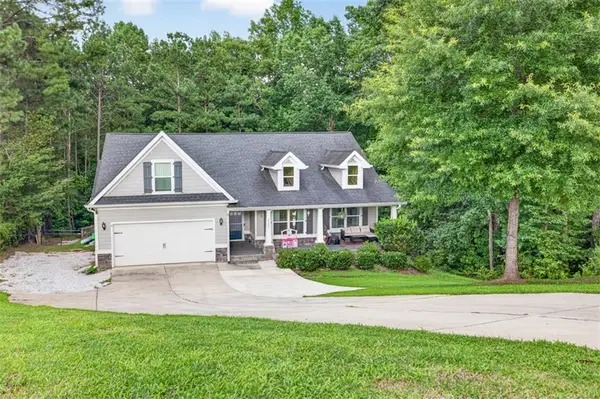 $425,000Active4 beds 2 baths2,268 sq. ft.
2565 Aaron Court, Loganville, GA 30052
MLS# 7809306Listed by: EXP REALTY, LLC. - New
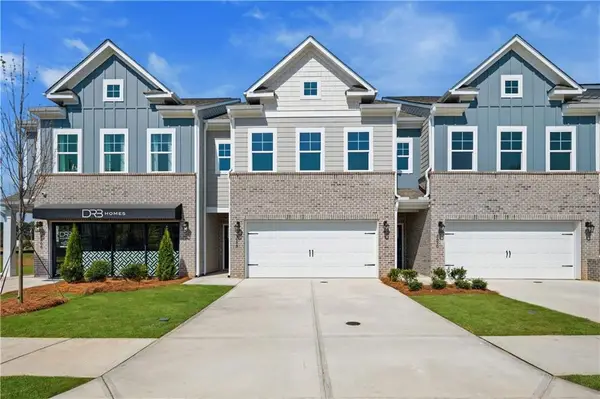 $361,390Active3 beds 3 baths1,849 sq. ft.
3649 Donovan Circle, Loganville, GA 30052
MLS# 7809714Listed by: DRB GROUP GEORGIA, LLC - New
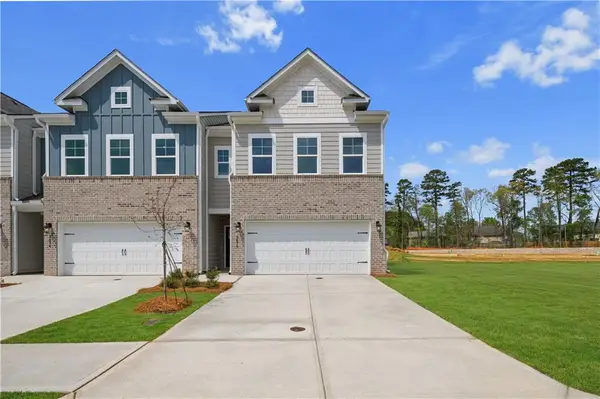 $375,390Active3 beds 3 baths1,849 sq. ft.
3641 Donovan Circle, Loganville, GA 30052
MLS# 7809731Listed by: DRB GROUP GEORGIA, LLC - New
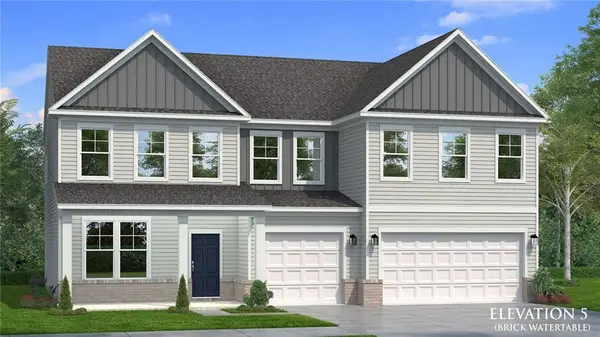 $584,993Active5 beds 5 baths3,699 sq. ft.
171 Dohrn Drive, Loganville, GA 30052
MLS# 7809847Listed by: DRB GROUP GEORGIA, LLC - New
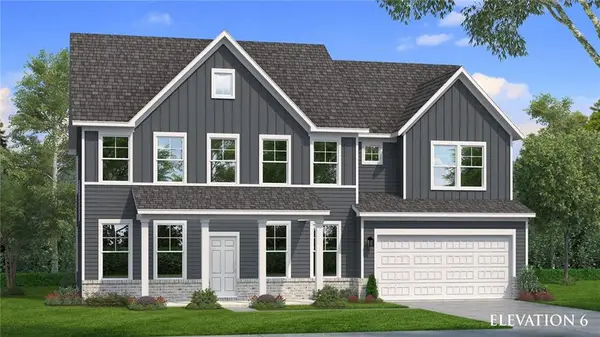 $602,760Active5 beds 5 baths3,436 sq. ft.
3603 Woody Way, Loganville, GA 30052
MLS# 7809868Listed by: DRB GROUP GEORGIA, LLC - New
 $416,000Active5 beds 4 baths2,582 sq. ft.
1812 Cotton Lane, Loganville, GA 30052
MLS# 10811250Listed by: Agents Realty LLC


Protect your home and budget from life's surprises with an Assurant Home Warranty, backed by a partner that supports you through every step of homeownership. Explore Plans.
© 2026 Better Homes and Gardens Real Estate LLC. An Anywhere Real Estate company. All rights reserved. Better Homes and Gardens® Real Estate is a registered trademark owned by Meredith Operations Corporation, licensed to Better Homes and Gardens Real Estate LLC and used with permission. Better Homes and Gardens Real Estate LLC fully supports the principles of the Fair Housing Act and the Equal Opportunity Act. Listing information is deemed reliable but is not guaranteed accurate.
Each office is independently owned and operated.
Any services or products provided by third parties are not provided by, affiliated with or related to Better Homes and Gardens Real Estate LLC, or its affiliated companies.