
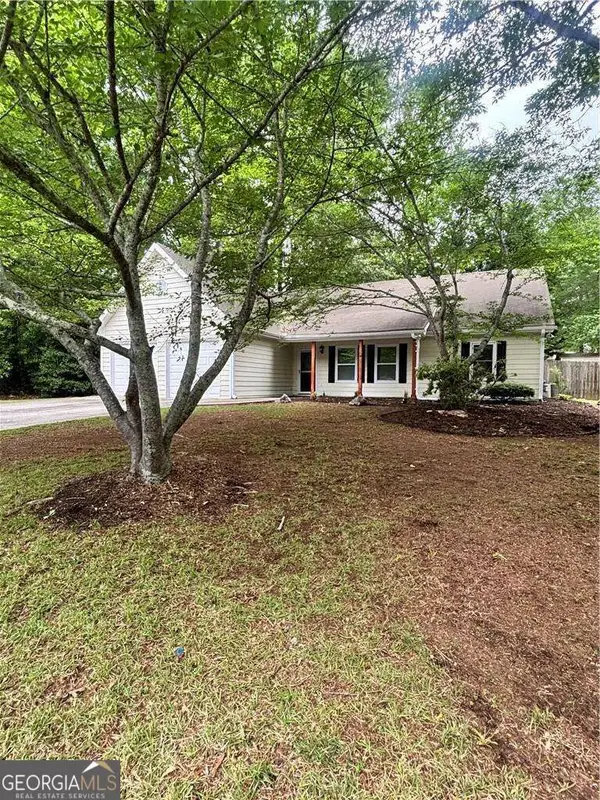
659 Azalea Bloom Drive, Loganville, GA 30052
Local realty services provided by:Better Homes and Gardens Real Estate Jackson Realty
Listed by: qais rasooli
Office: virtual properties realty.net
MLS#:10831155
Source:METROMLS
Price summary
- Price:$434,900
- Price per sq. ft.:$168.17
- Monthly HOA dues:$54.17
About this home
EXCEPTIONAL VALUE! TURNKEY HOME IN THE HIGHLY DESIRABLE GRAYSON HIGH SCHOOL DISTRICT! Welcome to this spacious 4-bedroom, 2.5-bathroom home offering 2,586 square feet of comfortable living space in a peaceful community setting. Located within the sought-after Grayson High School district, including Grayson Elementary and Bay Creek Middle, this move-in-ready home offers an ideal combination of space, convenience, and value. Step inside to a bright, open-concept interior featuring owner-installed engineered hardwood flooring throughout the primary living areas and abundant natural light. The expansive living room showcases a dramatic wall of windows and a gas log fireplace, creating a warm and inviting space for everyday living and entertaining. The kitchen overlooks the family room and features an island, stone countertops, white cabinetry, built-in pantry, and breakfast bar, keeping the main living spaces connected. Upstairs, the generously sized primary suite offers a relaxing retreat with a double vanity, separate soaking tub and shower, and an expansive walk-in closet. Three additional bedrooms provide flexibility for family, guests, a home office, or additional living needs. New interior paint in most areas adds a fresh, clean feel throughout the home. Outside, the 0.26-acre lot features front and rear irrigation, a private patio, and a two-car garage. Residents also enjoy access to community amenities including a swimming pool, tennis courts, and playground. Conveniently located with neighborhood access from both Ozora Road and Loganville Highway, the home is just minutes from Publix, Chick-fil-A, Bay Creek Park, shopping, dining, and everyday conveniences. A rare opportunity for buyers seeking a turnkey home, excellent school district, desirable amenities, and convenient access to everything the area has to offer. Please note: Seller is the listing agent. To arrange a private viewing, please contact the listing agent. Video Walk through: https://www.youtube.com/shorts/VwsPr_y5Zk4...
Contact an agent
Home facts
- Year built:2022
- Subdivision & Development:Independence
- Listing ID #:10831155
- Updated:October 08, 2026 at 11:26 AM
Rooms and interior
- Bedrooms:4
- Total bathrooms:3
- Full bathrooms:2
- Half bathrooms:1
- Flooring:Carpet, Hardwood
- Kitchen Description:Dishwasher, Disposal, Microwave
- Living area:2,586 sq. ft.
Heating and cooling
- Cooling:Ceiling Fan(s), Central Air
- Heating:Central
- Central air:Yes
Structure and exterior
- Roof:Composition
- Year built:2022
- Building area:2,586 sq. ft.
- Lot area:0.26 Acres
- Lot Features:Open Lot
- Construction Materials:Brick, Vinyl Siding
- Foundation Description:Slab
- Levels:2 Story
Schools
- High school:Grayson
- Middle school:Bay Creek
- Elementary school:Grayson
Utilities
- Water:Public, Water Available
- Sewer:Public Sewer, Sewer Available
Finances and disclosures
- Price:$434,900
- Price per sq. ft.:$168.17
- Tax amount:$6,051 (2025)
Features and amenities
- Appliances:Dishwasher, Disposal, Microwave
- Laundry features:Laundry, Upper Level
- Amenities:Double Pane Windows, High Ceilings, Smoke Detector(s)
Parking
- Total parking spaces:2
- Parking description:Garage, Garage Door Opener
- Garage:Yes
 2026 Georgia MLS. All rights reserved. Information Deem Reliable But Not Guaranteed October 8, 2026
New listings near 659 Azalea Bloom Drive
- Coming Soon
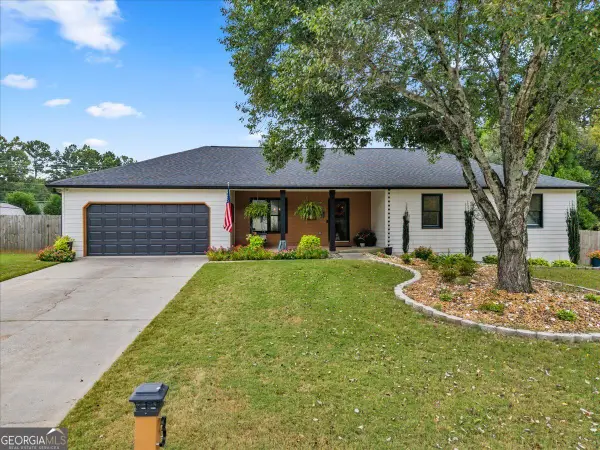 $399,900Coming Soon3 beds 2 baths1,800 sq. ft.
3385 Hudson Lane, Loganville, GA 30052
MLS# 10868997Listed by: RE/MAX Around Atlanta East - Coming Soon
 $385,000Coming Soon3 beds 2 baths1,955 sq. ft.
2570 Tribble Gates Drive, Loganville, GA 30052
MLS# 7850346Listed by: DORSEY ALSTON REALTORS - Coming Soon
 $425,000Coming Soon4 beds 3 baths2,730 sq. ft.
266 C S Floyd Road, Loganville, GA 30052
MLS# 7842177Listed by: MARK SPAIN REAL ESTATE - New
 $449,000Active5 beds 4 baths3,060 sq. ft.
521 Georgia Circle, Loganville, GA 30052
MLS# 10869036Listed by: Extol Realty - New
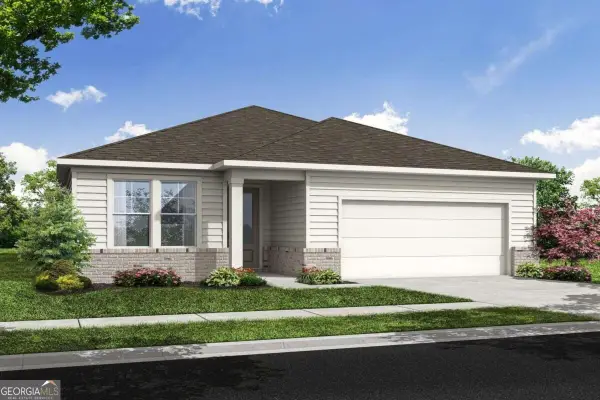 $409,000Active3 beds 3 baths2,212 sq. ft.
3644 Arrow Root Circle, Loganville, GA 30052
MLS# 10868848Listed by: First United Realty - New
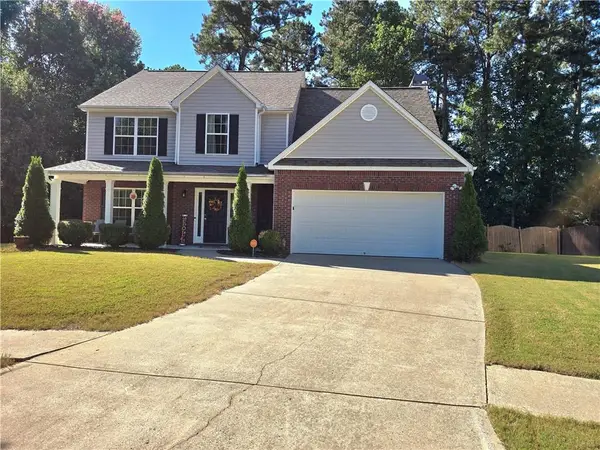 $430,000Active4 beds 3 baths2,412 sq. ft.
3510 Watson Gate Road, Loganville, GA 30052
MLS# 7850348Listed by: ERA SUNRISE REALTY - New
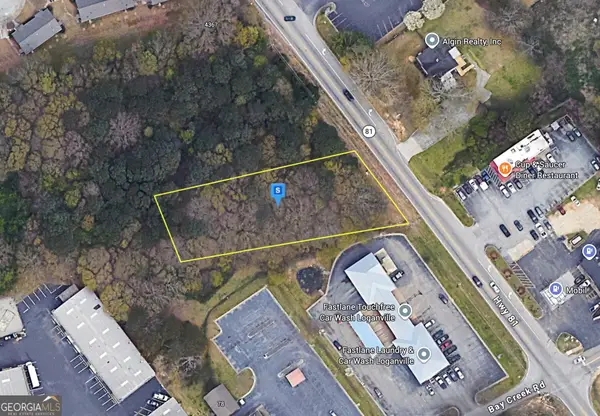 $79,999Active0.6 Acres
4405 Lawrenceville Road, Loganville, GA 30052
MLS# 10868663Listed by: Landmark Realty Group - New
 $456,453Active3 beds 2 baths1,988 sq. ft.
2514 Anhinga Drive, Loganville, GA 30052
MLS# 10868494Listed by: McKinley Properties LLC - New
 $310,000Active3 beds 2 baths
1135 Burning Bush Drive, Loganville, GA 30052
MLS# 10868440Listed by: Connection Rentals - New
 $649,900Active4 beds 3 baths3,186 sq. ft.
518 Hoke Okelly Mill Road Sw, Loganville, GA 30052
MLS# 10856726Listed by: HomeSmart


Protect your home and budget from life's surprises with an Assurant Home Warranty, backed by a partner that supports you through every step of homeownership. Explore Plans.
© 2026 Better Homes and Gardens Real Estate LLC. An Anywhere Real Estate company. All rights reserved. Better Homes and Gardens® Real Estate is a registered trademark owned by Meredith Operations Corporation, licensed to Better Homes and Gardens Real Estate LLC and used with permission. Better Homes and Gardens Real Estate LLC fully supports the principles of the Fair Housing Act and the Equal Opportunity Act. Listing information is deemed reliable but is not guaranteed accurate.
Each office is independently owned and operated.
Any services or products provided by third parties are not provided by, affiliated with or related to Better Homes and Gardens Real Estate LLC, or its affiliated companies.