
664 Lakehaven Lane, Loganville, GA 30052
Local realty services provided by:Better Homes and Gardens Real Estate Metro Brokers
664 Lakehaven Lane,Loganville, GA 30052
$440,000
- 4 Beds
- 3 Baths
- 2,506 sq. ft.
- Single family
- Active
Upcoming open houses
- Sun, Aug 3002:00 pm - 04:00 pm
Listed by: kyera perry
Office: keller williams realty atl partners
MLS#:7828186
Source:FIRSTMLS
Price summary
- Price:$440,000
- Price per sq. ft.:$175.58
- Monthly HOA dues:$29.17
About this home
Welcome home to a beautifully maintained 4 bedroom, 3 bathroom residence with thoughtful updates designed to enhance both style and everyday living. The kitchen has been elevated with stylish pendant lighting, while lighting has been updated throughout the home, including exterior fixtures and ceiling fans in the bedrooms.
Enjoy even more functional living space with a newly added downstairs mudroom, perfect for keeping everyday essentials organized. The half bath features a distinctive accent wall, adding a touch of personality and style. The upgraded fireplace creates a warm focal point for the living space.
Step outside to an extended rear patio, ideal for outdoor dining, entertaining, or simply relaxing, along with a newly fenced backyard that provides added privacy and enjoyment. With its combination of thoughtful interior updates and enhanced outdoor living, this home is move-in ready and offers the comfort, functionality, and style today’s buyers are looking for. Schedule your showing today!...
Contact an agent
Home facts
- Year built:2021
- Subdivision & Development:Ridgewater
- Listing ID #:7828186
- Updated:August 28, 2026 at 02:05 AM
Rooms and interior
- Bedrooms:4
- Total bathrooms:3
- Full bathrooms:3
- Flooring:Carpet, Laminate
- Bathrooms Description:Double Vanity, Separate His/Hers, Separate Tub/Shower
- Kitchen Description:Cabinets White, Dishwasher, Disposal, Eat-in Kitchen, Electric Range, Kitchen Island, Microwave, Refrigerator
- Bedroom Description:Oversized Master
- Living area:2,506 sq. ft.
Heating and cooling
- Cooling:Central Air
- Heating:Central
- Central air:Yes
Structure and exterior
- Roof:Shingle
- Year built:2021
- Building area:2,506 sq. ft.
- Lot area:0.17 Acres
- Lot Features:Back Yard, Front Yard
- Architectural Style:Traditional
- Construction Materials:Brick Front, Wood Siding
- Exterior Features:Patio, Private Yard
- Levels:2 Story
Schools
- High school:South Gwinnett
- Middle school:Grace Snell
- Elementary school:Magill
Utilities
- Water:Public
- Sewer:Public Sewer, Sewer Available
Finances and disclosures
- Price:$440,000
- Price per sq. ft.:$175.58
- Tax amount:$5,678 (2025)
Features and amenities
- Laundry features:Upper Level
- Amenities:His and Hers Closets, Walk-In Closet(s)
Parking
- Parking description:Garage
- Garage spaces:2
 Listings identified with the FMLS IDX logo come from FMLS and are held by brokerage firms other than the owner of this website. The listing brokerage is identified in any listing details. Information is deemed reliable but is not guaranteed. If you believe any FMLS listing contains material that infringes your copyrighted work please click here (https://www.fmls.com/dmca) to review our DMCA policy and learn how to submit a takedown request. ©2026 First Multiple Listing Service, Inc.
New listings near 664 Lakehaven Lane
- Coming Soon
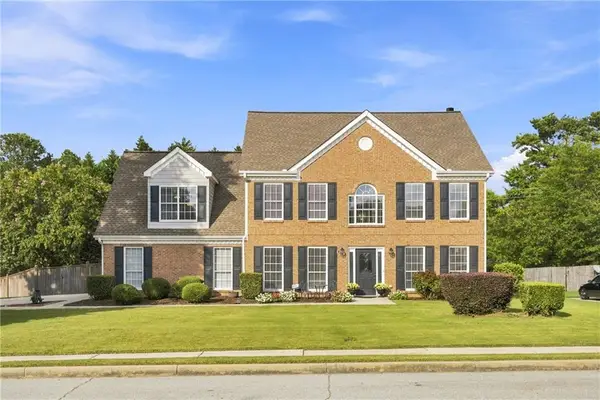 $375,000Coming Soon4 beds 3 baths2,772 sq. ft.
3845 Brushy Wood Court, Loganville, GA 30052
MLS# 7828593Listed by: BERKSHIRE HATHAWAY HOMESERVICES GEORGIA PROPERTIES - Coming Soon
 $635,000Coming Soon3 beds 2 baths2,637 sq. ft.
4530 Guthrie Cemetery Road, Loganville, GA 30052
MLS# 10831255Listed by: Keller Williams Premier - Coming Soon
 $380,000Coming Soon4 beds 3 baths3,110 sq. ft.
1103 Deadwood Trail, Loganville, GA 30052
MLS# 10829013Listed by: Mark Spain Real Estate - Coming Soon
 $380,000Coming Soon4 beds 3 baths3,110 sq. ft.
1103 Deadwood Trail, Loganville, GA 30052
MLS# 7824203Listed by: MARK SPAIN REAL ESTATE - Coming Soon
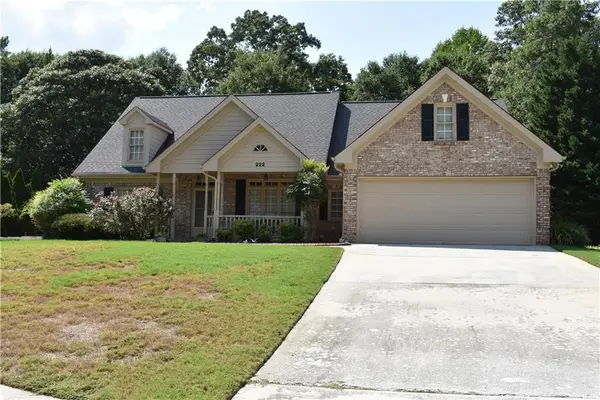 $489,900Coming Soon4 beds 3 baths2,479 sq. ft.
222 Missionary Ridge, Loganville, GA 30052
MLS# 7819963Listed by: BERKSHIRE HATHAWAY HOMESERVICES GEORGIA PROPERTIES - Coming Soon
 $489,900Coming Soon4 beds 3 baths2,479 sq. ft.
222 Missionary Ridge, Loganville, GA 30052
MLS# 10824072Listed by: BHHS Georgia Properties - New
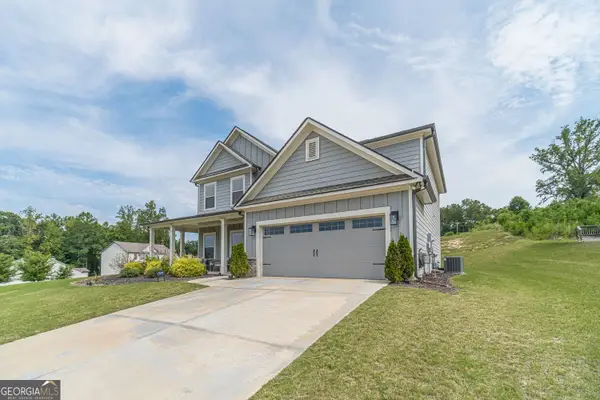 $500,000Active5 beds 4 baths2,557 sq. ft.
3501 Bentley Farms Way, Loganville, GA 30052
MLS# 10834561Listed by: eXp Realty - New
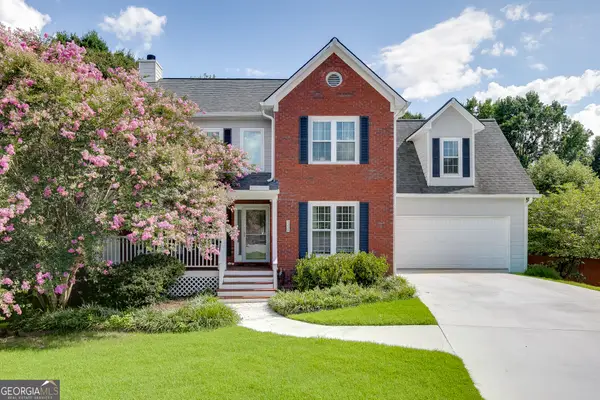 $398,000Active5 beds 4 baths3,000 sq. ft.
3220 Plantation Run Drive, Loganville, GA 30052
MLS# 10834204Listed by: Keller Williams Realty Atl. Partners - New
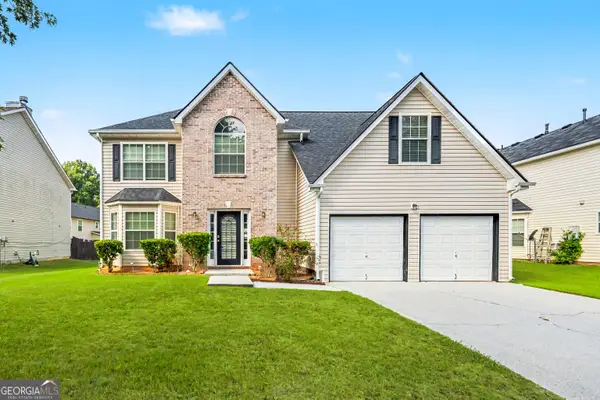 $374,900Active4 beds 3 baths
4455 Ivy Fork Drive, Loganville, GA 30052
MLS# 10834226Listed by: Keller Williams West Atlanta


Protect your home and budget from life's surprises with an Assurant Home Warranty, backed by a partner that supports you through every step of homeownership. Explore Plans.
© 2026 Better Homes and Gardens Real Estate LLC. An Anywhere Real Estate company. All rights reserved. Better Homes and Gardens® Real Estate is a registered trademark owned by Meredith Operations Corporation, licensed to Better Homes and Gardens Real Estate LLC and used with permission. Better Homes and Gardens Real Estate LLC fully supports the principles of the Fair Housing Act and the Equal Opportunity Act. Listing information is deemed reliable but is not guaranteed accurate.
Each office is independently owned and operated.
Any services or products provided by third parties are not provided by, affiliated with or related to Better Homes and Gardens Real Estate LLC, or its affiliated companies.