
1815 Lula Lake Road, Lookout Mountain, GA 30750
Local realty services provided by:Better Homes and Gardens Real Estate Signature Brokers
1815 Lula Lake Road,Lookout Mountain, GA 30750
$875,000
- 4 Beds
- 3 Baths
- 3,409 sq. ft.
- Single family
- Active
Upcoming open houses
- Sun, Oct 2502:00 pm - 04:00 pm
Listed by: julianna robinson
Office: real estate partners chattanooga llc.
MLS#:1544884
Source:TN_CAR
Price summary
- Price:$875,000
- Price per sq. ft.:$256.67
About this home
Discover a Modern Mountain Escape on Lula Lake Road, where clean design, natural beauty, and effortless living come together on coveted Lookout Mountain. This home offers the perfect blend of modern comfort and mountain serenity, making it an ideal retreat for buyers seeking a getaway that still feels connected and convenient.
Set on a beautifully wooded lot, the home welcomes you with bright, open living spaces, updated finishes, and a layout designed for both relaxation and gathering. Large windows frame the surrounding trees, creating a peaceful backdrop throughout the home and bringing the outdoors in. The kitchen and main living areas flow seamlessly, offering an inviting space for hosting friends, enjoying quiet mornings, or unwinding after a day of exploring the mountain. Bedrooms are thoughtfully placed to maximize privacy, and the home's modern updates ensure a turnkey experience from the moment you arrive. Outside, enjoy the mountain air from multiple outdoor living spaces--perfect for coffee at sunrise, dinners al fresco, or simply taking in the quiet rhythm of the mountain. Whether you're seeking a weekend retreat or a full-time escape, this property delivers the lifestyle so many people are searching for: nature, simplicity, and modern comfort all in one place.
Experience the ease and beauty of Lookout Mountain living at 1815 Lula Lake Road--your modern mountain escape awaits....
Contact an agent
Home facts
- Year built:1957
- Subdivision & Development:Reo
- Listing ID #:1544884
- Added:2 day(s) ago
- Updated:October 23, 2026 at 03:18 PM
Rooms and interior
- Bedrooms:4
- Total bathrooms:3
- Full bathrooms:2
- Half bathrooms:1
- Rooms Total:12
- Flooring:Hardwood, Tile
- Basement:Yes
- Living area:3,409 sq. ft.
Heating and cooling
- Cooling:Ceiling Fan(s), Central Air, Multi Units
- Heating:Central, Heating
- Central air:Yes
Structure and exterior
- Roof:Asphalt
- Year built:1957
- Building area:3,409 sq. ft.
- Lot area:1.08 Acres
- Construction Materials:Concrete, Stone, Wood Siding
- Exterior Features:Balcony
- Foundation Description:Permanent, Pillar/Post/Pier
- Levels:Two
Utilities
- Water:Public, Water Connected
- Sewer:Septic Tank
Finances and disclosures
- Price:$875,000
- Price per sq. ft.:$256.67
- Tax amount:$1,610
Features and amenities
- Amenities:Bar, Pantry
Parking
- Parking description:Asphalt, Driveway, Gravel, Off Street, Paved
New listings near 1815 Lula Lake Road
- New
 $220,000Active0.42 Acres
387 Brow Wood Lane, Lookout Mountain, GA 30750
MLS# 1545052Listed by: KELLER WILLIAMS REALTY - New
 $85,000Active0.23 Acres
258 Brow Wood Lane, Lookout Mountain, GA 30750
MLS# 1545014Listed by: KELLER WILLIAMS REALTY - New
 $85,000Active0.19 Acres
144 Brow Wood Lane, Lookout Mountain, GA 30750
MLS# 1545015Listed by: KELLER WILLIAMS REALTY - New
 $95,000Active0.28 Acres
62 Brow Wood Lane, Lookout Mountain, GA 30750
MLS# 1545017Listed by: KELLER WILLIAMS REALTY - New
 $175,000Active1.63 Acres
353 Rock Creek Road, Lookout Mountain, GA 30750
MLS# 1544714Listed by: REAL ESTATE PARTNERS CHATTANOOGA LLC - New
 $775,000Active4 beds 4 baths2,305 sq. ft.
263 Craig Road, Lookout Mountain, GA 30750
MLS# 1544599Listed by: AUSTIN REAL ESTATE L.L.C.  $775,000Active5 beds 4 baths3,872 sq. ft.
1306 Elfin Road, Lookout Mountain, GA 30750
MLS# 1544339Listed by: REAL ESTATE PARTNERS CHATTANOOGA LLC $175,000Active0.64 Acres
1212 Cinderella Road, Lookout Mountain, GA 30750
MLS# 1544287Listed by: EXP REALTY LLC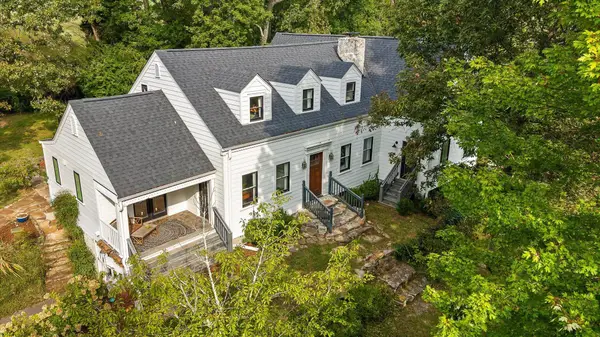 $900,000Pending4 beds 3 baths2,900 sq. ft.
1600 Wood Nymph Trail, Lookout Mountain, GA 30750
MLS# 1543376Listed by: REAL ESTATE PARTNERS CHATTANOOGA LLC


Protect your home and budget from life's surprises with an Assurant Home Warranty, backed by a partner that supports you through every step of homeownership. Explore Plans.
© 2026 Better Homes and Gardens Real Estate LLC. An Anywhere Real Estate company. All rights reserved. Better Homes and Gardens® Real Estate is a registered trademark owned by Meredith Operations Corporation, licensed to Better Homes and Gardens Real Estate LLC and used with permission. Better Homes and Gardens Real Estate LLC fully supports the principles of the Fair Housing Act and the Equal Opportunity Act. Listing information is deemed reliable but is not guaranteed accurate.
Each office is independently owned and operated.
Any services or products provided by third parties are not provided by, affiliated with or related to Better Homes and Gardens Real Estate LLC, or its affiliated companies.