
5000 Sand Valley Road, Louisville, GA 30434
Local realty services provided by:Better Homes and Gardens Real Estate Treasure
5000 Sand Valley Road,Louisville, GA 30434
$520,000
- 3 Beds
- 3 Baths
- 2,328 sq. ft.
- Single family
- Pending
Listed by: renee m horton
Office: jim hadden real estate
MLS#:100593981
Source:NC_CCAR
Price summary
- Price:$520,000
- Price per sq. ft.:$223.37
About this home
Welcome to your own private retreat! Nestled on 17.49 picturesque acres, this custom-built home offers the perfect blend of peaceful country living and modern comfort. A long driveway winds through the property, creating a grand approach before revealing this beautiful home complete with stone accents, vinyl siding, a two-car garage, and an inviting wraparound front porch. Featuring warm wood ceilings and oversized ceiling fans, the porch is the perfect place to enjoy your morning coffee or unwind with a glass of sweet tea while taking in the surrounding views. Step inside to a breathtaking two-story foyer with soaring ceilings and beautiful hardwood floors that flow throughout the home. The main level features a private home office, a formal dining room with elegant French doors, and a spacious open-concept living area designed for both everyday living and entertaining. The great room is anchored by a stunning stone fireplace, while the chef's kitchen offers a large center island with breakfast bar seating, a generous dining area, stainless steel appliances, a gas cooktop, wall oven, abundant cabinetry, and plenty of workspace. A convenient half bath completes the main level. Upstairs, the oversized owner's suite provides a relaxing escape with a spa-inspired ensuite featuring a dual-sink vanity and an impressive tiled walk-in shower. Two additional bedrooms share a well-appointed full bathroom, while the expansive bonus room offers endless flexibility as a fourth bedroom, home theater, playroom, or fitness room. Outside, you'll find even more to love with a full workshop located behind the home, offering exceptional space for hobbies, equipment, or storage. Whether you're looking for room to roam, space for outdoor recreation, or simply a quiet place to call home, this one-of-a-kind property delivers it all. Experience the privacy, craftsmanship, and acreage you've been searching for at 5000 Sand Valley Road!...
Contact an agent
Home facts
- Year built:2017
- Subdivision & Development:Other
- Listing ID #:100593981
- Added:50 day(s) ago
- Updated:September 25, 2026 at 09:05 AM
Rooms and interior
- Bedrooms:3
- Total bathrooms:3
- Full bathrooms:2
- Half bathrooms:1
- Rooms Total:6
- Dining Description:Eat-in Kitchen
- Bathrooms Description:Walk-in Shower
- Kitchen Description:Dishwasher, Eat-in Kitchen, Kitchen Island, Pantry, Refrigerator
- Bedroom Description:Walk-In Closet(s)
- Living area:2,328 sq. ft.
Heating and cooling
- Cooling:Central Air
- Heating:Electric, Forced Air, Heating, Propane
- Central air:Yes
Structure and exterior
- Roof:Architectural Shingle
- Year built:2017
- Building area:2,328 sq. ft.
- Lot area:17.49 Acres
- Lot Features:Level, Wooded
- Construction Materials:Block, Concrete, Stone, Vinyl Siding
- Exterior Features:Covered, Patio, Porch, Wrap Around
- Foundation Description:Crawl Space
- Levels:2 Story
Schools
- High school:Jefferson County
- Middle school:Jefferson County
- Elementary school:Wrens
Utilities
- Water:Well
Finances and disclosures
- Price:$520,000
- Price per sq. ft.:$223.37
Features and amenities
- Appliances:Dishwasher, Dryer, Refrigerator, Washer
- Laundry features:Dryer, Laundry Room, Washer
- Amenities:Blinds/Shades, Walk-In Closet(s)
Parking
- Total parking spaces:4
- Parking description:Attached, Attached Garage, Detached, Garage
- Garage:Yes
- Garage spaces:4

New listings near 5000 Sand Valley Road
- New
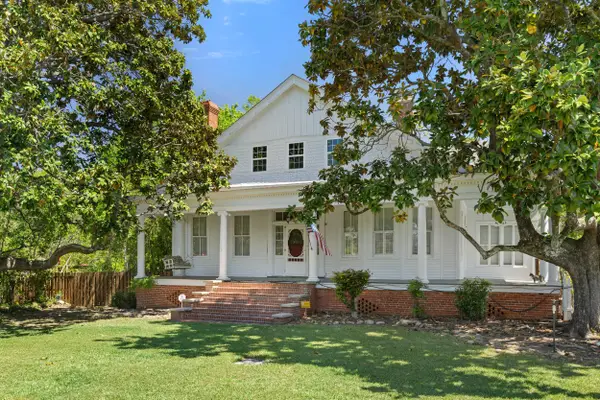 $295,000Active3 beds 2 baths3,223 sq. ft.
401 W Broad Street, Louisville, GA 30434
MLS# 100605586Listed by: BLANCHARD & CALHOUN - WA - New
 $29,900Active4.94 Acres
0 Nelson Creek, Louisville, GA 30434
MLS# 10846295Listed by: Joseph Walter Realty, LLC  $169,999Active28.3 Acres
0 Middle Ground Road, Louisville, GA 30434
MLS# 10843086Listed by: Longleaf Realty Trust, LLC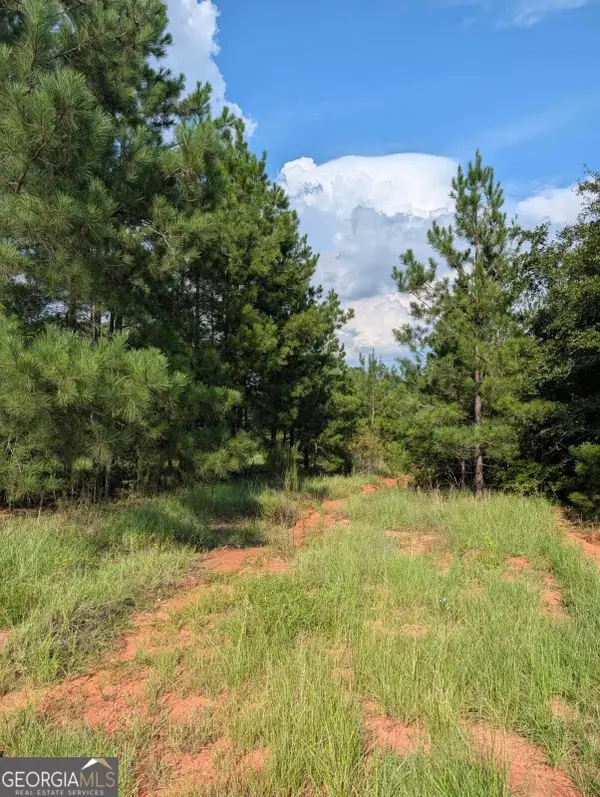 $15,000Active1.13 Acres
0 Nelson Lane, Louisville, GA 30434
MLS# 10834215Listed by: Augusta Partners, LLC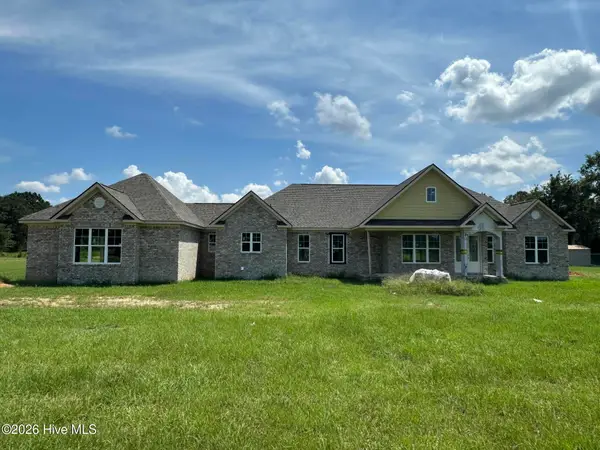 $531,000Pending4 beds 3 baths2,800 sq. ft.
2516 St Clair Road, Louisville, GA 30434
MLS# 100597507Listed by: KELLER WILLIAMS REALTY AUGUSTA PARTNERS $456,000Active98.23 Acres
3280 Eden Church Road, Louisville, GA 30434
MLS# 10816640Listed by: Watkins Real Estate Associates $10,000Active1.17 Acres
1002 Hodges Road, Louisville, GA 30434
MLS# 10813258Listed by: Joseph Walter Realty, LLC $499,900Active6 beds 4 baths5,010 sq. ft.
708 Mulberry Street, Louisville, GA 30434
MLS# 10811205Listed by: Dalton Wade, Inc.- Open Sat, 12 to 3pm
 $173,900Active3 beds 2 baths1,484 sq. ft.
932 Walnut Street, Louisville, GA 30434
MLS# 100587839Listed by: KELLER WILLIAMS REALTY AUGUSTA PARTNERS


Protect your home and budget from life's surprises with an Assurant Home Warranty, backed by a partner that supports you through every step of homeownership. Explore Plans.
© 2026 Better Homes and Gardens Real Estate LLC. An Anywhere Real Estate company. All rights reserved. Better Homes and Gardens® Real Estate is a registered trademark owned by Meredith Operations Corporation, licensed to Better Homes and Gardens Real Estate LLC and used with permission. Better Homes and Gardens Real Estate LLC fully supports the principles of the Fair Housing Act and the Equal Opportunity Act. Listing information is deemed reliable but is not guaranteed accurate.
Each office is independently owned and operated.
Any services or products provided by third parties are not provided by, affiliated with or related to Better Homes and Gardens Real Estate LLC, or its affiliated companies.