
932 Walnut Street, Louisville, GA 30434
Local realty services provided by:Better Homes and Gardens Real Estate Lifestyle Property Partners
932 Walnut Street,Louisville, GA 30434
$173,900
- 3 Beds
- 2 Baths
- 1,484 sq. ft.
- Single family
- Active
Listed by: mary pinkston
Office: realty one group visionaries
MLS#:100615777
Source:NC_CCAR
Price summary
- Price:$173,900
- Price per sq. ft.:$117.18
About this home
This charming 3 bedroom 2 bath home is conveniently located in the heart of town. Home is located on a huge lot and quiet back yard area on a 0.24 acre lot. Recently renovated and includes brand new stove, fridge and washer and dryer. Huge front porch and back porch to simply enjoy the serene area.
Contact an agent
Home facts
- Year built:1925
- Subdivision & Development:Not In Subdivision
- Listing ID #:100615777
- Added:1 day(s) ago
- Updated:November 13, 2026 at 12:01 PM
Rooms and interior
- Bedrooms:3
- Total bathrooms:2
- Full bathrooms:2
- Rooms Total:6
- Flooring:Carpet, Vinyl
- Dining Description:Eat-in Kitchen
- Bathrooms Description:Walk-in Shower
- Kitchen Description:Eat-in Kitchen, Range, Refrigerator
- Living area:1,484 sq. ft.
Heating and cooling
- Cooling:Central Air
- Heating:Electric, Forced Air, Heating, Wall Furnace
- Central air:Yes
Structure and exterior
- Roof:Composition, Metal
- Year built:1925
- Building area:1,484 sq. ft.
- Lot area:0.24 Acres
- Construction Materials:Vinyl Siding, Wood Frame
- Exterior Features:Covered, Screened
- Levels:1 Story
Schools
- High school:Jefferson County
- Middle school:Jefferson County
- Elementary school:Louisville Academy
Utilities
- Water:Water Connected
- Sewer:Sewer Connected
Finances and disclosures
- Price:$173,900
- Price per sq. ft.:$117.18
Features and amenities
- Appliances:Range, Refrigerator
- Laundry features:Washer Hookup
- Amenities:Blinds/Shades, Ceiling Fan(s), Street Lights
Parking
- Total parking spaces:2
- Parking description:Gravel, Unpaved

New listings near 932 Walnut Street
- New
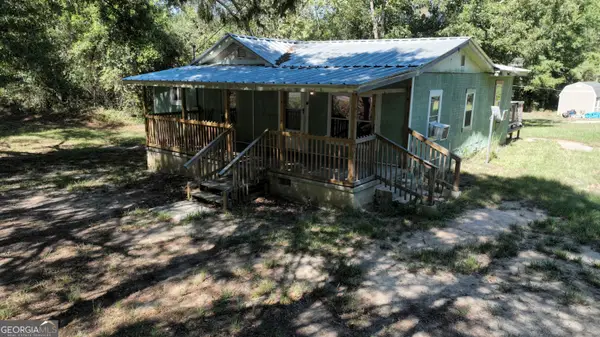 $105,000Active3 beds 1 baths1,084 sq. ft.
2316 Ga Highway 171 N, Louisville, GA 30434
MLS# 10886173Listed by: Wasden Realty, Inc. - New
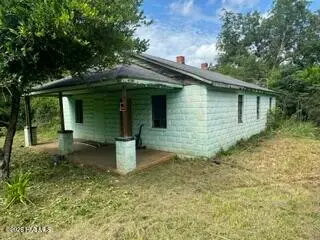 $39,900Active3 beds 1 baths1,184 sq. ft.
1110 Sinquefield Street, Louisville, GA 30434
MLS# 100614085Listed by: REALTY ONE GROUP VISIONARIES 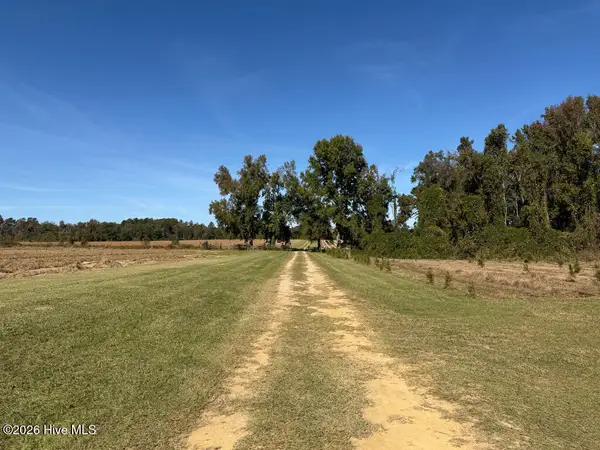 $875,000Active3 beds 2 baths2,199 sq. ft.
0 George Williams Road, Louisville, GA 30434
MLS# 100613193Listed by: SHIVERS REAL ESTATE INVESTMENTS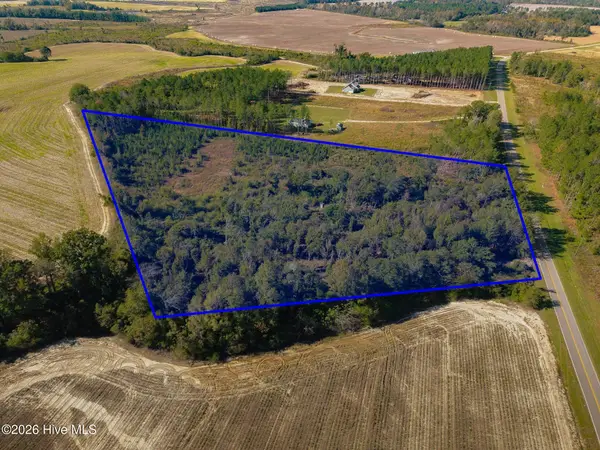 $79,000Pending10.89 Acres
Lots 10,11 Bailey Road, Louisville, GA 30434
MLS# 100612738Listed by: MARY YELTON REALTY, LLC $339,900Active4 beds 3 baths2,592 sq. ft.
1106 Highland Road, Louisville, GA 30434
MLS# 100612252Listed by: MEYBOHM REAL ESTATE - WHEELER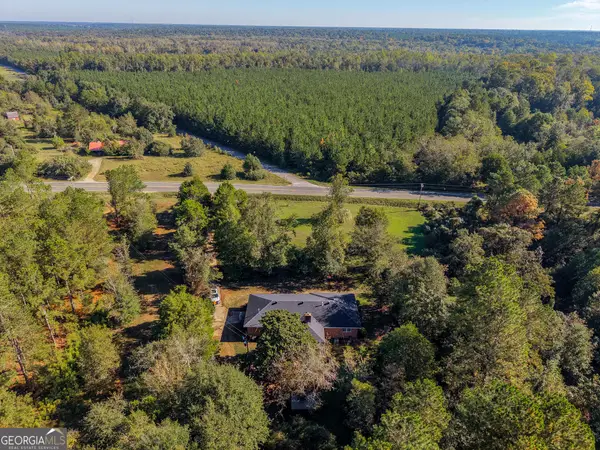 $1,060,000Active-- beds -- baths
2381 Ga Highway 171 N, Louisville, GA 30434
MLS# 10871943Listed by: New Era Land Company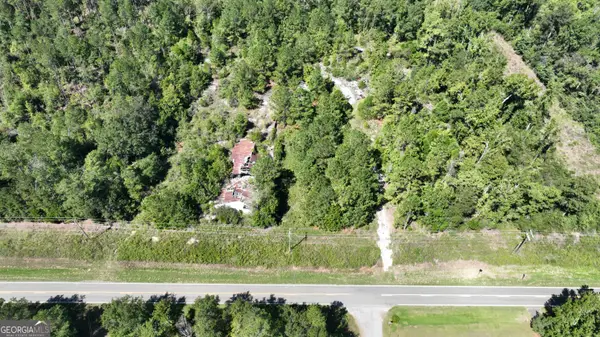 $40,000Active5 Acres
5537 Middleground Road, Louisville, GA 30434
MLS# 10855066Listed by: Wasden Realty, Inc.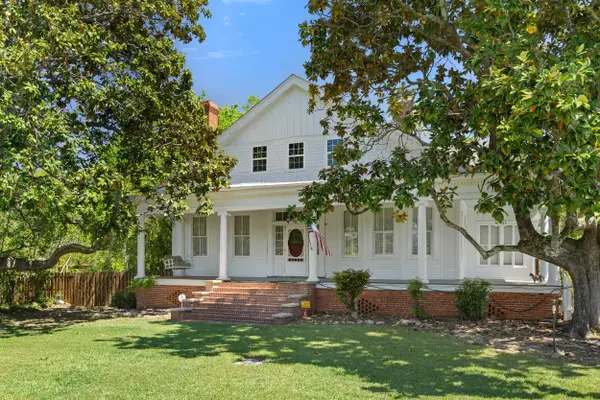 $295,000Active3 beds 2 baths3,223 sq. ft.
401 W Broad Street, Louisville, GA 30434
MLS# 100605586Listed by: BLANCHARD & CALHOUN - WA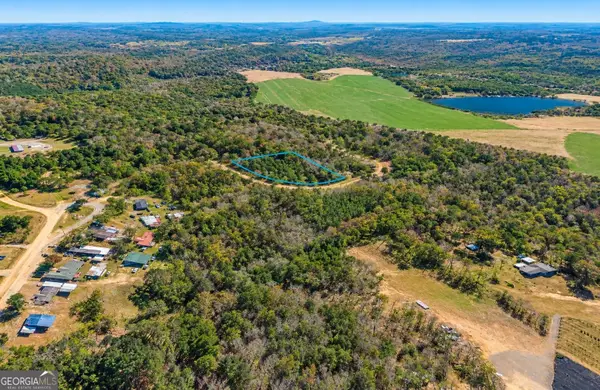 $11,000Active1.04 Acres
TBD1 Nelson Circle, Louisville, GA 30434
MLS# 10850606Listed by: Sell Your Home Services LLC


Protect your home and budget from life's surprises with an Assurant Home Warranty, backed by a partner that supports you through every step of homeownership. Explore Plans.
© 2026 Better Homes and Gardens Real Estate LLC. An Anywhere Real Estate company. All rights reserved. Better Homes and Gardens® Real Estate is a registered trademark owned by Meredith Operations Corporation, licensed to Better Homes and Gardens Real Estate LLC and used with permission. Better Homes and Gardens Real Estate LLC fully supports the principles of the Fair Housing Act and the Equal Opportunity Act. Listing information is deemed reliable but is not guaranteed accurate.
Each office is independently owned and operated.
Any services or products provided by third parties are not provided by, affiliated with or related to Better Homes and Gardens Real Estate LLC, or its affiliated companies.