
200 Baker Field Lane Se, Ludowici, GA 31316
Local realty services provided by:Better Homes and Gardens Real Estate Metro Brokers
200 Baker Field Lane Se,Ludowici, GA 31316
$472,500
- 4 Beds
- 4 Baths
- 3,308 sq. ft.
- Single family
- Active
Listed by: jennifer driggers
Office: coldwell banker southern coast
MLS#:10800000
Source:METROMLS
Price summary
- Price:$472,500
- Price per sq. ft.:$142.84
- Monthly HOA dues:$30
About this home
If you've been dreaming of a home that checks every box, your search may be over! Nestled in a cul-de-sac on 1.31 acres, this stunning 4-bedroom, 3.5-bath home offers room to spread out with a spacious bonus room upstairs (or 5th bedroom) complete with its own full bath. From the moment you step onto the welcoming covered front porch, you'll fall in love with the thoughtful details throughout. The living room features a beautiful shiplap accent wall with an electric fireplace, while the kitchen is a true showstopper with granite countertops, double ovens, a walk-in pantry, a breakfast bar, two-tone cabinetry, and a water filtration system. The spacious primary suite is your private retreat with tray ceilings, an inviting tub begging you to relax in, two separate walk-in closets, separate shower, and private toilet room. Outside, enjoy the best of both worlds with a partially privacy-fenced 1.31-acre lot, a covered back patio, beautiful rock and stepping-stone landscaping, irrigation in both the front and back yard, gutters already installed, and a 3-car garage with plenty of storage—including pull-down attic access and a walk-in attic upstairs. ?? This isn't just a house—it's the lifestyle upgrade you've been waiting for. Schedule your private showing today before someone else calls it home!...
Contact an agent
Home facts
- Year built:2023
- Subdivision & Development:Bakerfield
- Listing ID #:10800000
- Updated:October 09, 2026 at 11:32 AM
Rooms and interior
- Bedrooms:4
- Total bathrooms:4
- Full bathrooms:3
- Half bathrooms:1
- Flooring:Carpet, Vinyl
- Bathrooms Description:Double Vanity, Separate Shower, Soaking Tub
- Kitchen Description:Breakfast Bar, Cooktop, Dishwasher, Disposal, Kitchen Island, Microwave, Oven/Range (Combo), Refrigerator, Walk-in Pantry
- Bedroom Description:Walk-In Closet(s)
- Living area:3,308 sq. ft.
Heating and cooling
- Cooling:Central Air
- Heating:Central
- Central air:Yes
Structure and exterior
- Year built:2023
- Building area:3,308 sq. ft.
- Lot area:1.31 Acres
- Lot Features:Cul-De-Sac
- Architectural Style:Ranch
- Construction Materials:Brick, Vinyl Siding
- Foundation Description:Slab
- Levels:1.5 Story
Schools
- High school:Long
- Middle school:Long County
- Elementary school:McClelland
Utilities
- Water:Shared Well
- Sewer:Public Sewer
Finances and disclosures
- Price:$472,500
- Price per sq. ft.:$142.84
- Tax amount:$7,011 (25)
Features and amenities
- Appliances:Cooktop, Dishwasher, Disposal, Microwave, Oven/Range (Combo), Refrigerator
- Laundry features:In Hall, Laundry
- Amenities:High Ceilings, Pulldown Attic Stairs, Tray Ceiling(s), Two Story Foyer
Parking
- Parking description:Attached, Garage, Garage Door Opener
- Garage:Yes
 2026 Georgia MLS. All rights reserved. Information Deem Reliable But Not Guaranteed October 9, 2026
New listings near 200 Baker Field Lane Se
- New
 $234,900Active3 beds 2 baths1,282 sq. ft.
246 Cutter Gap Se, Ludowici, GA 31316
MLS# SA366148Listed by: KELLER WILLIAMS COASTAL AREA P - New
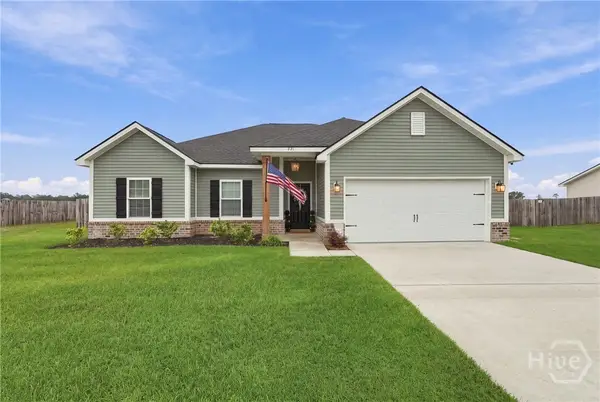 $335,000Active4 beds 2 baths1,897 sq. ft.
421 Doctors Creek Road Ne, Ludowici, GA 31316
MLS# SA366142Listed by: EXP REALTY LLC - New
 $405,000Active5 beds 3 baths2,734 sq. ft.
23 Palmer Place Lane Ne, Ludowici, GA 31316
MLS# 10867619Listed by: Coastal Real Estate Academy - New
 $259,000Active3 beds 2 baths1,585 sq. ft.
164 SE Allen Rawls Way, Ludowici, GA 31316
MLS# SA365704Listed by: KELLER WILLIAMS COASTAL AREA P - New
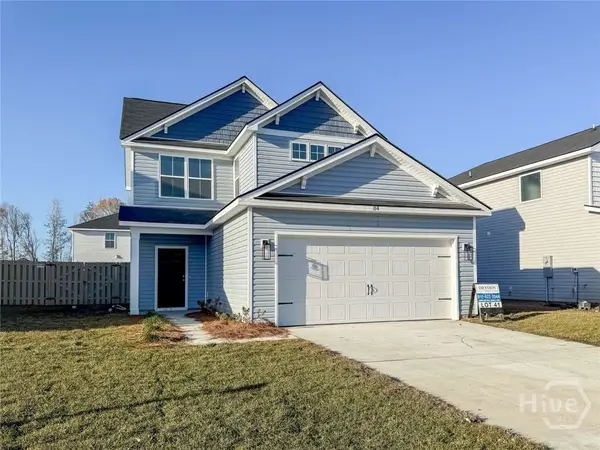 $271,500Active3 beds 3 baths1,627 sq. ft.
231 Mckay Loop Ne, Ludowici, GA 31316
MLS# SA365786Listed by: CLICKIT REALTY - New
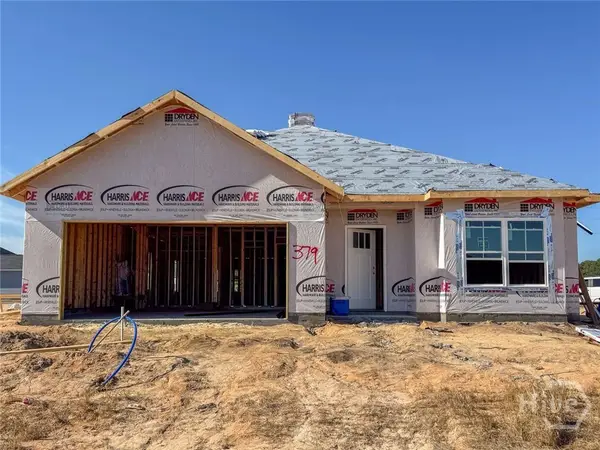 $315,500Active4 beds 3 baths2,317 sq. ft.
33 Mckay Loop Ne, Ludowici, GA 31316
MLS# SA365672Listed by: CLICKIT REALTY - New
 $310,000Active4 beds 3 baths2,176 sq. ft.
63 Francis Marion Road Ne, Ludowici, GA 31316
MLS# SA365636Listed by: NEXT MOVE REAL ESTATE LLC - New
 $269,992Active3 beds 2 baths1,617 sq. ft.
280 Kalynne Way Ne, Ludowici, GA 31316
MLS# 10855581Listed by: eXp Realty - New
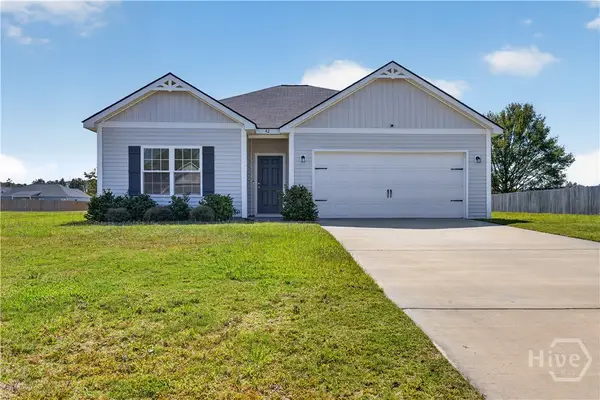 $270,600Active3 beds 2 baths1,643 sq. ft.
42 Firefly Trace Ne, Ludowici, GA 31316
MLS# SA365584Listed by: ACE REAL ESTATE SERVICES LLC - New
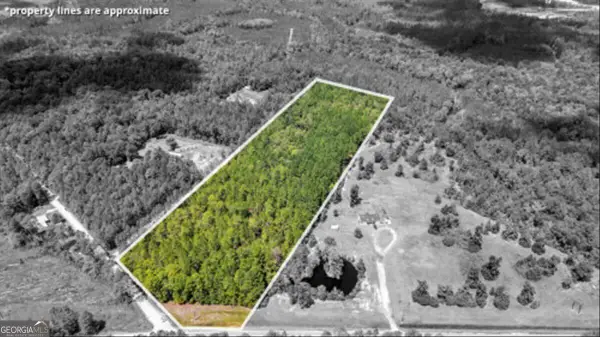 $116,250Active15.5 Acres
15.5 AC Elim Church Road Ne, Ludowici, GA 31316
MLS# 10854935Listed by: Coldwell Banker Southern Coast


Protect your home and budget from life's surprises with an Assurant Home Warranty, backed by a partner that supports you through every step of homeownership. Explore Plans.
© 2026 Better Homes and Gardens Real Estate LLC. An Anywhere Real Estate company. All rights reserved. Better Homes and Gardens® Real Estate is a registered trademark owned by Meredith Operations Corporation, licensed to Better Homes and Gardens Real Estate LLC and used with permission. Better Homes and Gardens Real Estate LLC fully supports the principles of the Fair Housing Act and the Equal Opportunity Act. Listing information is deemed reliable but is not guaranteed accurate.
Each office is independently owned and operated.
Any services or products provided by third parties are not provided by, affiliated with or related to Better Homes and Gardens Real Estate LLC, or its affiliated companies.