
274 Mourning Dove Lane Ne, Ludowici, GA 31316
Local realty services provided by:Better Homes and Gardens Real Estate Native American Group
274 Mourning Dove Lane Ne,Ludowici, GA 31316
$342,345
- 5 Beds
- 3 Baths
- 2,815 sq. ft.
- Single family
- Active
Listed by: miranda sikes
Office: rts realty llc.
MLS#:SA367571
Source:NC_CCAR
Price summary
- Price:$342,345
- Price per sq. ft.:$121.61
About this home
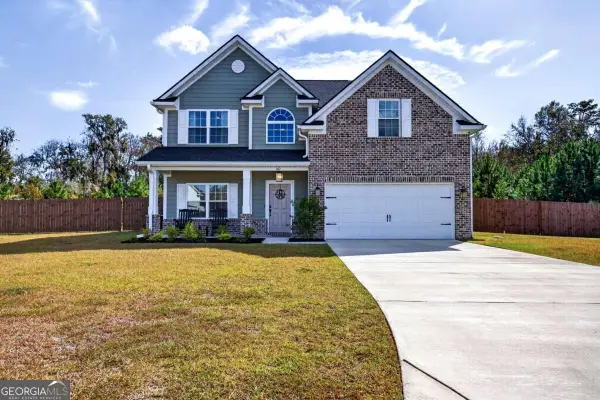
Welcome to the Screven Covenant in Doctor's Creek, showcasing a charming BRICK skirt. This spacious open floor plan boasts 5 bedrooms and 3 baths, perfect for hosting gatherings. The two-story residence includes an open kitchen with granite tops, a generous island and breakfast area, a dining room, a welcoming gas fireplace in the family room, and a guest bedroom and bath on the main level. Upstairs, you'll discover the primary suite with a bathroom and walk-in closet, along with 3 additional bedrooms sharing a hall bathroom. Artistic renderings are for reference only; actual floor plans, features, and inclusions may vary.
Contact an agent
Home facts
- Year built:2027
- Subdivision & Development:Doctors Creek
- Listing ID #:SA367571
- Added:5 day(s) ago
- Updated:November 09, 2026 at 11:34 AM
Rooms and interior
- Bedrooms:5
- Total bathrooms:3
- Full bathrooms:3
- Kitchen Description:Dishwasher, Kitchen Island, Microwave, Pantry, Range, Refrigerator
- Living area:2,815 sq. ft.
Heating and cooling
- Cooling:Central Air
- Heating:Electric, Heating
- Central air:Yes
Structure and exterior
- Year built:2027
- Building area:2,815 sq. ft.
- Lot area:0.91 Acres
- Architectural Style:Traditional
- Construction Materials:Brick
- Exterior Features:Patio
- Foundation Description:Slab
Utilities
- Water:Shared Well
Finances and disclosures
- Price:$342,345
- Price per sq. ft.:$121.61
Features and amenities
- Appliances:Dishwasher, Range, Refrigerator
- Laundry features:Laundry Room, Washer Hookup
Parking
- Parking description:Attached
- Garage:Yes
- Garage spaces:2

New listings near 274 Mourning Dove Lane Ne
- New
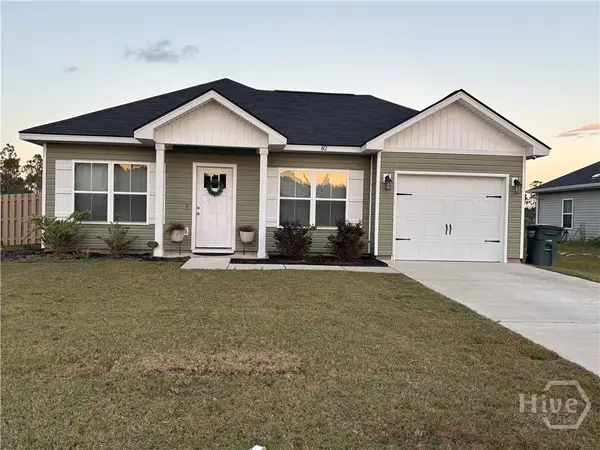 $249,900Active3 beds 2 baths1,144 sq. ft.
82 Franklin Tree Drive, Ludowici, GA 31316
MLS# SA367834Listed by: REAL BROKER, LLC - New
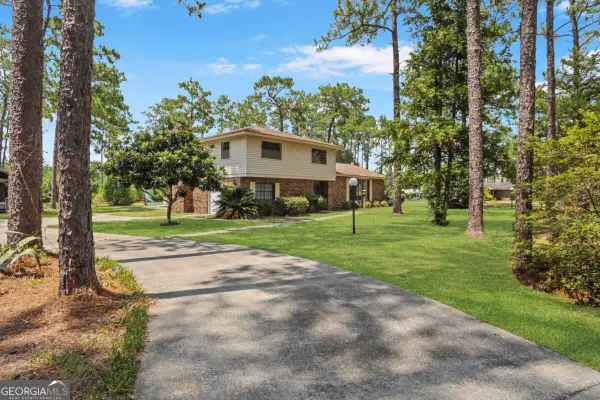 $349,000Active3 beds 3 baths2,210 sq. ft.
1775 Elim Church Road Ne, Ludowici, GA 31316
MLS# 10885477Listed by: Open Door Realty Company - New
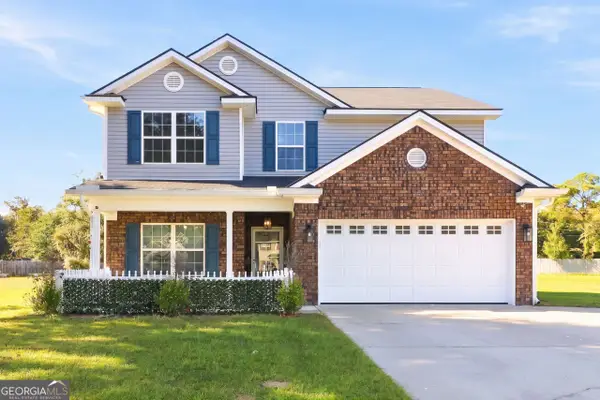 $310,000Active4 beds 3 baths2,321 sq. ft.
89 Clydesdale Court Ne, Ludowici, GA 31316
MLS# 10884881Listed by: Opendoor Brokerage - New
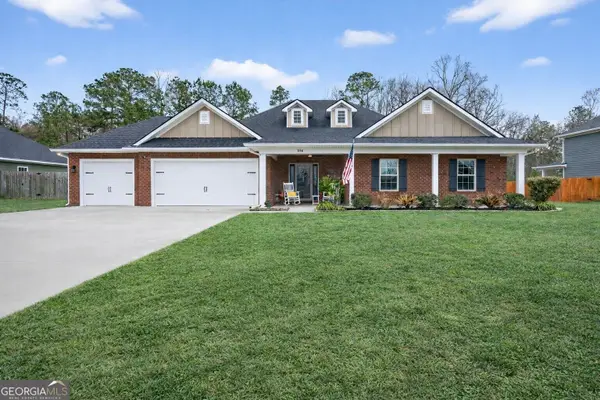 $414,500Active4 beds 2 baths2,786 sq. ft.
356 Palmer Place Lane Ne, Ludowici, GA 31316
MLS# 10884611Listed by: Coldwell Banker Southern Coast - New
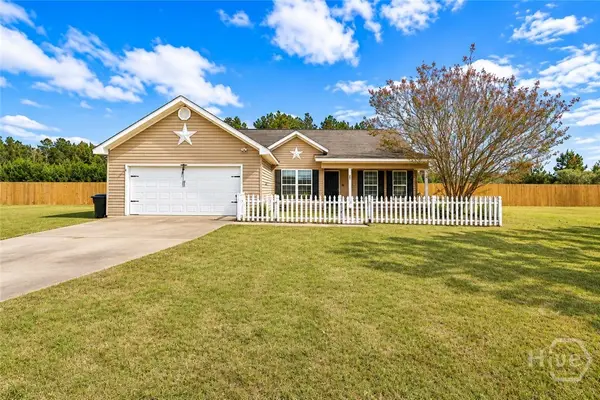 $219,900Active3 beds 2 baths1,574 sq. ft.
508 Wilkinson Road Ne, Ludowici, GA 31316
MLS# SA367588Listed by: BOGGS REALTY - New
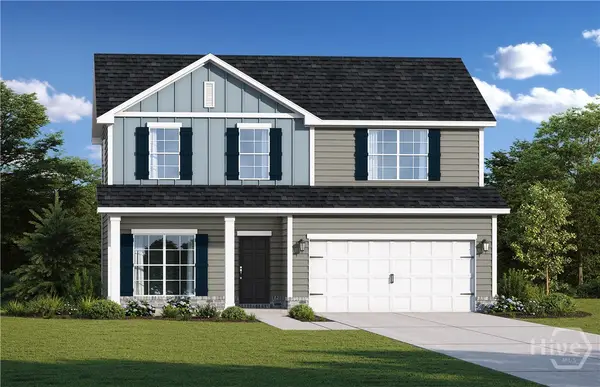 $298,825Active4 beds 3 baths2,151 sq. ft.
336 Mourning Dove Lane Ne, Ludowici, GA 31316
MLS# SA367563Listed by: RTS REALTY LLC - New
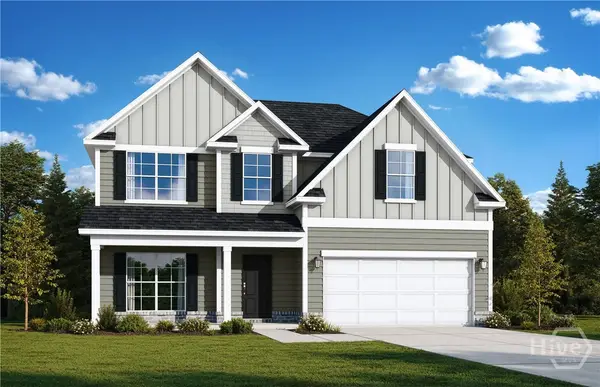 $313,525Active4 beds 3 baths2,254 sq. ft.
316 Mourning Dove Lane Ne, Ludowici, GA 31316
MLS# SA367567Listed by: RTS REALTY LLC - New
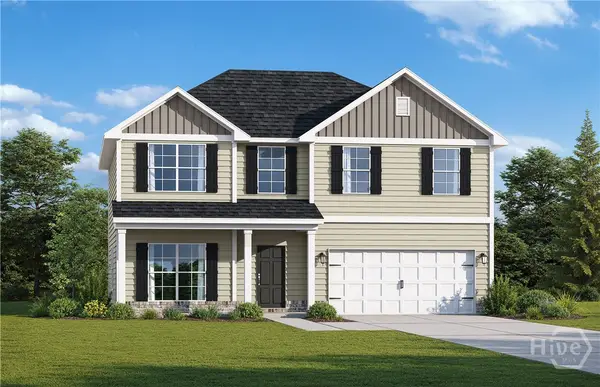 $318,950Active4 beds 3 baths2,525 sq. ft.
296 Mourning Dove Lane Ne, Ludowici, GA 31316
MLS# SA367570Listed by: RTS REALTY LLC - New
 $340,000Active4 beds 3 baths2,252 sq. ft.
162 Tranquil Lane Ne, Ludowici, GA 31316
MLS# 10883909Listed by: Southern Classic Realtors


Protect your home and budget from life's surprises with an Assurant Home Warranty, backed by a partner that supports you through every step of homeownership. Explore Plans.
© 2026 Better Homes and Gardens Real Estate LLC. An Anywhere Real Estate company. All rights reserved. Better Homes and Gardens® Real Estate is a registered trademark owned by Meredith Operations Corporation, licensed to Better Homes and Gardens Real Estate LLC and used with permission. Better Homes and Gardens Real Estate LLC fully supports the principles of the Fair Housing Act and the Equal Opportunity Act. Listing information is deemed reliable but is not guaranteed accurate.
Each office is independently owned and operated.
Any services or products provided by third parties are not provided by, affiliated with or related to Better Homes and Gardens Real Estate LLC, or its affiliated companies.