
33 NE Firefly Trace, Ludowici, GA 31316
Local realty services provided by:Better Homes and Gardens Real Estate Jackson Realty
33 NE Firefly Trace,Ludowici, GA 31316
$269,000
- 4 Beds
- 2 Baths
- 1,588 sq. ft.
- Single family
- Active
Listed by: karyn thomas
Office: keller williams realty coastal
MLS#:10801531
Source:METROMLS
Price summary
- Price:$269,000
- Price per sq. ft.:$169.4
About this home
NEW PRICE! Welcome to 33 Firefly Trace in Ludowici, a great one story home offering the perfect mix of space, comfort, and convenience. Built in 2022, this 4 bedroom, 2-bath home features over 1,500 square feet and a functional open layout that makes everyday living and entertaining feel easy. The living room, dining area, and kitchen all flow together, creating a bright and inviting space to gather. The split floor plan adds privacy, with a spacious primary suite that includes a walk-in closet and private bath. The additional bedrooms offer flexibility for family, guests, or a home office. Come make it your own by painting. New carpet installed in all bedrooms! Save money on fencing and Step outside to a large yard with plenty of room. Located just minutes from Hinesville and Fort Stewart, this home offers peaceful living with a convenient commute. Move-in ready and built just a few years ago, this is a great opportunity to own a newer home without the wait. Schedule your showing today....
Contact an agent
Home facts
- Year built:2022
- Subdivision & Development:Summer Hill
- Listing ID #:10801531
- Updated:October 10, 2026 at 11:18 AM
Rooms and interior
- Bedrooms:4
- Total bathrooms:2
- Full bathrooms:2
- Flooring:Carpet, Hardwood
- Bathrooms Description:Double Vanity, Soaking Tub
- Kitchen Description:Dishwasher, Microwave, Oven/Range (Combo), Refrigerator, Stainless Steel Appliance(s)
- Living area:1,588 sq. ft.
Heating and cooling
- Cooling:Ceiling Fan(s), Central Air, Electric
- Heating:Central, Electric, Heat Pump
- Central air:Yes
Structure and exterior
- Roof:Composition
- Year built:2022
- Building area:1,588 sq. ft.
- Lot area:0.5 Acres
- Architectural Style:Traditional
- Construction Materials:Brick, Vinyl Siding
- Levels:1 Story
Schools
- High school:Long
- Middle school:Long County
- Elementary school:McClelland
Utilities
- Water:Public, Water Available
- Sewer:Septic Tank, Sewer Available
Finances and disclosures
- Price:$269,000
- Price per sq. ft.:$169.4
- Tax amount:$3,114 (2026)
Features and amenities
- Appliances:Dishwasher, Electric Water Heater, Microwave, Oven/Range (Combo), Refrigerator, Stainless Steel Appliance(s)
- Laundry features:In Hall, Laundry, Laundry Closet
- Amenities:Electric Water Heater, Vaulted Ceiling(s)
Parking
- Parking description:1+ Parking Space/Unit, Attached, Garage, Garage Door Opener
- Garage:Yes
 2026 Georgia MLS. All rights reserved. Information Deem Reliable But Not Guaranteed October 10, 2026
New listings near 33 NE Firefly Trace
- New
 $234,900Active3 beds 2 baths1,282 sq. ft.
246 Cutter Gap Se, Ludowici, GA 31316
MLS# SA366148Listed by: KELLER WILLIAMS COASTAL AREA P - New
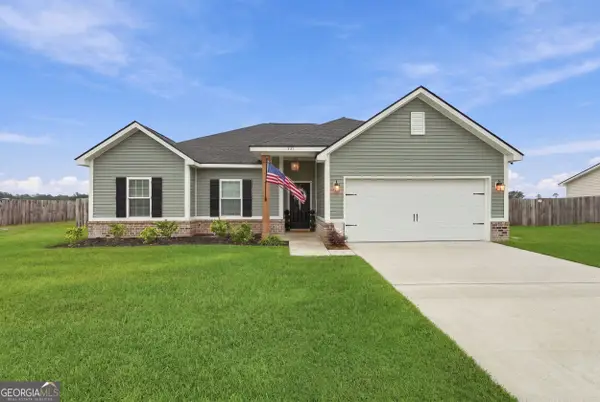 $335,000Active4 beds 2 baths
421 Doctors Creek Road Ne, Ludowici, GA 31316
MLS# 10869642Listed by: eXp Realty - New
 $405,000Active5 beds 3 baths2,734 sq. ft.
23 Palmer Place Lane Ne, Ludowici, GA 31316
MLS# 10867619Listed by: Coastal Real Estate Academy - New
 $259,000Active3 beds 2 baths1,585 sq. ft.
164 SE Allen Rawls Way, Ludowici, GA 31316
MLS# SA365704Listed by: KELLER WILLIAMS COASTAL AREA P - New
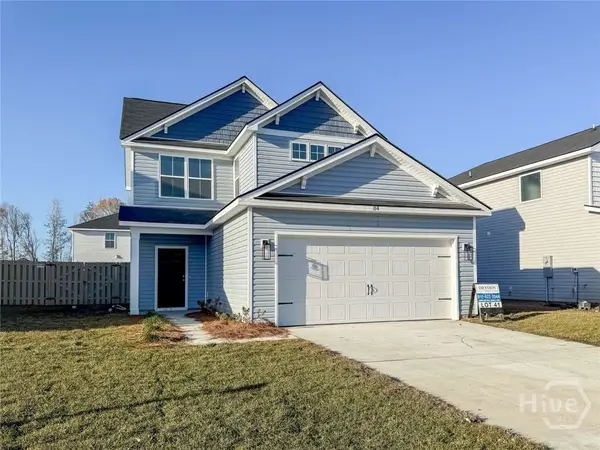 $271,500Active3 beds 3 baths1,627 sq. ft.
231 Mckay Loop Ne, Ludowici, GA 31316
MLS# SA365786Listed by: CLICKIT REALTY - New
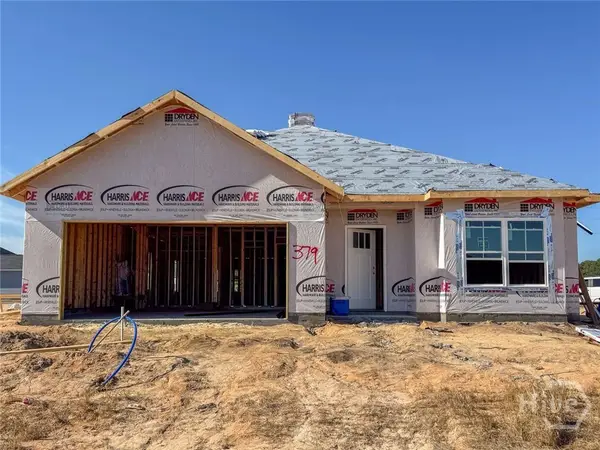 $315,500Active4 beds 3 baths2,317 sq. ft.
33 Mckay Loop Ne, Ludowici, GA 31316
MLS# SA365672Listed by: CLICKIT REALTY - New
 $310,000Active4 beds 3 baths2,176 sq. ft.
63 Francis Marion Road Ne, Ludowici, GA 31316
MLS# SA365636Listed by: NEXT MOVE REAL ESTATE LLC - New
 $269,992Active3 beds 2 baths1,617 sq. ft.
280 Kalynne Way Ne, Ludowici, GA 31316
MLS# 10855581Listed by: eXp Realty - New
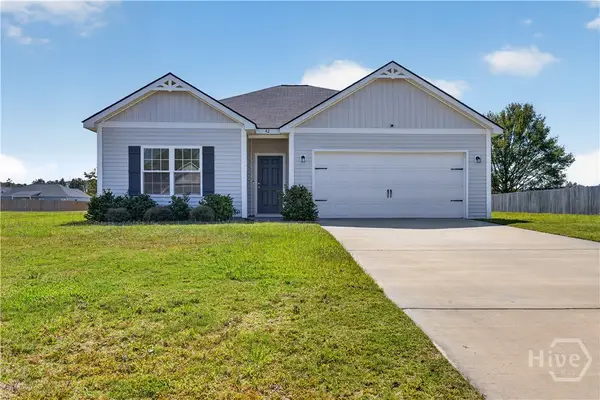 $270,600Active3 beds 2 baths1,643 sq. ft.
42 Firefly Trace Ne, Ludowici, GA 31316
MLS# SA365584Listed by: ACE REAL ESTATE SERVICES LLC - New
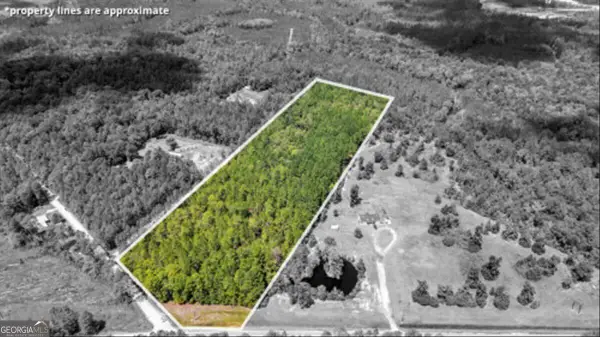 $116,250Active15.5 Acres
15.5 AC Elim Church Road Ne, Ludowici, GA 31316
MLS# 10854935Listed by: Coldwell Banker Southern Coast


Protect your home and budget from life's surprises with an Assurant Home Warranty, backed by a partner that supports you through every step of homeownership. Explore Plans.
© 2026 Better Homes and Gardens Real Estate LLC. An Anywhere Real Estate company. All rights reserved. Better Homes and Gardens® Real Estate is a registered trademark owned by Meredith Operations Corporation, licensed to Better Homes and Gardens Real Estate LLC and used with permission. Better Homes and Gardens Real Estate LLC fully supports the principles of the Fair Housing Act and the Equal Opportunity Act. Listing information is deemed reliable but is not guaranteed accurate.
Each office is independently owned and operated.
Any services or products provided by third parties are not provided by, affiliated with or related to Better Homes and Gardens Real Estate LLC, or its affiliated companies.