
84 NE Bluegill Lane, Ludowici, GA 31316
Local realty services provided by:Better Homes and Gardens Real Estate Metro Brokers
84 NE Bluegill Lane,Ludowici, GA 31316
$287,900
- 3 Beds
- 2 Baths
- 1,500 sq. ft.
- Single family
- Active
Listed by: jennifer bradley
Office: kelly driggers realty corporation
MLS#:10836109
Source:METROMLS
Price summary
- Price:$287,900
- Price per sq. ft.:$191.93
- Monthly HOA dues:$39
About this home
$10,000 towards closing for this brand new construction in newly developed Lanier Ridge subdivision. This beautiful one story home features a spacious front living room with kitchen and dining that leads to the back patio offering an ideal space for entertaining in a cul-de-sac lot. The plan contains 9 ft. ceilings throughout with 3 bedrooms and 2 full baths. The master suite with large closet area includes a bath featuring dual vanity sinks, garden tub, and separate shower. Kitchen has stainless steel appliances with granite countertops. Entire home features LVP flooring throughout. Yard is landscaped and includes front irrigation. Community amenities include common area maintenance, street lighting, and mailbox kiosks. The home is located in Ludowici within a mile of Long County schools and only a short drive to Hinesville. Contact to schedule a tour and make this home yours today!
Contact an agent
Home facts
- Year built:2026
- Subdivision & Development:The Cottages at Lanier Ridge
- Listing ID #:10836109
- Updated:October 25, 2026 at 10:54 AM
Rooms and interior
- Bedrooms:3
- Total bathrooms:2
- Full bathrooms:2
- Flooring:Vinyl
- Bathrooms Description:Double Vanity, Separate Shower, Soaking Tub
- Kitchen Description:Dishwasher, Microwave, Refrigerator
- Living area:1,500 sq. ft.
Heating and cooling
- Cooling:Central Air, Electric
- Heating:Central
- Central air:Yes
Structure and exterior
- Roof:Composition
- Year built:2026
- Building area:1,500 sq. ft.
- Lot area:0.82 Acres
- Lot Features:Cul-De-Sac
- Architectural Style:Traditional
- Construction Materials:Vinyl Siding
- Exterior Features:Deck/Patio, Sprinkler System
- Foundation Description:Slab
- Levels:1 Story
Schools
- High school:Long
- Middle school:Long County
- Elementary school:McClelland
Utilities
- Water:Public
- Sewer:Septic Tank
Finances and disclosures
- Price:$287,900
- Price per sq. ft.:$191.93
- Tax amount:$150 (2026)
Features and amenities
- Appliances:Dishwasher, Electric Water Heater, Microwave, Refrigerator
- Laundry features:Laundry
- Amenities:Electric Water Heater, Pulldown Attic Stairs, Smoke Detector(s), Vaulted Ceiling(s)
Parking
- Total parking spaces:2
- Parking description:Garage, Garage Door Opener
- Garage:Yes
 2026 Georgia MLS. All rights reserved. Information Deem Reliable But Not Guaranteed October 25, 2026
New listings near 84 NE Bluegill Lane
- New
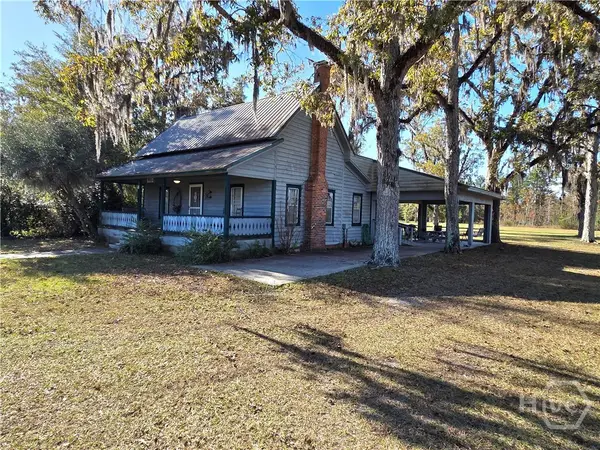 $544,900Active2 beds 1 baths840 sq. ft.
178 Lee Place Road Ne, Ludowici, GA 31316
MLS# SA367046Listed by: ISLANDS REAL ESTATE COMPANY - New
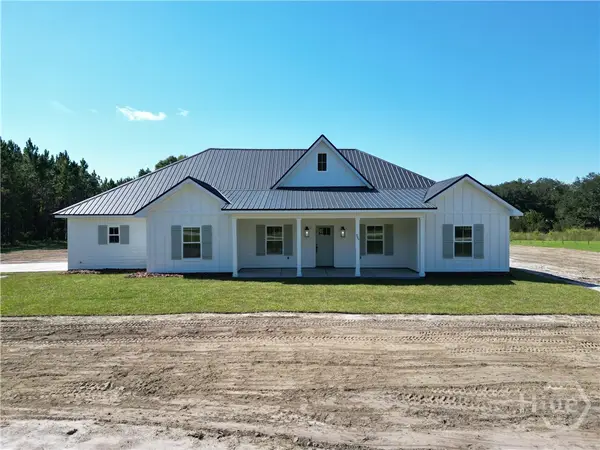 $374,320Active4 beds 2 baths1,942 sq. ft.
999 Darwel Long Road Ne, Ludowici, GA 31316
MLS# SA367018Listed by: COLDWELL BANKER SOUTHERN COAST - New
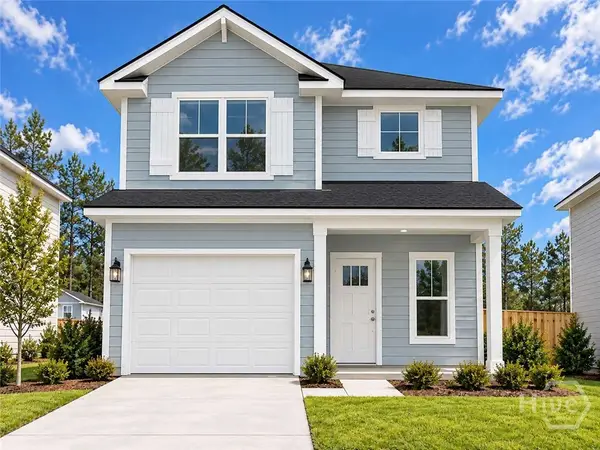 $246,700Active3 beds 3 baths1,411 sq. ft.
74 Mckay Loop Ne, Ludowici, GA 31316
MLS# SA367013Listed by: CLICKIT REALTY - New
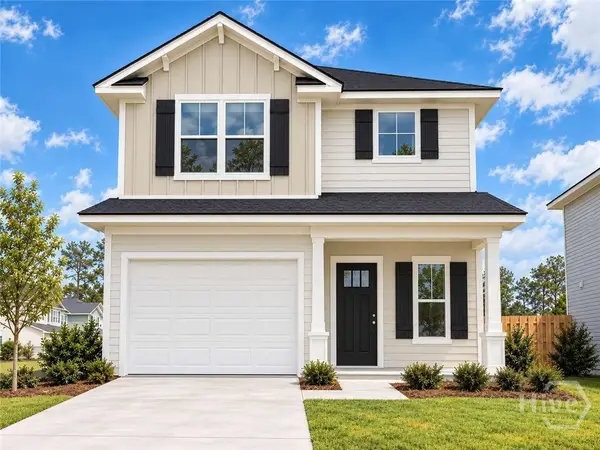 $246,800Active3 beds 3 baths1,411 sq. ft.
196 Mckay Loop Ne, Ludowici, GA 31316
MLS# SA367007Listed by: CLICKIT REALTY - Open Sun, 2 to 4pmNew
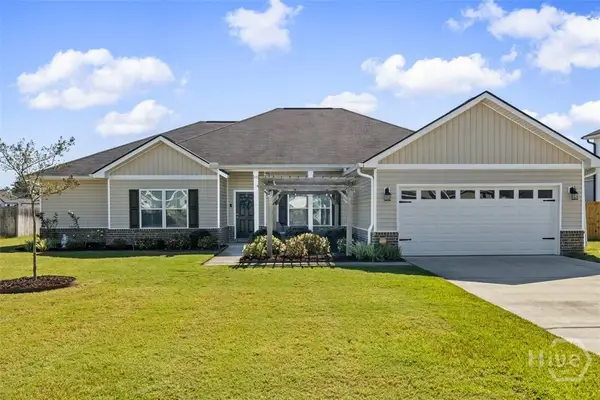 $349,900Active4 beds 2 baths2,165 sq. ft.
53 Morrison Way Se, Ludowici, GA 31316
MLS# SA366815Listed by: DANIEL RAVENEL SIR - New
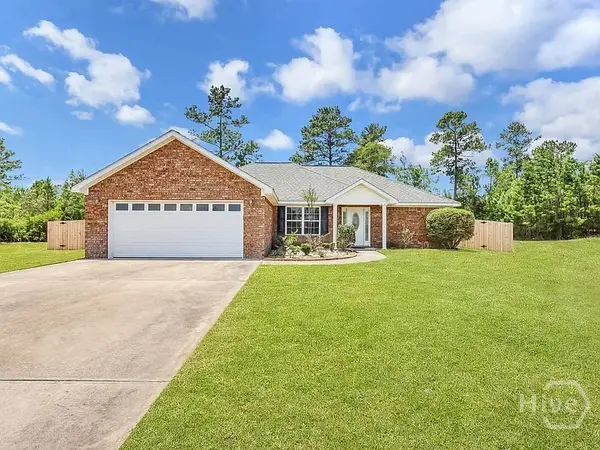 $269,000Active3 beds 2 baths1,894 sq. ft.
233 Madison Belle Lane Ne, Ludowici, GA 31316
MLS# SA365941Listed by: KELLER WILLIAMS COASTAL AREA P - New
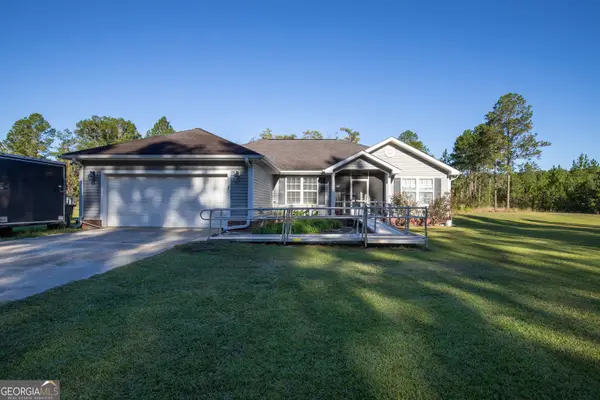 $320,000Active3 beds 2 baths2,000 sq. ft.
164 Leonard Hughes Road Sw, Ludowici, GA 31316
MLS# 10876687Listed by: 912|Living - New
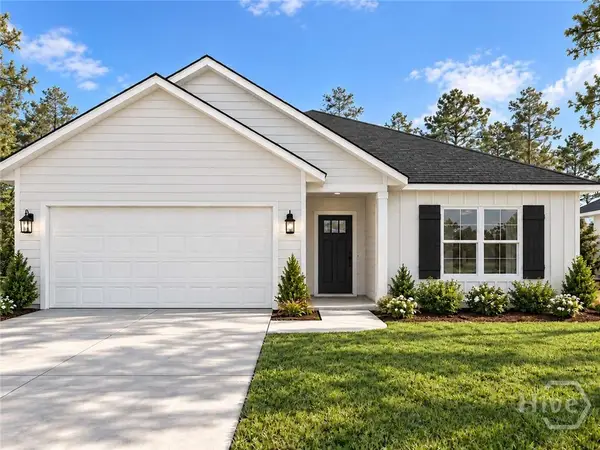 $260,500Active3 beds 2 baths1,544 sq. ft.
112 Calhoun Way, Ludowici, GA 31316
MLS# SA366831Listed by: CLICKIT REALTY - New
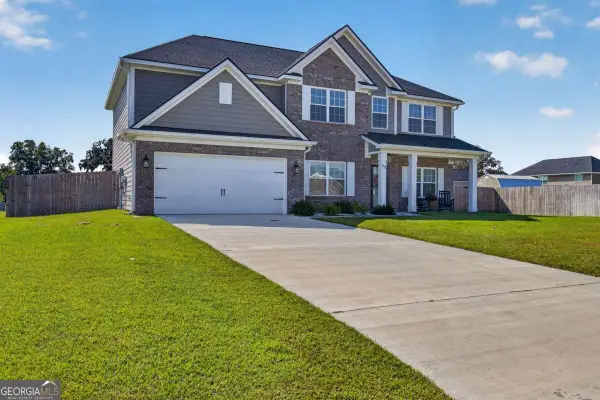 $397,500Active5 beds 3 baths2,870 sq. ft.
58 Tranquil Lane Ne, Ludowici, GA 31316
MLS# 10876167Listed by: Southern Classic Realtors - New
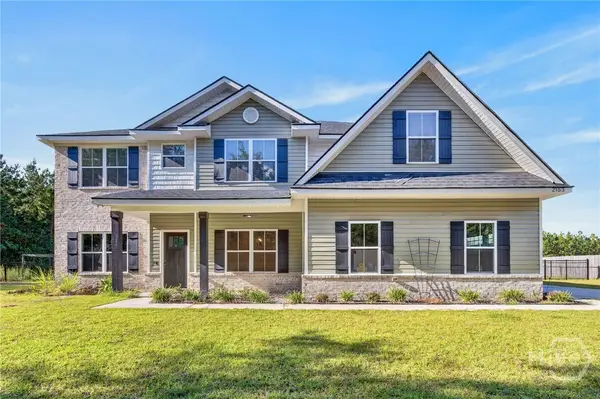 $440,000Active5 beds 3 baths3,408 sq. ft.
2153 Mill Pond Road Se, Ludowici, GA 31316
MLS# SA366385Listed by: KELLER WILLIAMS COASTAL AREA P


Protect your home and budget from life's surprises with an Assurant Home Warranty, backed by a partner that supports you through every step of homeownership. Explore Plans.
© 2026 Better Homes and Gardens Real Estate LLC. An Anywhere Real Estate company. All rights reserved. Better Homes and Gardens® Real Estate is a registered trademark owned by Meredith Operations Corporation, licensed to Better Homes and Gardens Real Estate LLC and used with permission. Better Homes and Gardens Real Estate LLC fully supports the principles of the Fair Housing Act and the Equal Opportunity Act. Listing information is deemed reliable but is not guaranteed accurate.
Each office is independently owned and operated.
Any services or products provided by third parties are not provided by, affiliated with or related to Better Homes and Gardens Real Estate LLC, or its affiliated companies.