
102 Hampton Street, Lula, GA 30554
Local realty services provided by:Better Homes and Gardens Real Estate Jackson Realty
102 Hampton Street,Lula, GA 30554
$330,000
- 3 Beds
- 3 Baths
- 2,044 sq. ft.
- Single family
- Active
Listed by: khoa do
Office: international real estate dream
MLS#:10893416
Source:METROMLS
Price summary
- Price:$330,000
- Price per sq. ft.:$161.45
About this home
Enjoy the space and comfort of this inviting two-story home just minutes from Downtown Lula, with no HOA. The open layout connects the kitchen and living areas, creating a welcoming space for everyday living and entertaining. The kitchen features white cabinetry, granite countertops, stainless steel appliances, and a spacious center island. Gather around the living room fireplace or step onto the rear deck to enjoy the surrounding trees. The primary suite offers a tray ceiling, dual-sink vanity, separate tub and shower, and generous closet shelving. A two-car garage completes the home.
Contact an agent
Home facts
- Year built:2023
- Subdivision & Development:none
- Listing ID #:10893416
- Updated:November 22, 2026 at 12:33 PM
Rooms and interior
- Bedrooms:3
- Total bathrooms:3
- Full bathrooms:2
- Half bathrooms:1
- Flooring:Tile, Vinyl
- Bathrooms Description:Double Vanity
- Kitchen Description:Breakfast Room, Dishwasher, Microwave
- Bedroom Description:Roommate Plan
- Living area:2,044 sq. ft.
Heating and cooling
- Cooling:Ceiling Fan(s), Central Air, Electric
- Heating:Central, Electric, Forced Air, Heat Pump
- Central air:Yes
Structure and exterior
- Roof:Composition
- Year built:2023
- Building area:2,044 sq. ft.
- Lot area:0.5 Acres
- Lot Features:Level
- Architectural Style:Traditional
- Construction Materials:Vinyl Siding
- Exterior Features:Deck
- Foundation Description:Slab
- Levels:2 Story
Schools
- High school:Banks
- Middle school:Banks
- Elementary school:Banks
Utilities
- Water:Public, Water Available
- Sewer:Septic Tank
Finances and disclosures
- Price:$330,000
- Price per sq. ft.:$161.45
- Tax amount:$2,264 (2026)
Features and amenities
- Appliances:Dishwasher, Microwave
- Laundry features:In Hall, Laundry, Upper Level
- Amenities:Double Pane Windows, High Ceilings, Smoke Detector(s)
Parking
- Total parking spaces:2
- Parking description:Attached, Garage, Garage Door Opener, Kitchen Level
- Garage:Yes
 2026 Georgia MLS. All rights reserved. Information Deem Reliable But Not Guaranteed November 22, 2026
New listings near 102 Hampton Street
- New
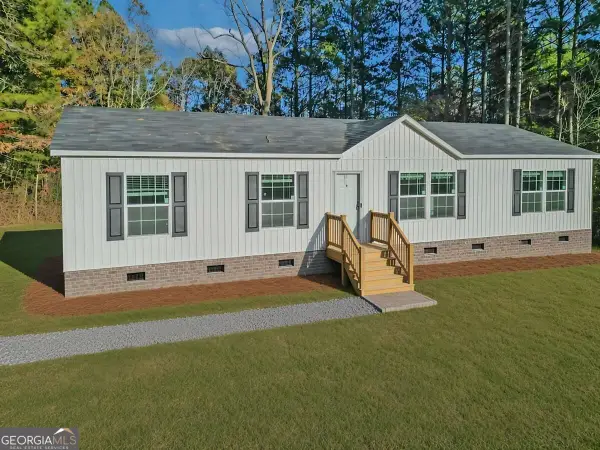 $279,000Active3 beds 2 baths1,473 sq. ft.
6650 Noah Way, Lula, GA 30554
MLS# 10894144Listed by: eXp Realty - New
 $29,999Active0.67 Acres
6243 Southern Magnolia Lane, Lula, GA 30554
MLS# 10894093Listed by: Landmark Realty Group - New
 $324,900Active4 beds 2 baths2,128 sq. ft.
7510 Persimmon Tree Road, Lula, GA 30554
MLS# 10892171Listed by: Sun Realty Group LLC - New
 $325,000Active3 beds 2 baths1,512 sq. ft.
6029 Cobb Street, Lula, GA 30554
MLS# 10891967Listed by: Keller Williams Community Partners - New
 $379,000Active4 beds 4 baths2,357 sq. ft.
6571 River Station Drive, Lula, GA 30554
MLS# 10891114Listed by: BHHS Georgia Properties - New
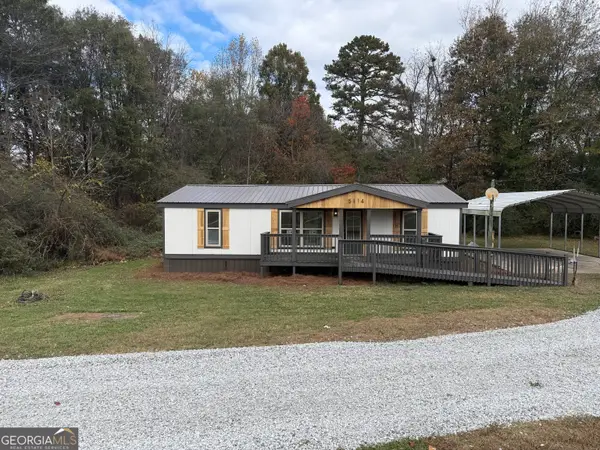 $230,000Active3 beds 2 baths960 sq. ft.
5114 Whitehall Road, Lula, GA 30554
MLS# 10890456Listed by: Beycome Brokerage Realty LLC - New
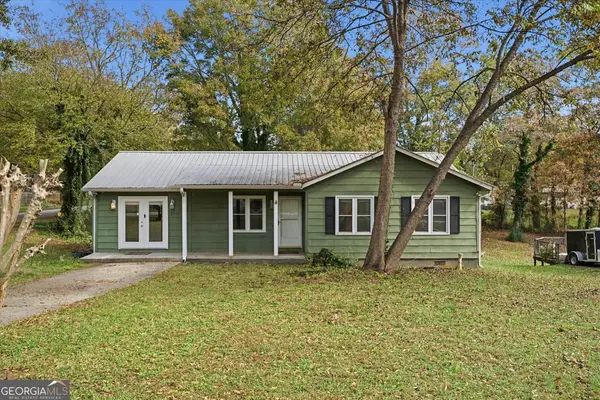 $259,000Active3 beds 2 baths
5716 Toombs Street, Lula, GA 30554
MLS# 10888892Listed by: La Rosa Realty Georgia LLC 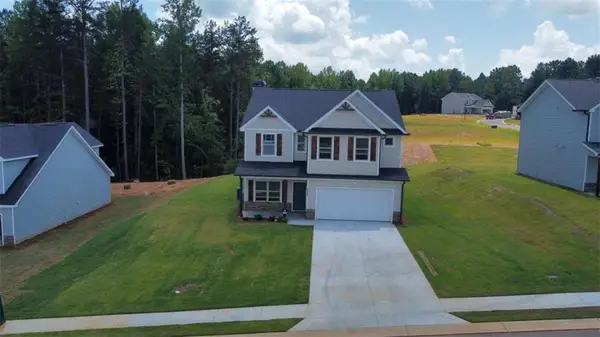 $409,900Pending4 beds 3 baths2,903 sq. ft.
6393 River Plantation Drive, Lula, GA 30554
MLS# 7865632Listed by: GA REALTY, LLC.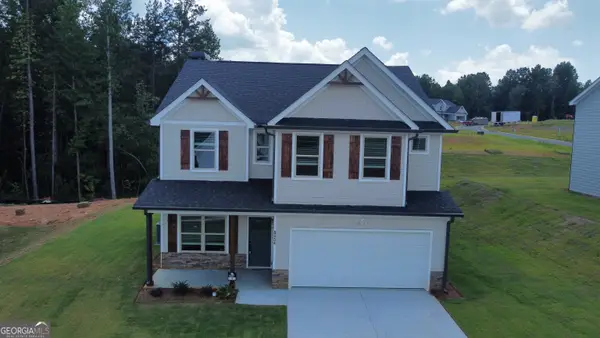 $409,900Active4 beds 3 baths2,903 sq. ft.
6393 River Plantation Drive, Lula, GA 30554
MLS# 10887030Listed by: GA Realty LLC


Protect your home and budget from life's surprises with an Assurant Home Warranty, backed by a partner that supports you through every step of homeownership. Explore Plans.
© 2026 Better Homes and Gardens Real Estate LLC. An Anywhere Real Estate company. All rights reserved. Better Homes and Gardens® Real Estate is a registered trademark owned by Meredith Operations Corporation, licensed to Better Homes and Gardens Real Estate LLC and used with permission. Better Homes and Gardens Real Estate LLC fully supports the principles of the Fair Housing Act and the Equal Opportunity Act. Listing information is deemed reliable but is not guaranteed accurate.
Each office is independently owned and operated.
Any services or products provided by third parties are not provided by, affiliated with or related to Better Homes and Gardens Real Estate LLC, or its affiliated companies.