
123 Westmoreland Road, Lula, GA 30554
Local realty services provided by:Better Homes and Gardens Real Estate Metro Brokers
123 Westmoreland Road,Lula, GA 30554
$274,000
- 3 Beds
- 2 Baths
- 1,848 sq. ft.
- Single family
- Active
Listed by: lillee parson
Office: 214 realty company
MLS#:7851919
Source:FIRSTMLS
Price summary
- Price:$274,000
- Price per sq. ft.:$148.27
About this home
Welcome home to peaceful country living in Lula, Georgia! This spacious 3-bedroom, 2-bath home sits on 2.46 acres, offering plenty of room to spread out both inside and out. Surrounded by mature trees on the sides and back of the property, you'll enjoy a private, peaceful setting while still being conveniently located to everyday amenities. Inside, you'll find a spacious kitchen featuring a large island, along with a pantry and a dedicated laundry room. New granite counters and new water proof flooring through kitchen, dining area, and utility room! The three bedrooms offer generous closet space, and the home provides plenty of flexibility for comfortable living, entertaining, and making the space your own. A roomy sunroom provides the perfect spot to enjoy your morning coffee while taking in the peaceful backyard views. Home is on a permanent foundation. Outside, there's plenty of space to enjoy the property, including a nice driveway, a storm shelter, a storage shed, and an additional shed/carport area for parking. Whether you're looking for space for your family, room to entertain, or simply a little more privacy and breathing room, this property offers plenty of potential. Priced at $274,000 and offered AS IS, this home is ready for its next owners to bring their vision and make it their own. Come see all that this property has to offer and discover the possibilities waiting for you in Lula!...
Contact an agent
Home facts
- Year built:1995
- Subdivision & Development:None
- Listing ID #:7851919
- Updated:October 10, 2026 at 04:49 PM
Rooms and interior
- Bedrooms:3
- Total bathrooms:2
- Full bathrooms:2
- Flooring:Carpet, Vinyl
- Dining Description:Separate Dining Room
- Bathrooms Description:Separate Tub/Shower
- Kitchen Description:Dishwasher, Kitchen Island, Pantry, Refrigerator
- Bedroom Description:Master on Main
- Basement Description:Crawl Space
- Living area:1,848 sq. ft.
Heating and cooling
- Cooling:Central Air
- Heating:Heat Pump
- Central air:Yes
Structure and exterior
- Roof:Composition
- Year built:1995
- Building area:1,848 sq. ft.
- Lot area:2.46 Acres
- Lot Features:Back Yard, Front Yard, Private
- Architectural Style:Mobile
- Construction Materials:Aluminum Siding, Vinyl Siding
- Exterior Features:Private Yard, Screened
- Levels:1 Story
Schools
- High school:Banks County
- Middle school:Banks County
- Elementary school:Banks County
Utilities
- Water:Well
- Sewer:Septic Tank
Finances and disclosures
- Price:$274,000
- Price per sq. ft.:$148.27
- Tax amount:$831 (2024)
Features and amenities
- Laundry features:Dryer, In Kitchen, Laundry Room, Washer
- Amenities:Entrance Foyer, Walk-In Closet(s)
Parking
- Parking description:2 Carport Space(s), Carport, Detached
- Carport spaces:2
 Listings identified with the FMLS IDX logo come from FMLS and are held by brokerage firms other than the owner of this website. The listing brokerage is identified in any listing details. Information is deemed reliable but is not guaranteed. If you believe any FMLS listing contains material that infringes your copyrighted work please click here (https://www.fmls.com/dmca) to review our DMCA policy and learn how to submit a takedown request. ©2026 First Multiple Listing Service, Inc.
New listings near 123 Westmoreland Road
- New
 $294,900Active4 beds 2 baths1,568 sq. ft.
7484 Lula Road, Lula, GA 30554
MLS# 10868433Listed by: Sun Realty Group LLC - New
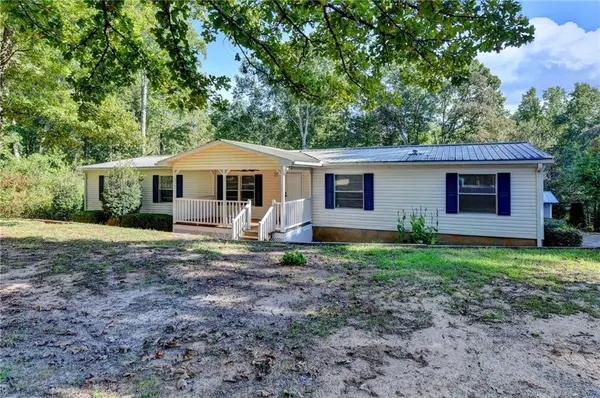 $250,000Active4 beds 2 baths2,016 sq. ft.
5500 Hemlock Court, Lula, GA 30554
MLS# 7848381Listed by: EXP REALTY, LLC. - New
 $340,000Active3 beds 2 baths1,680 sq. ft.
128 Waterford Glen Drive, Lula, GA 30554
MLS# 10857404Listed by: PEND Realty, LLC - New
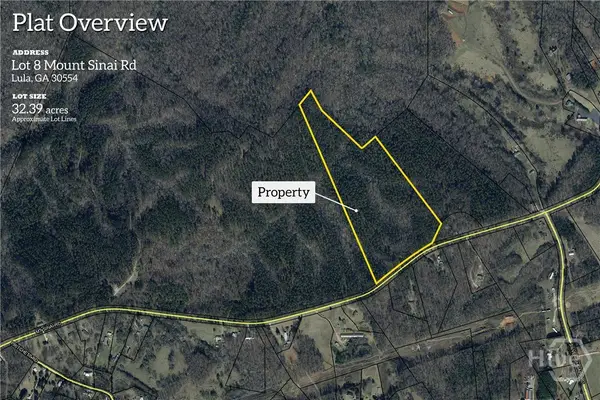 $485,850Active32.39 Acres
0 Mt. Sinai #lot 8, Lula, GA 30554
MLS# CL365599Listed by: KELLER WILLIAMS GREATER ATHENS  $394,900Active3 beds 3 baths1,800 sq. ft.
6408 River Plantation Drive, Lula, GA 30554
MLS# 7842418Listed by: VIRTUAL PROPERTIES REALTY.COM $309,900Active3 beds 2 baths1,326 sq. ft.
5923 Carter Street, Lula, GA 30554
MLS# 7840383Listed by: X-TRA REALTY, INC.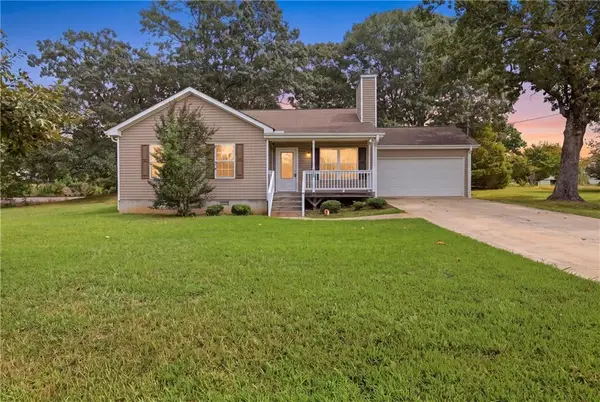 $349,000Active3 beds 2 baths1,218 sq. ft.
6214 Helen Street, Lula, GA 30554
MLS# 7839977Listed by: KELLER WILLIAMS LANIER PARTNERS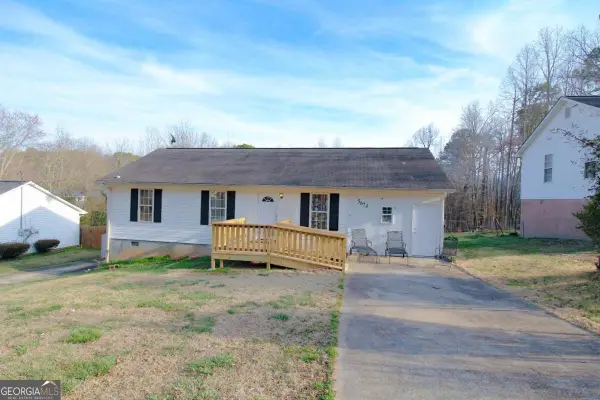 $275,000Active3 beds 2 baths
5674 Maiden Lane, Lula, GA 30554
MLS# 10846232Listed by: Maximum One Premier Realtors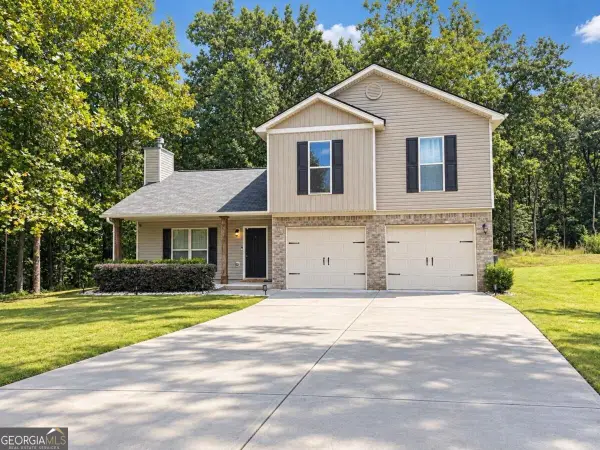 $349,900Active4 beds 3 baths1,788 sq. ft.
115 Brookside Court, Lula, GA 30554
MLS# 10845237Listed by: La Rosa Realty Georgia LLC


Protect your home and budget from life's surprises with an Assurant Home Warranty, backed by a partner that supports you through every step of homeownership. Explore Plans.
© 2026 Better Homes and Gardens Real Estate LLC. An Anywhere Real Estate company. All rights reserved. Better Homes and Gardens® Real Estate is a registered trademark owned by Meredith Operations Corporation, licensed to Better Homes and Gardens Real Estate LLC and used with permission. Better Homes and Gardens Real Estate LLC fully supports the principles of the Fair Housing Act and the Equal Opportunity Act. Listing information is deemed reliable but is not guaranteed accurate.
Each office is independently owned and operated.
Any services or products provided by third parties are not provided by, affiliated with or related to Better Homes and Gardens Real Estate LLC, or its affiliated companies.