
177 Brookside Drive, Lula, GA 30554
Local realty services provided by:Better Homes and Gardens Real Estate Jackson Realty
Listed by: curtis kesler
Office: the twiggs realty
MLS#:10826049
Source:METROMLS
Price summary
- Price:$339,900
- Price per sq. ft.:$194.01
About this home
Welcome home to this absolutely gorgeous 3-bedroom, 2.5-bath ranch nestled on a quiet lot in Lula, Georgia! From the moment you arrive, the convenient double garage, inviting curb appeal, and Covered front porch set the tone for what awaits inside. As you step through the front door you will notice a beautifully updated, open-concept floor plan designed for today's lifestyle. The spacious living area flows seamlessly into the open kitchen, creating the perfect space for everyday living, entertaining, and gathering with family and friends. The kitchen offers the modern finishes and functionality today's buyers are looking for, while durable flooring provides a stylish look throughout the Home. The thoughtfully designed ranch split bedroom plan offers three comfortable bedrooms, including a spacious primary suite, along with two full bathrooms and a convenient half bath. With its modern updates, attractive finishes, open living spaces, and easy one-level living, this home truly offers the combination of comfort, style, and functionality that is so hard to find. Outside, enjoy the privacy and tranquility of the fenced in back yard, a large patio and a fire pit that provides an excellent opportunity to wind down after a long day!! Located in the growing Lula area, this beautiful home is ready for its new owners and offers the feel of a newer home without the wait for new construction. Absolutely gorgeous, beautifully updated, move-in ready, and designed for today's lifestyle-this Lula ranch is one you won't want to miss! Schedule your showing today!!!...
Contact an agent
Home facts
- Year built:2017
- Subdivision & Development:Waterford Glen
- Listing ID #:10826049
- Updated:September 28, 2026 at 12:21 PM
Rooms and interior
- Bedrooms:3
- Total bathrooms:3
- Full bathrooms:2
- Half bathrooms:1
- Flooring:Laminate
- Bathrooms Description:Separate Shower, Soaking Tub
- Kitchen Description:Dishwasher, Oven/Range (Combo)
- Bedroom Description:Master On Main Level, Split Bedroom Plan, Walk-In Closet(s)
- Living area:1,752 sq. ft.
Heating and cooling
- Cooling:Heat Pump
- Heating:Heat Pump
Structure and exterior
- Roof:Composition
- Year built:2017
- Building area:1,752 sq. ft.
- Lot area:0.21 Acres
- Lot Features:Level, Private
- Architectural Style:Ranch
- Construction Materials:Concrete, Vinyl Siding
- Levels:1 Story
Schools
- High school:Banks
- Middle school:Banks
- Elementary school:Banks
Utilities
- Water:Public, Water Available
- Sewer:Public Sewer
Finances and disclosures
- Price:$339,900
- Price per sq. ft.:$194.01
- Tax amount:$2,157 (2025)
Features and amenities
- Appliances:Dishwasher, Electric Water Heater, Oven/Range (Combo)
- Laundry features:In Hall, Laundry
- Amenities:Electric Water Heater, High Ceilings, Pulldown Attic Stairs, Vaulted Ceiling(s)
Parking
- Parking description:Garage, Garage Door Opener
- Garage:Yes
 2026 Georgia MLS. All rights reserved. Information Deem Reliable But Not Guaranteed September 28, 2026
New listings near 177 Brookside Drive
- New
 $309,900Active3 beds 2 baths1,326 sq. ft.
5923 Carter Street, Lula, GA 30554
MLS# 7840383Listed by: X-TRA REALTY, INC. - New
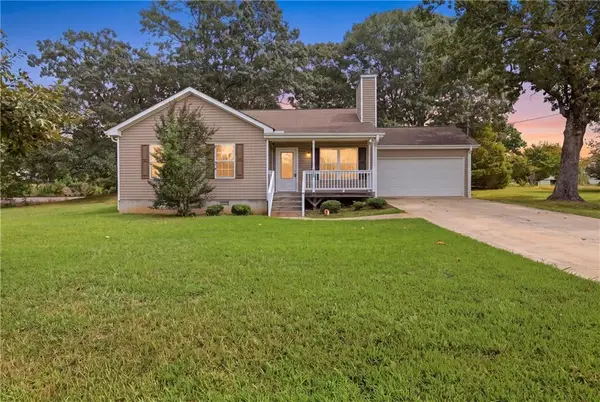 $349,000Active3 beds 2 baths1,218 sq. ft.
6214 Helen Street, Lula, GA 30554
MLS# 7839977Listed by: KELLER WILLIAMS LANIER PARTNERS 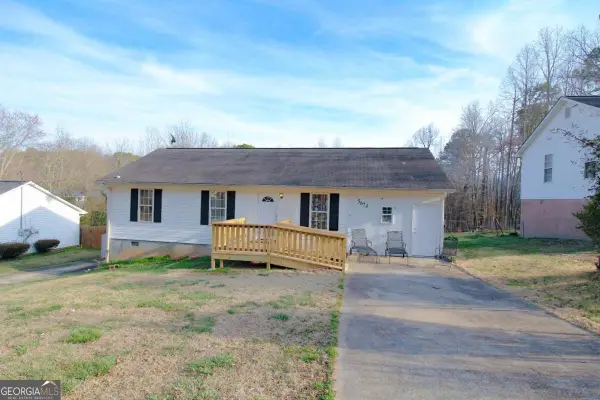 $275,000Active3 beds 2 baths
5674 Maiden Lane, Lula, GA 30554
MLS# 10846232Listed by: Maximum One Premier Realtors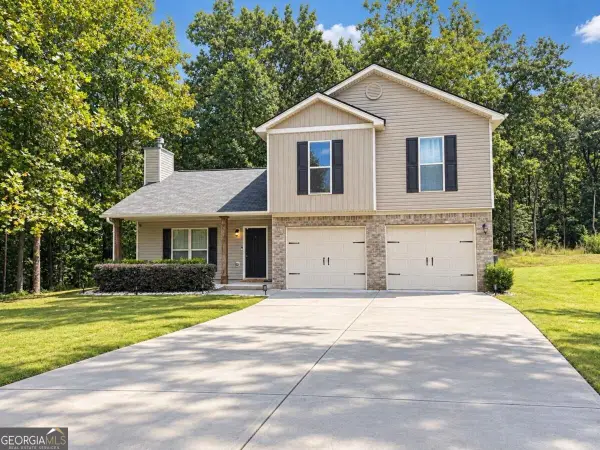 $349,900Active4 beds 3 baths1,788 sq. ft.
115 Brookside Court, Lula, GA 30554
MLS# 10845237Listed by: La Rosa Realty Georgia LLC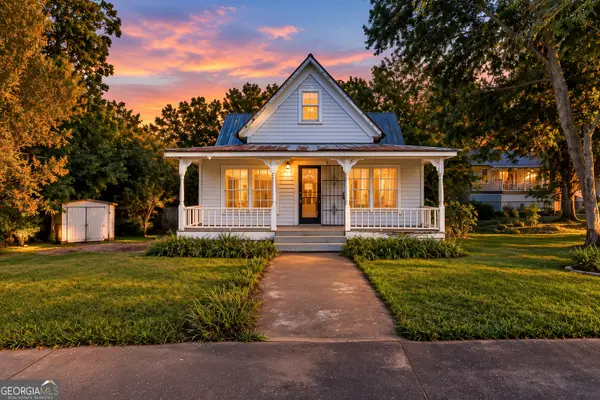 $225,000Active2 beds 2 baths1,525 sq. ft.
5908 Wall Street, Lula, GA 30554
MLS# 10844107Listed by: Keller Williams Lanier Partners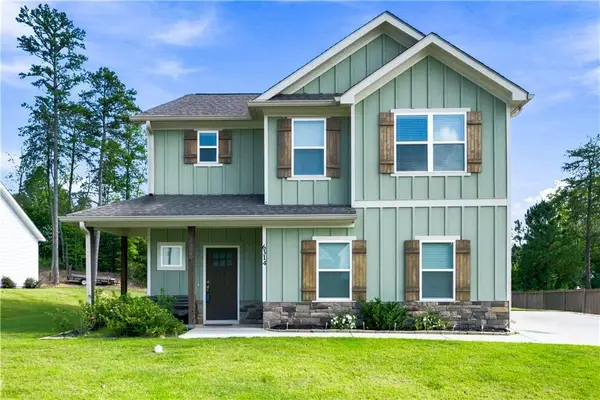 $359,000Active4 beds 3 baths2,239 sq. ft.
6314 Woodland Station Drive, Lula, GA 30554
MLS# 7835834Listed by: RAMSEY REALTY SERVICES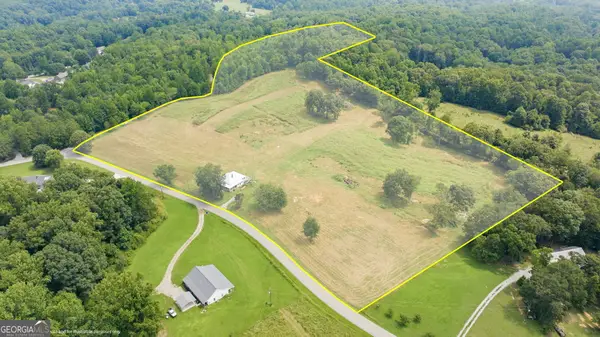 $529,000Active-- beds -- baths
269 Garrison Shoals Road, Lula, GA 30554
MLS# 10842824Listed by: Keller Williams Lanier Partners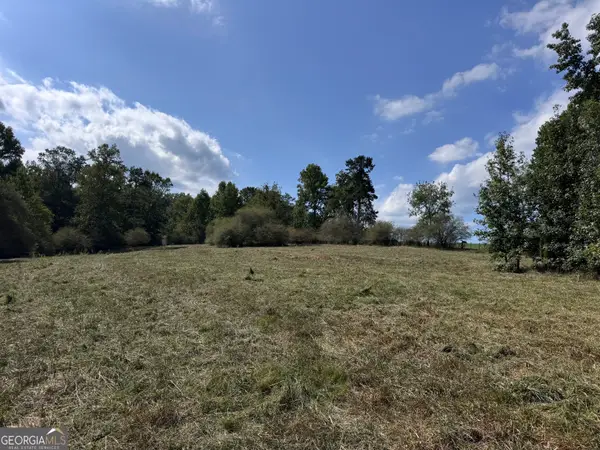 $525,000Active18 Acres
8126 Skitts Mountain Road, Lula, GA 30554
MLS# 10842381Listed by: Southeastern Land Group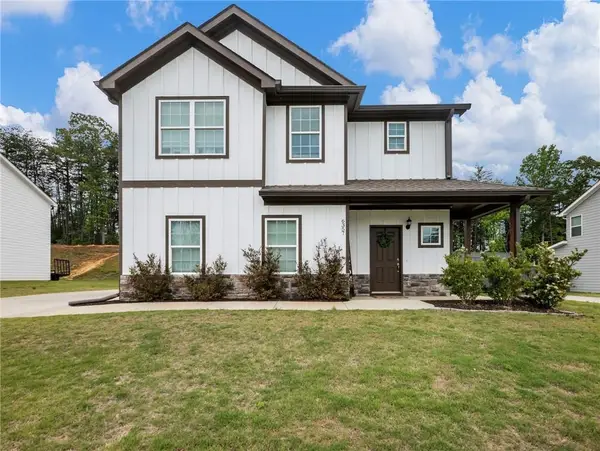 $370,000Active4 beds 3 baths2,255 sq. ft.
6357 Woodland Station Drive, Lula, GA 30554
MLS# 7772295Listed by: GRINDLE REAL ESTATE GROUP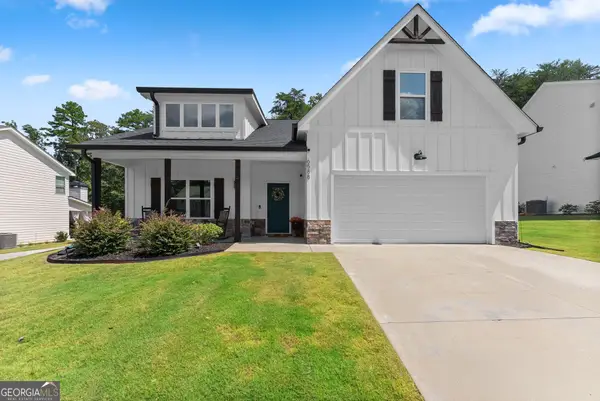 $390,000Active4 beds 4 baths2,175 sq. ft.
6588 River Station Drive, Lula, GA 30554
MLS# 10837125Listed by: Keller Williams Lanier Partners


Protect your home and budget from life's surprises with an Assurant Home Warranty, backed by a partner that supports you through every step of homeownership. Explore Plans.
© 2026 Better Homes and Gardens Real Estate LLC. An Anywhere Real Estate company. All rights reserved. Better Homes and Gardens® Real Estate is a registered trademark owned by Meredith Operations Corporation, licensed to Better Homes and Gardens Real Estate LLC and used with permission. Better Homes and Gardens Real Estate LLC fully supports the principles of the Fair Housing Act and the Equal Opportunity Act. Listing information is deemed reliable but is not guaranteed accurate.
Each office is independently owned and operated.
Any services or products provided by third parties are not provided by, affiliated with or related to Better Homes and Gardens Real Estate LLC, or its affiliated companies.