
4336 Greenway Road, Lula, GA 30554
Local realty services provided by:Better Homes and Gardens Real Estate Metro Brokers
Listed by: mary beth alexander
Office: the norton agency
MLS#:7858645
Source:FIRSTMLS
Price summary
- Price:$399,000
- Price per sq. ft.:$295.56
About this home
NEW CONSTRUCTION on 1.32 acres with NO HOA! Tucked away on a quiet street with a private backyard, this thoughtfully designed 3-bedroom, 3-bath home offers peaceful living while still providing convenient access to Hwy 365 for an easy commute to Gainesville. Inside, you'll find a fresh, modern interior with quartz countertops throughout, stylish finishes, and thoughtful upgrades including anti-fog bathroom mirrors. The spacious primary suite features an organized closet system and one of the home's best conveniences-a direct door from the primary closet into the laundry room, making everyday living just a little easier. The full basement adds incredible flexibility and future potential. A full bathroom is already finished, and much of the remaining basement is ready for sheetrock, giving the next owner a head start on creating a 4th bedroom, additional living area, home office, recreation space, or guest suite. Outside, enjoy 1.32 acres with a private backyard and plenty of room to relax, play, garden, or simply enjoy having some space of your own. With new construction, room to grow, a quiet setting, convenient access to Gainesville, and NO HOA, this home offers the combination so many buyers are looking for!...
Contact an agent
Home facts
- Year built:2026
- Subdivision & Development:.
- Listing ID #:7858645
- Updated:October 24, 2026 at 03:03 PM
Rooms and interior
- Bedrooms:3
- Total bathrooms:3
- Full bathrooms:3
- Flooring:Vinyl
- Dining Description:Great Room
- Kitchen Description:Microwave
- Bedroom Description:Master on Main, Split Bedroom Plan
- Basement Description:Finished Bath, Unfinished
- Living area:1,350 sq. ft.
Heating and cooling
- Cooling:Central Air
- Heating:Electric
- Central air:Yes
Structure and exterior
- Roof:Composition
- Year built:2026
- Building area:1,350 sq. ft.
- Lot Features:Private, Sloped
- Architectural Style:Ranch
- Construction Materials:Vinyl Siding
- Exterior Features:Balcony
- Levels:2 Story
Schools
- High school:East Hall
- Middle school:East Hall
- Elementary school:Sandra Dunagan Deal
Utilities
- Water:Public, Water Available
- Sewer:Septic Tank
Finances and disclosures
- Price:$399,000
- Price per sq. ft.:$295.56
- Tax amount:$597 (2025)
Features and amenities
- Amenities:Disappearing Attic Stairs, High Speed Internet, Walk-In Closet(s)
Parking
- Parking description:Parking Pad
 Listings identified with the FMLS IDX logo come from FMLS and are held by brokerage firms other than the owner of this website. The listing brokerage is identified in any listing details. Information is deemed reliable but is not guaranteed. If you believe any FMLS listing contains material that infringes your copyrighted work please click here (https://www.fmls.com/dmca) to review our DMCA policy and learn how to submit a takedown request. ©2026 First Multiple Listing Service, Inc.
New listings near 4336 Greenway Road
- New
 $375,000Active4 beds 3 baths2,067 sq. ft.
6338 Woodland Station Drive, Lula, GA 30554
MLS# 7858681Listed by: KELLER WILLIAMS LANIER PARTNERS - Open Sat, 9am to 7pmNew
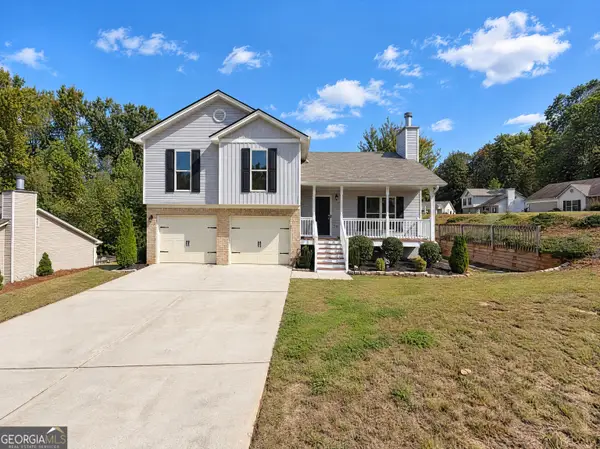 $344,000Active4 beds 3 baths1,752 sq. ft.
209 Brookside Drive, Lula, GA 30554
MLS# 10877743Listed by: Opendoor Brokerage - New
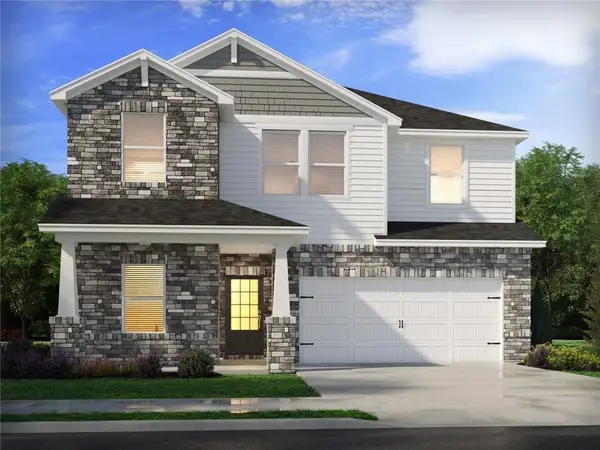 $437,980Active5 beds 3 baths2,514 sq. ft.
6731 Red Tail Road, Lula, GA 30554
MLS# 7857003Listed by: MERITAGE HOMES OF GEORGIA REALTY, LLC - New
 $447,980Active4 beds 3 baths2,479 sq. ft.
6135 Sandpiper Street, Lula, GA 30554
MLS# 10876775Listed by: Meritage Homes of Georgia Inc - New
 $440,980Active4 beds 3 baths2,345 sq. ft.
6127 Sandpiper Street, Lula, GA 30554
MLS# 10876709Listed by: Meritage Homes of Georgia Inc - New
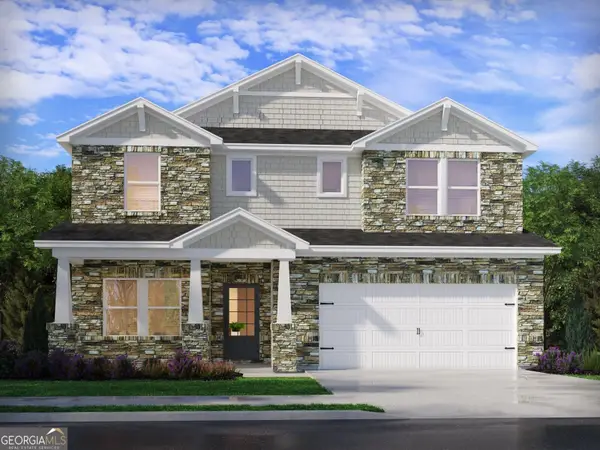 $461,480Active5 beds 3 baths2,950 sq. ft.
6131 Sandpiper Street, Lula, GA 30554
MLS# 10876585Listed by: Meritage Homes of Georgia Inc - New
 $412,990Active4 beds 3 baths2,479 sq. ft.
6119 Sandpiper Street, Lula, GA 30554
MLS# 10876538Listed by: Meritage Homes of Georgia Inc - New
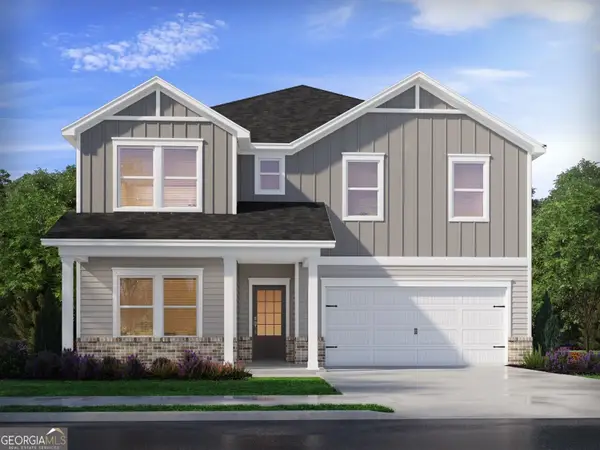 $443,980Active5 beds 4 baths3,252 sq. ft.
6123 Sandpiper Street, Lula, GA 30554
MLS# 10876504Listed by: Meritage Homes of Georgia Inc - New
 $574,900Active3 beds 2 baths2,252 sq. ft.
855 Silver Shoals Road, Lula, GA 30554
MLS# 10875969Listed by: Beycome Brokerage Realty LLC


Protect your home and budget from life's surprises with an Assurant Home Warranty, backed by a partner that supports you through every step of homeownership. Explore Plans.
© 2026 Better Homes and Gardens Real Estate LLC. An Anywhere Real Estate company. All rights reserved. Better Homes and Gardens® Real Estate is a registered trademark owned by Meredith Operations Corporation, licensed to Better Homes and Gardens Real Estate LLC and used with permission. Better Homes and Gardens Real Estate LLC fully supports the principles of the Fair Housing Act and the Equal Opportunity Act. Listing information is deemed reliable but is not guaranteed accurate.
Each office is independently owned and operated.
Any services or products provided by third parties are not provided by, affiliated with or related to Better Homes and Gardens Real Estate LLC, or its affiliated companies.