
6470 Plantation Station Drive, Lula, GA 30554
Local realty services provided by:Better Homes and Gardens Real Estate Metro Brokers
6470 Plantation Station Drive,Lula, GA 30554
$419,900
- 4 Beds
- 4 Baths
- 2,528 sq. ft.
- Single family
- Active
Listed by: kevin holtzclaw
Office: ga realty, llc.
MLS#:7803455
Source:FIRSTMLS
Price summary
- Price:$419,900
- Price per sq. ft.:$166.1
- Monthly HOA dues:$50
About this home
The Highland Plan at Magnolia Station - Spacious, Stylish, and Designed for Living Welcome to The Highland, a beautifully crafted new construction home by A&R Communities, located in the sought-after Magnolia Station neighborhood in Lula, GA. Enjoy peaceful living just minutes from Gainesville, Habersham, and the North Georgia mountains-with easy access to Hwy 365 for a convenient commute. This thoughtfully designed, spacious floor plan offers 4 bedrooms and 3.5 bathrooms, including three bedrooms on the main level. The owner's suite is a true retreat with high ceilings, a double vanity with stone countertops, a tile walk-in shower, and a generous walk-in closet. The open-concept layout is perfect for both everyday living and entertaining, featuring: * A large family room * Combined living and dining areas * A stylish kitchen ready for your personal touch * A mudroom/drop zone off the garage for added functionality * A convenient half bath for guests on the main level Upstairs, a versatile bonus room with its own full bath and walk-in closet makes the perfect guest suite, home office, media room, or flex space-customize it to fit your lifestyle! Step outside to enjoy year-round outdoor living with: * A welcoming front porch * A covered back patio with an outdoor fireplace-ideal for cozy nights, grilling, or entertaining Additional highlights include: * 2" faux wood blinds throughout * Modern, low-maintenance finishes * Energy-efficient construction * Two-car garage with remote Don't miss your opportunity to own this high-quality, move-in-ready home in one of Lula's fastest-growing communities. Schedule your tour today and experience The Highland lifestyle!...
Contact an agent
Home facts
- Year built:2026
- Subdivision & Development:Magnolia Station - Phase 3
- Listing ID #:7803455
- Updated:September 25, 2026 at 01:41 PM
Rooms and interior
- Bedrooms:4
- Total bathrooms:4
- Full bathrooms:3
- Half bathrooms:1
- Flooring:Carpet, Vinyl
- Dining Description:Open Concept
- Kitchen Description:Dishwasher, Kitchen Island, Microwave, Pantry, Solid Surface Counters
- Living area:2,528 sq. ft.
Heating and cooling
- Cooling:Ceiling Fan(s), Central Air
- Heating:Central, Electric
- Central air:Yes
Structure and exterior
- Roof:Composition
- Year built:2026
- Building area:2,528 sq. ft.
- Lot area:0.32 Acres
- Lot Features:Level
- Architectural Style:Craftsman, Traditional
- Construction Materials:Cedar, Wood Siding
- Exterior Features:Patio
- Levels:1.5 Story
Schools
- High school:East Hall
- Middle school:East Hall
- Elementary school:Lula
Utilities
- Water:Public, Water Available
- Sewer:Public Sewer, Sewer Available
Finances and disclosures
- Price:$419,900
- Price per sq. ft.:$166.1
- Tax amount:$100 (2024)
Features and amenities
- Laundry features:Laundry Room
- Amenities:Electric Water Heater, Walk-In Closet(s)
Parking
- Total parking spaces:2
- Parking description:Garage
- Garage spaces:2
 Listings identified with the FMLS IDX logo come from FMLS and are held by brokerage firms other than the owner of this website. The listing brokerage is identified in any listing details. Information is deemed reliable but is not guaranteed. If you believe any FMLS listing contains material that infringes your copyrighted work please click here (https://www.fmls.com/dmca) to review our DMCA policy and learn how to submit a takedown request. ©2026 First Multiple Listing Service, Inc.
New listings near 6470 Plantation Station Drive
- New
 $309,900Active3 beds 2 baths1,326 sq. ft.
5923 Carter Street, Lula, GA 30554
MLS# 7840383Listed by: X-TRA REALTY, INC. - New
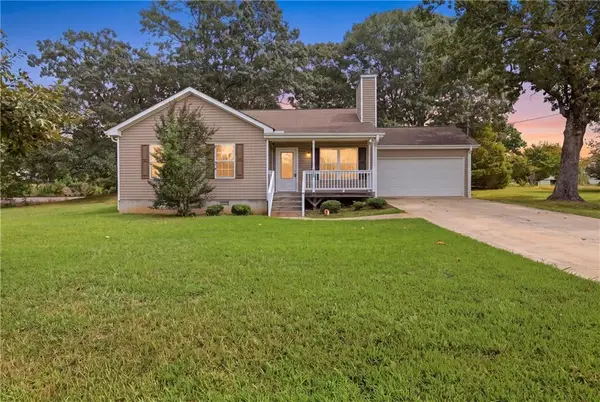 $349,000Active3 beds 2 baths1,218 sq. ft.
6214 Helen Street, Lula, GA 30554
MLS# 7839977Listed by: KELLER WILLIAMS LANIER PARTNERS - New
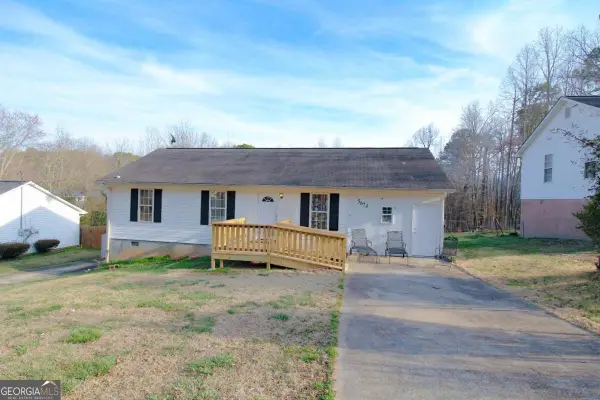 $275,000Active3 beds 2 baths
5674 Maiden Lane, Lula, GA 30554
MLS# 10846232Listed by: Maximum One Premier Realtors 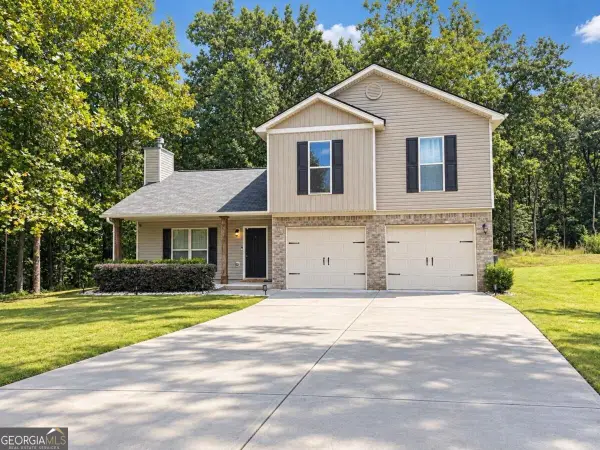 $349,900Active4 beds 3 baths1,788 sq. ft.
115 Brookside Court, Lula, GA 30554
MLS# 10845237Listed by: La Rosa Realty Georgia LLC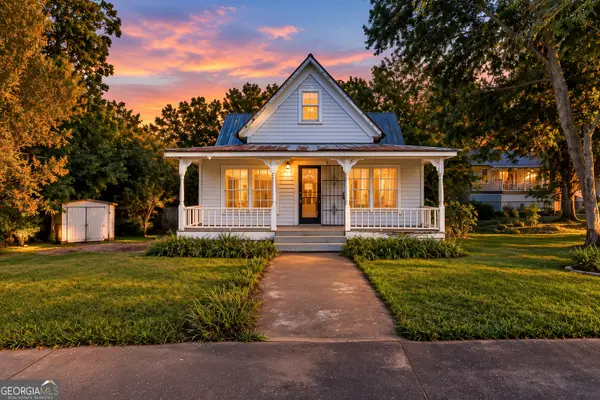 $225,000Active2 beds 2 baths1,525 sq. ft.
5908 Wall Street, Lula, GA 30554
MLS# 10844107Listed by: Keller Williams Lanier Partners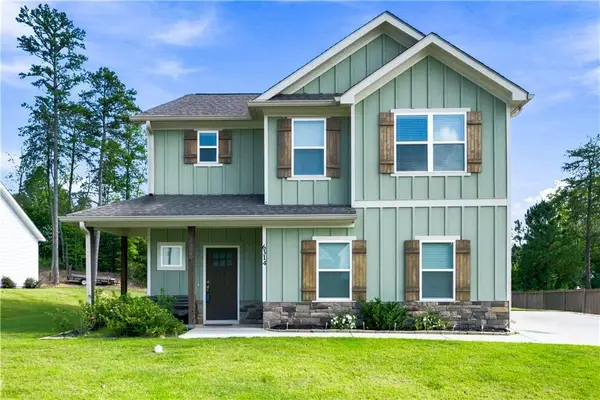 $359,000Active4 beds 3 baths2,239 sq. ft.
6314 Woodland Station Drive, Lula, GA 30554
MLS# 7835834Listed by: RAMSEY REALTY SERVICES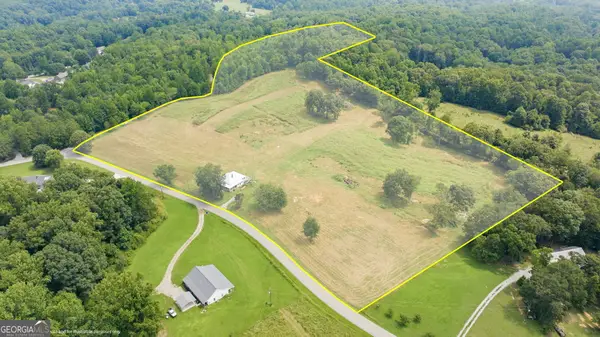 $529,000Active-- beds -- baths
269 Garrison Shoals Road, Lula, GA 30554
MLS# 10842824Listed by: Keller Williams Lanier Partners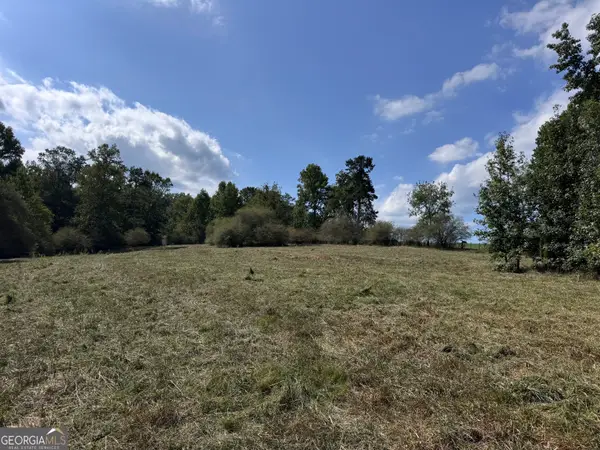 $525,000Active18 Acres
8126 Skitts Mountain Road, Lula, GA 30554
MLS# 10842381Listed by: Southeastern Land Group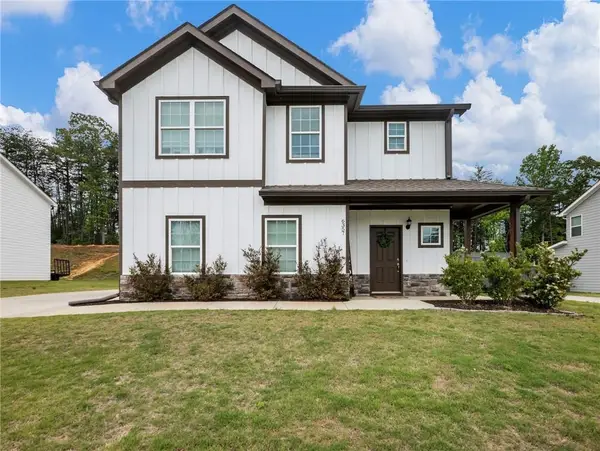 $370,000Active4 beds 3 baths2,255 sq. ft.
6357 Woodland Station Drive, Lula, GA 30554
MLS# 7772295Listed by: GRINDLE REAL ESTATE GROUP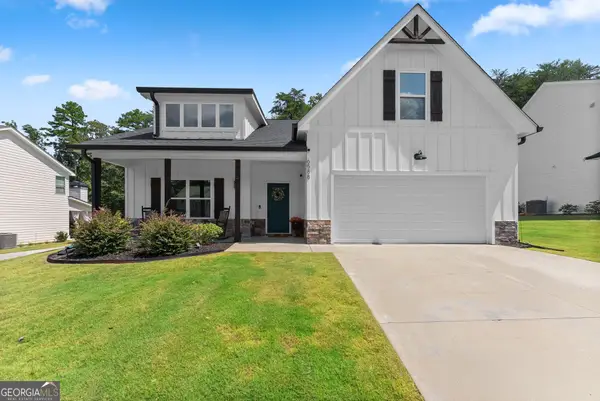 $390,000Active4 beds 4 baths2,175 sq. ft.
6588 River Station Drive, Lula, GA 30554
MLS# 10837125Listed by: Keller Williams Lanier Partners


Protect your home and budget from life's surprises with an Assurant Home Warranty, backed by a partner that supports you through every step of homeownership. Explore Plans.
© 2026 Better Homes and Gardens Real Estate LLC. An Anywhere Real Estate company. All rights reserved. Better Homes and Gardens® Real Estate is a registered trademark owned by Meredith Operations Corporation, licensed to Better Homes and Gardens Real Estate LLC and used with permission. Better Homes and Gardens Real Estate LLC fully supports the principles of the Fair Housing Act and the Equal Opportunity Act. Listing information is deemed reliable but is not guaranteed accurate.
Each office is independently owned and operated.
Any services or products provided by third parties are not provided by, affiliated with or related to Better Homes and Gardens Real Estate LLC, or its affiliated companies.