
8510 Pintail Court, Lula, GA 30554
Local realty services provided by:Better Homes and Gardens Real Estate Metro Brokers
8510 Pintail Court,Lula, GA 30554
$649,900
- 5 Beds
- 4 Baths
- 4,006 sq. ft.
- Single family
- Active
Listed by: hannah parker
Office: real broker, llc
MLS#:10824696
Source:METROMLS
Price summary
- Price:$649,900
- Price per sq. ft.:$162.23
- Monthly HOA dues:$25
About this home
Welcome to 8510 Pintail Ct, Lula, GA - a stunning 1.3-acre retreat right on the community pond. Step through the two-story foyer into a thoughtfully designed floor plan featuring a separate dining room and a spacious living room with a cozy fireplace. The oversized main-level primary suite is a true owner's escape, complete with his-and-her closets, his-and-her vanities, and a private sitting area with a beautiful window seat that opens for additional storage. Just off the kitchen, a bright sitting room with its own fireplace offers the perfect spot to unwind. Upstairs, you'll find two additional bedrooms and a Jack-and-Jill bathroom, along with a walk-in attic for extra storage. The partially finished basement adds incredible flexibility with its own living room, a secondary primary suite boasting an oversized closet, a full bathroom, an additional bedroom, generous storage space, and a storm room for peace of mind. Outside, the 3-car garage provides ample parking and storage, while the 1.3-acre pond-front lot offers privacy and beautiful views right outside your door....
Contact an agent
Home facts
- Year built:2007
- Subdivision & Development:MALLARD VIEW
- Listing ID #:10824696
- Updated:October 08, 2026 at 11:26 AM
Rooms and interior
- Bedrooms:5
- Total bathrooms:4
- Full bathrooms:3
- Half bathrooms:1
- Flooring:Carpet, Hardwood
- Dining Description:Separate Room
- Bathrooms Description:Double Vanity
- Kitchen Description:Breakfast Area, Breakfast Room, Dishwasher, Double Oven
- Basement Description:Daylight, Exterior Entry, Interior Entry, Partial
- Living area:4,006 sq. ft.
Heating and cooling
- Cooling:Central Air
- Central air:Yes
Structure and exterior
- Roof:Composition
- Year built:2007
- Building area:4,006 sq. ft.
- Lot area:1.35 Acres
- Lot Features:Corner Lot
- Architectural Style:Craftsman
- Construction Materials:Concrete
- Exterior Features:Deck/Patio
- Levels:2 Story
Schools
- High school:North Hall
- Middle school:North Hall
- Elementary school:Wauka Mountain
Utilities
- Water:Water Available, Well
- Sewer:Septic Tank
Finances and disclosures
- Price:$649,900
- Price per sq. ft.:$162.23
- Tax amount:$1,980 (2025)
Features and amenities
- Appliances:Dishwasher, Double Oven
- Laundry features:In Kitchen, Laundry
- Amenities:Double Pane Windows, Smoke Detector(s)
Parking
- Total parking spaces:3
- Parking description:Garage
- Garage:Yes
 2026 Georgia MLS. All rights reserved. Information Deem Reliable But Not Guaranteed October 8, 2026
New listings near 8510 Pintail Court
- New
 $294,900Active4 beds 2 baths1,568 sq. ft.
7484 Lula Road, Lula, GA 30554
MLS# 10868433Listed by: Sun Realty Group LLC - New
 $250,000Active4 beds 2 baths2,016 sq. ft.
5500 Hemlock Court, Lula, GA 30554
MLS# 10866566Listed by: eXp Realty - New
 $340,000Active3 beds 2 baths1,680 sq. ft.
128 Waterford Glen Drive, Lula, GA 30554
MLS# 10857404Listed by: PEND Realty, LLC - New
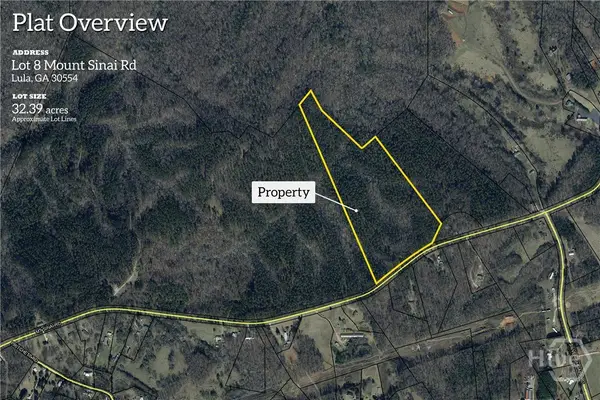 $485,850Active32.39 Acres
0 Mt. Sinai #lot 8, Lula, GA 30554
MLS# CL365599Listed by: KELLER WILLIAMS GREATER ATHENS - New
 $394,900Active3 beds 3 baths
6408 River Plantation Drive, Lula, GA 30554
MLS# 10854236Listed by: Virtual Properties Realty.com 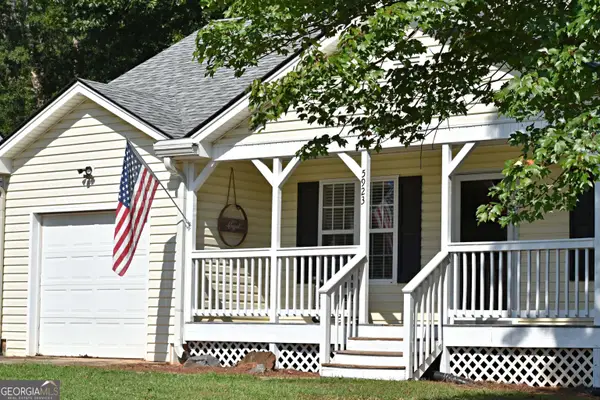 $309,900Active3 beds 2 baths1,326 sq. ft.
5923 Carter Street, Lula, GA 30554
MLS# 10849006Listed by: X-Tra Realty, Inc.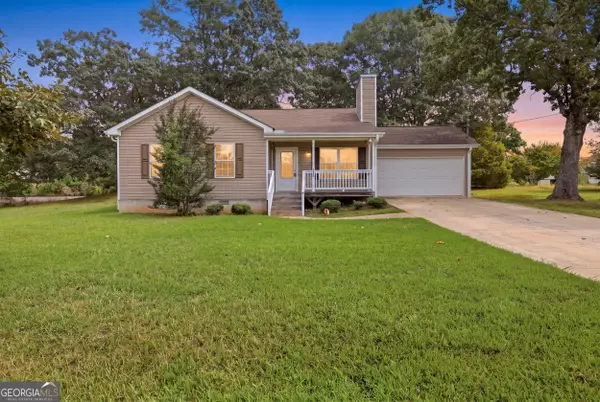 $349,000Active3 beds 2 baths1,218 sq. ft.
6214 Helen Street, Lula, GA 30554
MLS# 10848600Listed by: Keller Williams Lanier Partners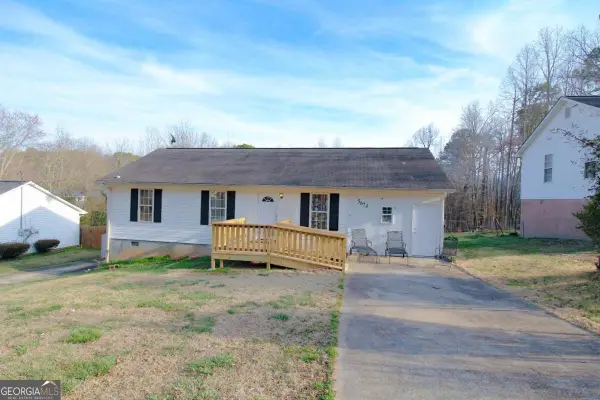 $275,000Active3 beds 2 baths
5674 Maiden Lane, Lula, GA 30554
MLS# 10846232Listed by: Maximum One Premier Realtors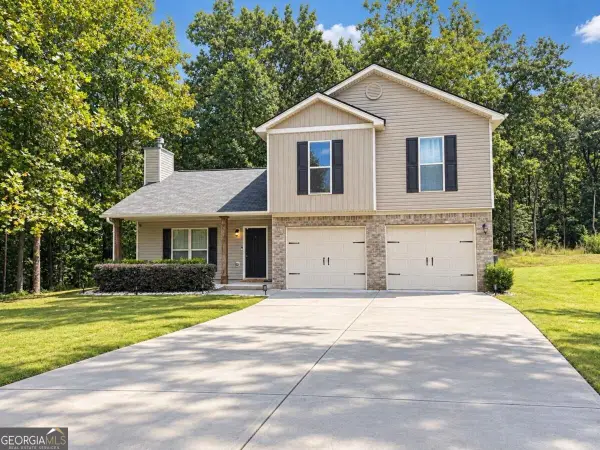 $349,900Active4 beds 3 baths1,788 sq. ft.
115 Brookside Court, Lula, GA 30554
MLS# 10845237Listed by: La Rosa Realty Georgia LLC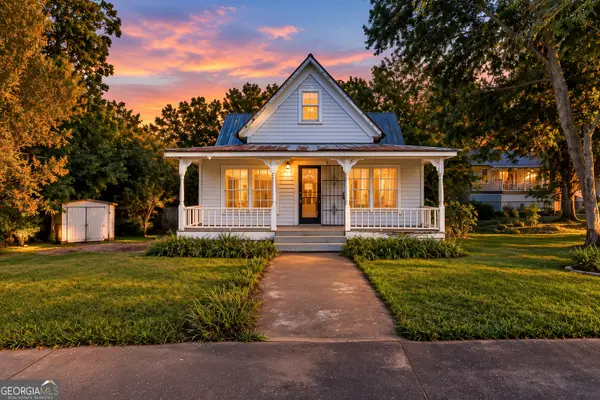 $200,000Active2 beds 2 baths1,525 sq. ft.
5908 Wall Street, Lula, GA 30554
MLS# 10844107Listed by: Keller Williams Lanier Partners


Protect your home and budget from life's surprises with an Assurant Home Warranty, backed by a partner that supports you through every step of homeownership. Explore Plans.
© 2026 Better Homes and Gardens Real Estate LLC. An Anywhere Real Estate company. All rights reserved. Better Homes and Gardens® Real Estate is a registered trademark owned by Meredith Operations Corporation, licensed to Better Homes and Gardens Real Estate LLC and used with permission. Better Homes and Gardens Real Estate LLC fully supports the principles of the Fair Housing Act and the Equal Opportunity Act. Listing information is deemed reliable but is not guaranteed accurate.
Each office is independently owned and operated.
Any services or products provided by third parties are not provided by, affiliated with or related to Better Homes and Gardens Real Estate LLC, or its affiliated companies.