
1250 Hunter Welch Parkway, Luthersville, GA 30251
Local realty services provided by:Better Homes and Gardens Real Estate Metro Brokers
1250 Hunter Welch Parkway,Luthersville, GA 30251
$299,900
- 4 Beds
- 2 Baths
- 1,796 sq. ft.
- Single family
- Active
Listed by: wesley neal
Office: a.k. neal realty
MLS#:10820053
Source:METROMLS
Price summary
- Price:$299,900
- Price per sq. ft.:$166.98
About this home
PRISTINE 2023 BUILD, 4 BEDROOM RANCH FAMILY HOME, TRUE SPLIT BEDROOM PLAN ON THE MOST LOVELY LAND LOT, SUPER CLEAN CUT FUNCTIONAL FLOOR PLAN, FOYER ENTRANCE, GRANITE ISLAND "CONNECTS" KITCHEN AND FAMILY FOR EVERYDAY MEALS, FAMILY GATHERINGS, OR ENTERTAINING FRIENDS, FULLY EQUIPPED KITCHEN INCLUDES SS APPLIANCES AND WALK-IN PANTRY, MASTER BEDROOM FEATURES PLUSH CARPET, DOUBLE VANITY, AND WALK-IN CLOSET, EXTERIOR FEATURES GORGEOUS LEVEL LOT, 2 CAR ATTACHED GARAGE, MAINTENANCE FREE SIDING, TRULY, ALL YOU NEED!
Contact an agent
Home facts
- Year built:2023
- Subdivision & Development:Chambless Village
- Listing ID #:10820053
- Updated:September 29, 2026 at 11:45 AM
Rooms and interior
- Bedrooms:4
- Total bathrooms:2
- Full bathrooms:2
- Flooring:Carpet
- Kitchen Description:Breakfast Bar, Dishwasher, Kitchen Island, Microwave, Oven/Range (Combo), Solid Surface Counters, Stainless Steel Appliance(s), Walk-in Pantry
- Bedroom Description:Master On Main Level, Split Bedroom Plan, Walk-In Closet(s)
- Living area:1,796 sq. ft.
Heating and cooling
- Cooling:Ceiling Fan(s), Central Air
- Heating:Central
- Central air:Yes
Structure and exterior
- Roof:Composition
- Year built:2023
- Building area:1,796 sq. ft.
- Lot area:1.1 Acres
- Architectural Style:Ranch
- Construction Materials:Vinyl Siding
- Exterior Features:Deck/Patio
- Foundation Description:Slab
- Levels:1 Story
Schools
- High school:Greenville
- Middle school:Greenville
- Elementary school:Unity
Utilities
- Water:Public
- Sewer:Septic Tank
Finances and disclosures
- Price:$299,900
- Price per sq. ft.:$166.98
- Tax amount:$3,659 (2025)
Features and amenities
- Appliances:Dishwasher, Electric Water Heater, Microwave, Oven/Range (Combo), Stainless Steel Appliance(s)
- Laundry features:In Hall, Laundry, Laundry Closet
- Amenities:Double Pane Windows, Electric Water Heater, Smoke Detector(s)
Parking
- Total parking spaces:4
- Parking description:Garage
- Garage:Yes
 2026 Georgia MLS. All rights reserved. Information Deem Reliable But Not Guaranteed September 29, 2026
New listings near 1250 Hunter Welch Parkway
- New
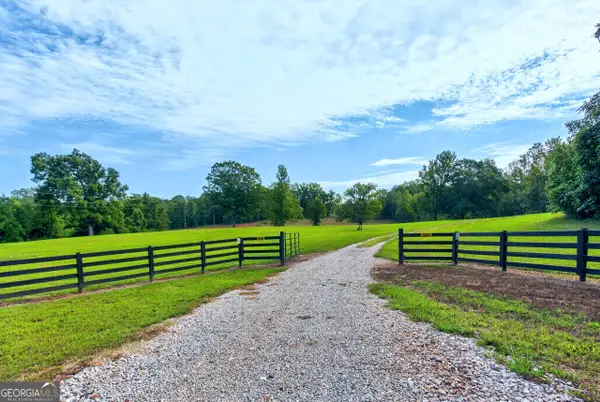 $2,395,000Active-- beds -- baths
690 Coleman Creek Circle, Luthersville, GA 30251
MLS# 10853556Listed by: RE/MAX Results - New
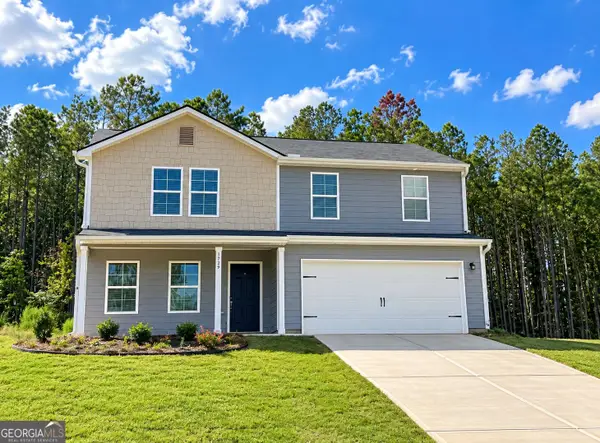 $287,222Active4 beds 3 baths1,774 sq. ft.
1419 Hunter Welch Parkway, Luthersville, GA 30251
MLS# 10851253Listed by: Jeannie Doole & Assoc. Real Estate - New
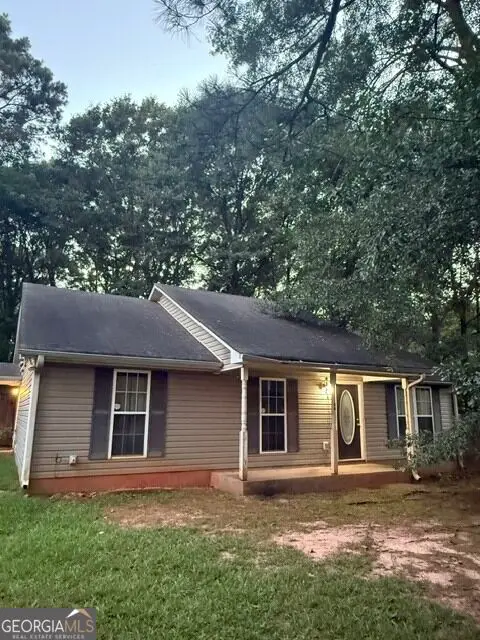 $179,900Active3 beds 2 baths1,353 sq. ft.
66 Opal Street, Luthersville, GA 30251
MLS# 10849753Listed by: Preferred Realty Services, Inc 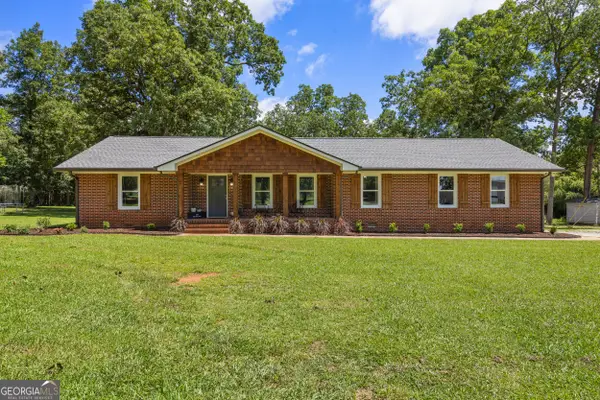 $727,900Active4 beds 3 baths3,047 sq. ft.
104 E Oak Street, Luthersville, GA 30251
MLS# 10846521Listed by: Keller Williams Realty Atl. Partners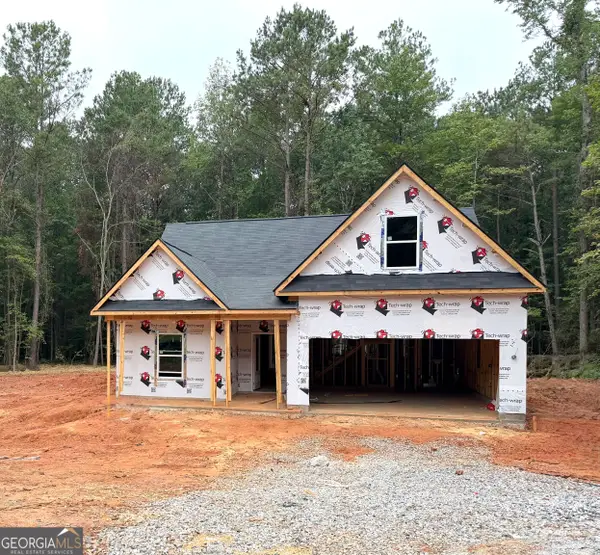 $329,900Active4 beds 3 baths1,825 sq. ft.
262 Cheryl Street, Luthersville, GA 30251
MLS# 10836938Listed by: Keller Williams Realty Atl. Partners $325,000Pending4 beds 4 baths1,906 sq. ft.
284 Cheryl Street, Luthersville, GA 30251
MLS# 10836939Listed by: Keller Williams Realty Atl. Partners $22,000Active0.49 Acres
0 Opal Street, Luthersville, GA 30251
MLS# 10829166Listed by: Keller Williams Southern Premier RE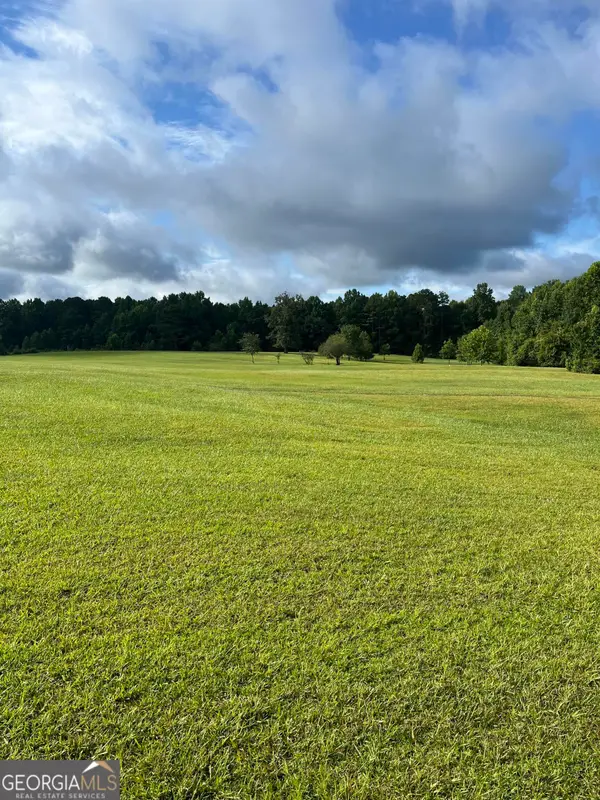 $285,000Active-- beds -- baths
9624 Rocky Mount Road, Luthersville, GA 30251
MLS# 10813459Listed by: Beycome Brokerage Realty LLC $349,900Active4 beds 2 baths1,560 sq. ft.
134 Cemetary Road, Luthersville, GA 30251
MLS# 10789756Listed by: Lindsey's Inc., Realtors


Protect your home and budget from life's surprises with an Assurant Home Warranty, backed by a partner that supports you through every step of homeownership. Explore Plans.
© 2026 Better Homes and Gardens Real Estate LLC. An Anywhere Real Estate company. All rights reserved. Better Homes and Gardens® Real Estate is a registered trademark owned by Meredith Operations Corporation, licensed to Better Homes and Gardens Real Estate LLC and used with permission. Better Homes and Gardens Real Estate LLC fully supports the principles of the Fair Housing Act and the Equal Opportunity Act. Listing information is deemed reliable but is not guaranteed accurate.
Each office is independently owned and operated.
Any services or products provided by third parties are not provided by, affiliated with or related to Better Homes and Gardens Real Estate LLC, or its affiliated companies.