
1229 Olde Legacy Lane Se #15, Mableton, GA 30126
Local realty services provided by:Better Homes and Gardens Real Estate Metro Brokers
1229 Olde Legacy Lane Se #15,Mableton, GA 30126
$440,000
- 3 Beds
- 3 Baths
- 2,214 sq. ft.
- Townhouse
- Active
Listed by:
 Derrick Banks(404) 843 - 2500Better Homes and Gardens Real Estate Metro Brokers
Office: bhgre metro brokers
MLS#:7793201
Source:FIRSTMLS
Price summary
- Price:$440,000
- Price per sq. ft.:$198.74
- Monthly HOA dues:$230
About this home
Tucked away on a quiet street in The Legacy at River Line, this move-in ready brick townhome offers the privacy, space, and lifestyle today's buyers are searching for. Like new paint with LVP and carpet throughout, this 3-bedroom, 2.5-bath home is ready for its next chapter. The main level offers generous living spaces designed for everyday living and entertaining, while large windows bring in natural light and showcase the shaded backdrop beyond. Upstairs, you'll find three spacious bedrooms, including a private primary suite with room to relax and unwind. Additionally, upstairs the loft area is the perfect media room, game room, home gym, office, or flex space to fit your lifestyle. What truly sets this home apart is its setting. Positioned on one of the most desirable lots in the neighborhood, the property is shaded with a beautiful pergola and sits on a quiet street with minimal through traffic. The result is a peaceful, tucked-away feel that's increasingly difficult to find. Outdoor living is equally impressive with a covered patio below, creating multiple spaces to entertain, grill, watch the game, or simply enjoy a quiet evening outdoors. The turf backyard offers a balance of privacy and usability, with enough lawn for pets, play, or gardening while still maintaining the tranquility that makes this lot so special. Located in the swim, and tennis community of The Legacy at River Line, you'll enjoy sidewalks, neighborhood amenities, and a convenient location with easy access to major employers, shopping, dining, and everything the Westside has to offer. Move-in ready. Ideal location. This is the one buyers have been waiting for....
Contact an agent
Home facts
- Year built:2016
- Subdivision & Development:LEGACY THE RIVER LINE T/H
- Listing ID #:7793201
- Updated:September 28, 2026 at 01:28 PM
Rooms and interior
- Bedrooms:3
- Total bathrooms:3
- Full bathrooms:2
- Half bathrooms:1
- Flooring:Vinyl
- Dining Description:Open Concept
- Bathrooms Description:Double Vanity
- Kitchen Description:Dishwasher, Disposal, Kitchen Island, Microwave, Pantry, Solid Surface Counters
- Living area:2,214 sq. ft.
Heating and cooling
- Cooling:Central Air
- Central air:Yes
Structure and exterior
- Roof:Composition
- Year built:2016
- Building area:2,214 sq. ft.
- Lot area:0.03 Acres
- Lot Features:Level
- Exterior Features:Patio
- Levels:2 Story
Schools
- High school:Pebblebrook
- Middle school:Lindley
- Elementary school:Cobb - Other
Utilities
- Water:Public, Water Available
- Sewer:Public Sewer
Finances and disclosures
- Price:$440,000
- Price per sq. ft.:$198.74
- Tax amount:$4,621 (2025)
Features and amenities
- Laundry features:Dryer, Upper Level, Washer
- Amenities:Bookcases
Parking
- Total parking spaces:2
- Parking description:Garage
- Garage spaces:2
Listings identified with the FMLS IDX logo come from FMLS and are held by brokerage firms other than the owner of this website. The listing brokerage is identified in any listing details. Information is deemed reliable but is not guaranteed. If you believe any FMLS listing contains material that infringes your copyrighted work please click here (https://www.fmls.com/dmca) to review our DMCA policy and learn how to submit a takedown request. ©2026 First Multiple Listing Service, Inc.New listings near 1229 Olde Legacy Lane Se #15
- Coming Soon
 $488,000Coming Soon4 beds 3 baths2,386 sq. ft.
1118 Hibiscus Way Sw, Mableton, GA 30126
MLS# 7838039Listed by: EXP REALTY, LLC. - Coming Soon
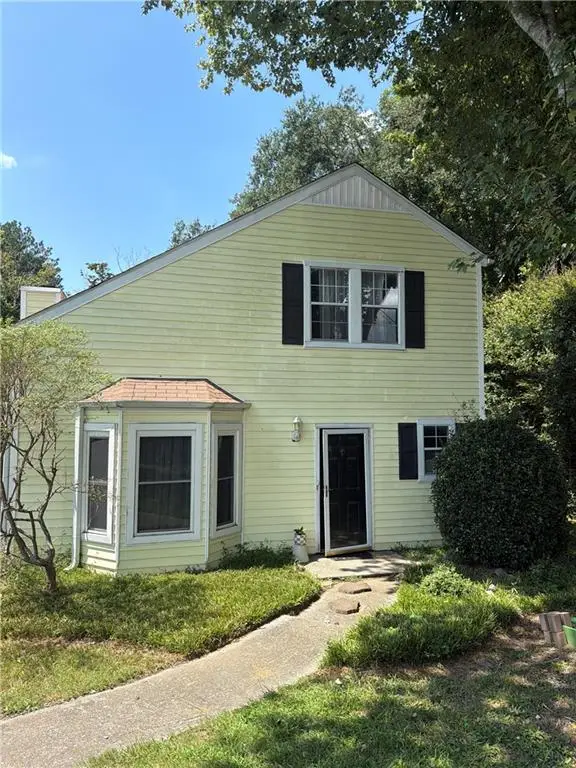 $255,000Coming Soon2 beds 2 baths1,472 sq. ft.
1420 Riverline Trl Se Trail, Mableton, GA 30126
MLS# 7836296Listed by: MARK SPAIN REAL ESTATE - Coming Soon
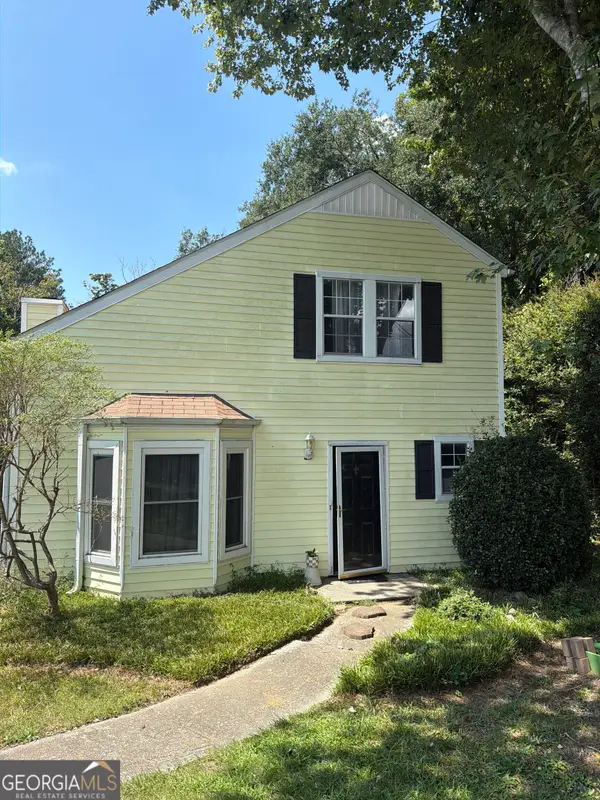 $255,000Coming Soon2 beds 2 baths1,472 sq. ft.
1420 Riverline Trail Se, Mableton, GA 30126
MLS# 10844217Listed by: Mark Spain Real Estate - New
 $1,200,000Active5 beds 5 baths5,000 sq. ft.
856 Woodleaf Park Drive, Mableton, GA 30126
MLS# 7845143Listed by: ON POINT REALTY, INC. - New
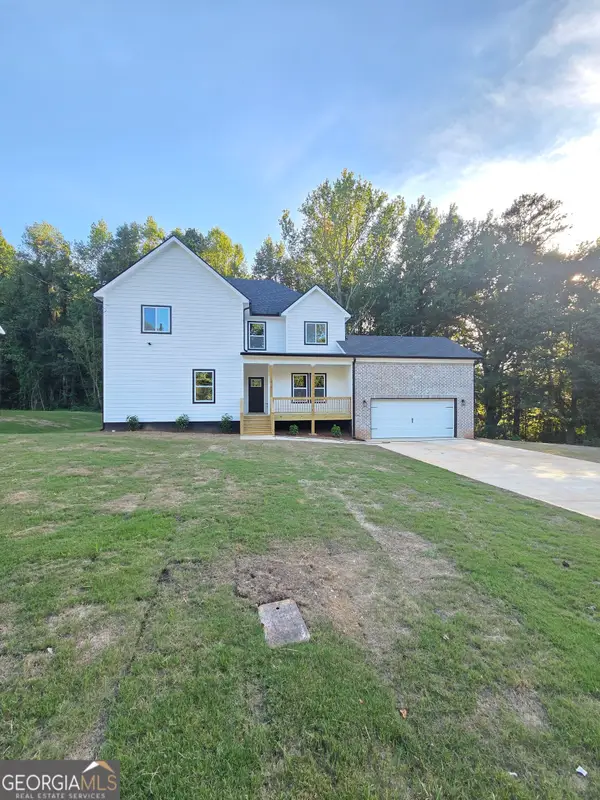 $529,000Active4 beds 5 baths2,705 sq. ft.
1013 South Gordon Road, AUSTELL, GA 30168
MLS# 10853977Listed by: Executive Homes Realty LLC - New
 Listed by BHGRE$330,000Active3 beds 2 baths1,992 sq. ft.
4576 Driftwood Drive, Austell, GA 30106
MLS# 7845039Listed by: BHGRE METRO BROKERS - New
 $237,500Active3 beds 3 baths1,416 sq. ft.
6577 Arbor Gate Drive Sw #10, Mableton, GA 30126
MLS# 7844811Listed by: LOKATION REAL ESTATE, LLC - New
 $371,000Active3 beds 3 baths1,856 sq. ft.
5317 Concordia Place Se #10, Mableton, GA 30126
MLS# 10853496Listed by: RealHome Services & Solutions - New
 $714,999Active5 beds 3 baths2,973 sq. ft.
4912 Chimney Oaks Drive Se, Mableton, GA 30126
MLS# 7828588Listed by: KELLER WMS RE ATL MIDTOWN - New
 $350,000Active3 beds 2 baths1,249 sq. ft.
5207 White Boulevard Sw, Mableton, GA 30126
MLS# 7844257Listed by: MAXIMUM ONE PREMIER REALTORS


Protect your home and budget from life's surprises with an Assurant Home Warranty, backed by a partner that supports you through every step of homeownership. Explore Plans.
© 2026 Better Homes and Gardens Real Estate LLC. An Anywhere Real Estate company. All rights reserved. Better Homes and Gardens® Real Estate is a registered trademark owned by Meredith Operations Corporation, licensed to Better Homes and Gardens Real Estate LLC and used with permission. Better Homes and Gardens Real Estate LLC fully supports the principles of the Fair Housing Act and the Equal Opportunity Act. Listing information is deemed reliable but is not guaranteed accurate.
Each office is independently owned and operated.
Any services or products provided by third parties are not provided by, affiliated with or related to Better Homes and Gardens Real Estate LLC, or its affiliated companies.