
187 Fontaine Road Sw, Mableton, GA 30126
Local realty services provided by:Better Homes and Gardens Real Estate Metro Brokers
187 Fontaine Road Sw,Mableton, GA 30126
$1,749,900
- 7 Beds
- 8 Baths
- 9,033 sq. ft.
- Single family
- Active
Listed by: melida potts
Office: potts realty inc.
MLS#:10780777
Source:METROMLS
Price summary
- Price:$1,749,900
- Price per sq. ft.:$193.72
About this home
Elegant, custom built estate home on nearly 2 acres acres in ideal Mableton location! This European style beauty boasts upgrades and custom details everywhere you look and is an entertainment dream! Enter through the double, wrought iron and glass doors and into the two story foyer with inlaid wood detailing. Flanking the foyer is a bonus room that's perfect for an office or additional downstairs bedroom and an oversized formal dining room with a bay window and attached butler's pantry. Beyond the foyer, the great room opens up with soaring, cathedral ceilings, a large fireplace surrounded by built-ins, a wall of French doors and windows and the convenience of custom, automatic blinds. Step through the French doors onto the expansive deck and overlook the pool area and privacy beyond. The gourmet, chef's kitchen off the great room is to die for! Aside from the gorgeous marble countertops and custom cabinetry, preparing meals becomes a favorite hobby with the Viking appliances, wine fridge, ice maker, professional vent hood and an enormous island with a built-in sink and plenty of seating. Having a large crowd over for dinner? The convenient, eat in area and fireside keeping room, all open to the great room, offer plenty of space for all of your guests. Added bonuses are the walk-in pantry and extra large laundry room with a sink, folding area, broom closet and cabinetry. The owner's suite on the main level also offers deck access and includes a lovely, spa bath with a custom tiled shower, long soaking tub, double vanity and ample walk-in closet with his and her entry doors. A half bath with unique, custom flooring completes the downstairs. Make your way upstairs via the wrought iron spindled staircase OR, take the ELEVATOR to the second floor or the basement! The upper level features a catwalk that overlooks the foyer and the great room. On one end is the first guest suite with an ensuite bath and double closets. On the other, are two guest suites with their own full baths, one with beautiful custom tile flooring and shower. Also on the upper level is a roomy bonus room or additional bedroom. Take the elevator down to the full, finished terrace level apartment. Perfect for in-laws, teens or overflow space for guests, the daylight terrace level includes a bedroom with ensuite bath, an additional half bath, a full kitchen complete with an eat in area and keeping room AND a family room that opens to the pool and patio. Don't forget the loads of unfinished storage space. The pool area is where you'll find rest and relaxation, relief on a hot day and the perfect place for all sorts of gatherings. The covered patio leads to the in-ground, heated pool and hot tub and there is an additional half bath for pool guests to use. Beyond the fencing of the back yard, lies level, open acreage bordered by treeline. Keep it as a buffer between you and your neighbors, build a second home for family, guests or income property, or subdivide and sell it for profit. So many possibilities! The location offers easy access to numerous schools, entertainment, highways, The Battery, the Silver Comet Trail and Cobb Galleria. Close to everything but with a private feel and low Cobb County taxes. Gated entry for security, a three car garage and numberous additional parking spots on the double driveways. This estate home has it all! The adjacent parcel (approx. 2 acres) is also available for sale. Preferred Closing Attorney is Amanda Campbell at Meredith Shearer & Associates in Marietta....
Contact an agent
Home facts
- Year built:2017
- Subdivision & Development:None
- Listing ID #:10780777
- Updated:August 21, 2026 at 11:39 AM
Rooms and interior
- Bedrooms:7
- Total bathrooms:8
- Full bathrooms:5
- Half bathrooms:3
- Flooring:Hardwood, Stone, Tile
- Dining Description:Seats 12+
- Bathrooms Description:Double Vanity, Tile Bath
- Kitchen Description:Breakfast Area, Breakfast Bar, Breakfast Room, Cooktop, Dishwasher, Disposal, Kitchen Island, Microwave, Oven (Wall), Refrigerator, Second Kitchen, Solid Surface Counters, Stainless Steel Appliance(s), Walk-in Pantry
- Bedroom Description:Master On Main Level, Walk-In Closet(s)
- Basement Description:Daylight, Exterior Entry, Finished, Full, Interior Entry
- Living area:9,033 sq. ft.
Heating and cooling
- Cooling:Ceiling Fan(s), Central Air, Zoned
- Heating:Central, Zoned
- Central air:Yes
Structure and exterior
- Roof:Composition
- Year built:2017
- Building area:9,033 sq. ft.
- Lot area:2.08 Acres
- Lot Features:Level, Private
- Architectural Style:Brick 4 Side, European, Traditional
- Construction Materials:Brick, Concrete, Stone
- Exterior Features:Deck, Deck/Patio, Water Feature
- Levels:3+ Story
Schools
- High school:South Cobb
- Middle school:Floyd
- Elementary school:Mableton
Utilities
- Water:Public, Water Available
- Sewer:Public Sewer, Sewer Connected
Finances and disclosures
- Price:$1,749,900
- Price per sq. ft.:$193.72
- Tax amount:$11,987 (2023)
Features and amenities
- Appliances:Cooktop, Dishwasher, Disposal, Microwave, Oven (Wall), Refrigerator, Stainless Steel Appliance(s)
- Laundry features:In Hall, Laundry
- Amenities:Bookcases, Carbon Monoxide Detector(s), Double Pane Windows, High Ceilings, Smoke Detector(s), Tray Ceiling(s), Two Story Foyer, Vaulted Ceiling(s), Window Treatments
- Pool features:Heated, In Ground
Parking
- Total parking spaces:6
- Parking description:Attached, Garage, Kitchen Level, Parking Pad, Side/Rear Entrance
- Garage:Yes
 2026 Georgia MLS. All rights reserved. Information Deem Reliable But Not Guaranteed August 21, 2026
New listings near 187 Fontaine Road Sw
- Coming Soon
 $485,000Coming Soon4 beds 3 baths3,333 sq. ft.
25 Anastasia Drive Se, Mableton, GA 30126
MLS# 10827441Listed by: Duffy Realty - Coming Soon
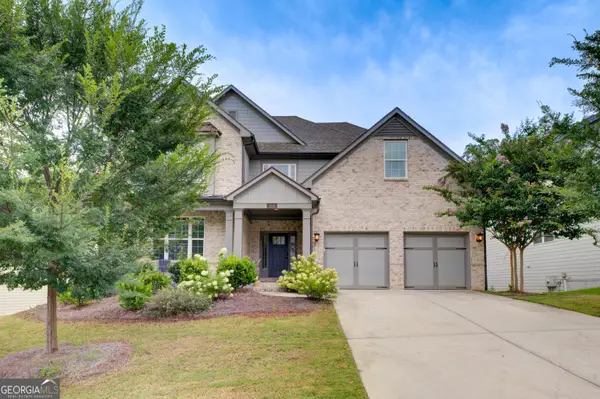 $849,000Coming Soon5 beds 5 baths5,660 sq. ft.
658 Denali Drive, Mableton, GA 30126
MLS# 10815655Listed by: Norluxe Realty - New
 $399,999Active3 beds 2 baths1,408 sq. ft.
4126 Gregory Manor Circle Sw, Smyrna, GA 30082
MLS# 10830405Listed by: Virtual Properties Realty.com - New
 $234,000Active2 beds 3 baths1,380 sq. ft.
6570 Arbor Gate Drive Sw #BLDG 5, Mableton, GA 30126
MLS# 10830246Listed by: eXp Realty - New
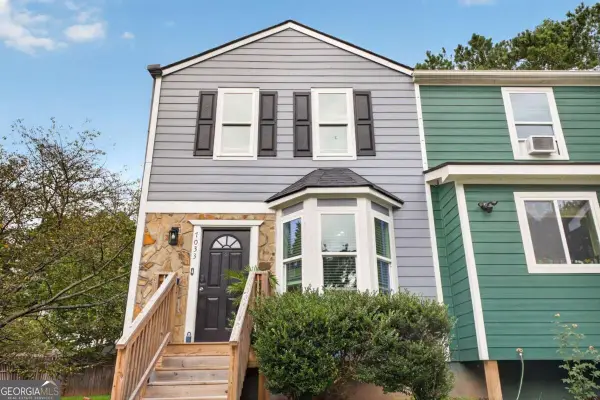 $185,000Active2 beds 3 baths
7033 Panda Lane, Austell, GA 30168
MLS# 10830254Listed by: Legacy Home Partners - New
 $435,000Active4 beds 3 baths2,372 sq. ft.
6014 W Rosie Lane Se, Mableton, GA 30126
MLS# 10830260Listed by: Atlanta Communities - New
 $254,900Active3 beds 2 baths1,867 sq. ft.
4405 Hide A Way Drive, Austell, GA 30106
MLS# 10830086Listed by: Kelly Right Real Estate of Georgia - New
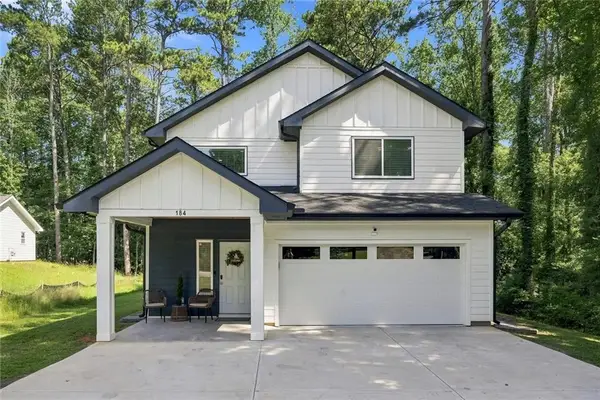 $529,000Active5 beds 3 baths2,924 sq. ft.
184 Woodland Lane Sw, Mableton, GA 30126
MLS# 7822953Listed by: CENTURY 21 CONNECT REALTY - New
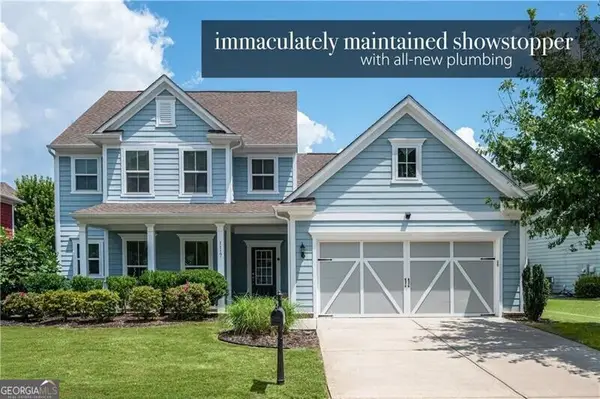 $584,500Active4 beds 4 baths3,200 sq. ft.
1117 Regal Hills Lane, Mableton, GA 30126
MLS# 10829992Listed by: Ansley RE|Christie's Int'l RE - New
 $189,900Active2 beds 3 baths1,216 sq. ft.
6723 Gallant Court Se #28, Mableton, GA 30126
MLS# 10829555Listed by: Virtual Properties Realty.com


Protect your home and budget from life's surprises with an Assurant Home Warranty, backed by a partner that supports you through every step of homeownership. Explore Plans.
© 2026 Better Homes and Gardens Real Estate LLC. An Anywhere Real Estate company. All rights reserved. Better Homes and Gardens® Real Estate is a registered trademark owned by Meredith Operations Corporation, licensed to Better Homes and Gardens Real Estate LLC and used with permission. Better Homes and Gardens Real Estate LLC fully supports the principles of the Fair Housing Act and the Equal Opportunity Act. Listing information is deemed reliable but is not guaranteed accurate.
Each office is independently owned and operated.
Any services or products provided by third parties are not provided by, affiliated with or related to Better Homes and Gardens Real Estate LLC, or its affiliated companies.