
5446 Highland Preserve Drive, Mableton, GA 30126
Local realty services provided by:Better Homes and Gardens Real Estate Metro Brokers
5446 Highland Preserve Drive,Mableton, GA 30126
$750,000
- 4 Beds
- 3 Baths
- 3,509 sq. ft.
- Single family
- Active
Listed by: cynthia dekel
Office: chapman hall realtors
MLS#:7813377
Source:FIRSTMLS
Price summary
- Price:$750,000
- Price per sq. ft.:$213.74
- Monthly HOA dues:$37.5
About this home
Welcome to an exceptional retreat in one of the area’s most sought-after communities, where everyday living feels like a vacation. Nestled within a neighborhood renowned for its resort-style amenities, this beautifully maintained residence offers the perfect blend of elegance, comfort, and lifestyle.
Bathed in natural light, the thoughtfully designed open-concept floor plan creates an inviting atmosphere ideal for both everyday living and effortless entertaining. Expansive living spaces flow seamlessly into the heart of the home, while large windows showcase views of the private backyard oasis.
Step outside to your own personal resort, complete with a sparkling pool and a spacious screened porch—perfect for morning coffee, al fresco dining, or relaxing evenings with family and friends. Whether hosting summer gatherings or enjoying a quiet afternoon by the water, this outdoor space is designed to be enjoyed year-round.
The luxurious primary suite offers a true sanctuary, highlighted by a beautifully renovated spa-inspired bathroom featuring sophisticated finishes, modern design, and a calming ambiance. Generously sized secondary bedrooms and flexible living spaces provide room for everyone to spread out and enjoy.
An expansive unfinished basement presents endless possibilities for future customization, whether you envision a home theater, fitness studio, wine cellar, guest suite, or additional recreation space.
Combining timeless appeal, modern updates, exceptional outdoor living, and access to coveted community amenities, this remarkable home offers a rare opportunity to enjoy the very best of luxury living....
Contact an agent
Home facts
- Year built:2004
- Subdivision & Development:Eastgate at Vinings Estates
- Listing ID #:7813377
- Updated:September 14, 2026 at 01:28 PM
Rooms and interior
- Bedrooms:4
- Total bathrooms:3
- Full bathrooms:2
- Half bathrooms:1
- Flooring:Carpet, Ceramic Tile, Hardwood
- Dining Description:Separate Dining Room
- Bathrooms Description:Double Vanity, Separate Tub/Shower, Soaking Tub, Vaulted Ceiling(s)
- Kitchen Description:Breakfast Bar, Cabinets Stain, Dishwasher, Disposal, Eat-in Kitchen, Gas Range, Kitchen Island, Microwave, Pantry, Self Cleaning Oven, Stone Counters, View to Family Room
- Bedroom Description:Oversized Master, Sitting Room
- Basement Description:Bath/Stubbed, Daylight, Exterior Entry, Full, Interior Entry, Unfinished
- Living area:3,509 sq. ft.
Heating and cooling
- Cooling:Central Air, Zoned
- Heating:Central, Forced Air, Natural Gas, Zoned
- Central air:Yes
Structure and exterior
- Roof:Composition
- Year built:2004
- Building area:3,509 sq. ft.
- Lot area:0.29 Acres
- Lot Features:Back Yard, Landscaped, Level, Wooded
- Architectural Style:Traditional
- Construction Materials:Brick 3 Sides, Cement Siding
- Exterior Features:Deck, Front Porch, Screened
- Levels:2 Story
Schools
- High school:Pebblebrook
- Middle school:Betty Gray
- Elementary school:Clay-Harmony Leland
Utilities
- Water:Public, Water Available
- Sewer:Public Sewer, Sewer Available
Finances and disclosures
- Price:$750,000
- Price per sq. ft.:$213.74
- Tax amount:$8,380 (2025)
Features and amenities
- Appliances:Irrigation Equipment
- Laundry features:Upper Level
- Amenities:Disappearing Attic Stairs, Entrance Foyer 2 Story, Gas Water Heater, High Ceilings 9 ft Main, High Ceilings 9 ft Upper, High Speed Internet, His and Hers Closets, Low Flow Plumbing Fixtures, Tray Ceiling(s)
- Pool features:Heated, In Ground
Parking
- Parking description:Attached, Garage, Garage Door Opener, Garage Faces Front, Kitchen Level, Level Driveway
- Garage spaces:2
 Listings identified with the FMLS IDX logo come from FMLS and are held by brokerage firms other than the owner of this website. The listing brokerage is identified in any listing details. Information is deemed reliable but is not guaranteed. If you believe any FMLS listing contains material that infringes your copyrighted work please click here (https://www.fmls.com/dmca) to review our DMCA policy and learn how to submit a takedown request. ©2026 First Multiple Listing Service, Inc.
New listings near 5446 Highland Preserve Drive
- Coming Soon
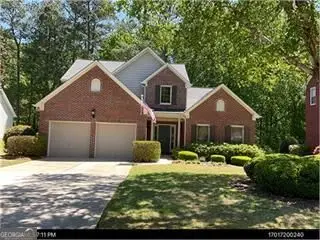 $525,000Coming Soon3 beds 3 baths2,149 sq. ft.
4209 Mill Grove Lane Sw, Smyrna, GA 30082
MLS# 10845452Listed by: BHHS Georgia Properties - Coming Soon
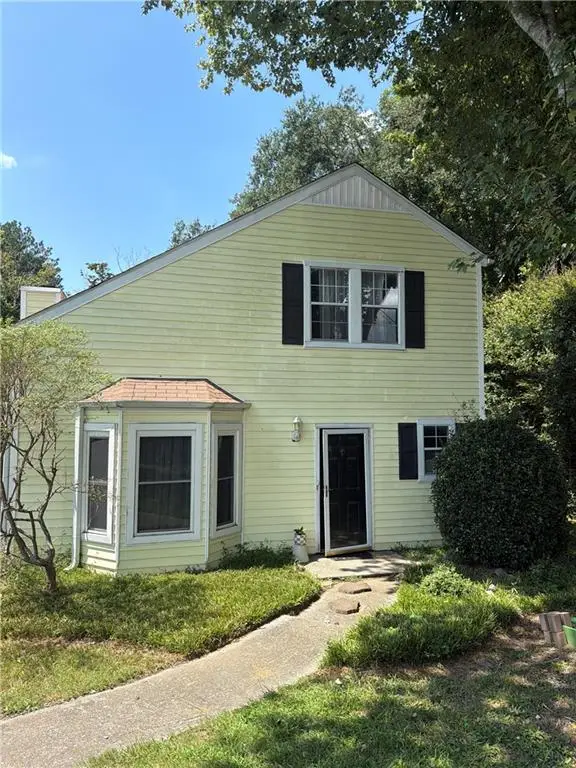 $255,000Coming Soon2 beds 2 baths1,472 sq. ft.
1420 Riverline Trl Se Trail, Mableton, GA 30126
MLS# 7836296Listed by: MARK SPAIN REAL ESTATE - Coming Soon
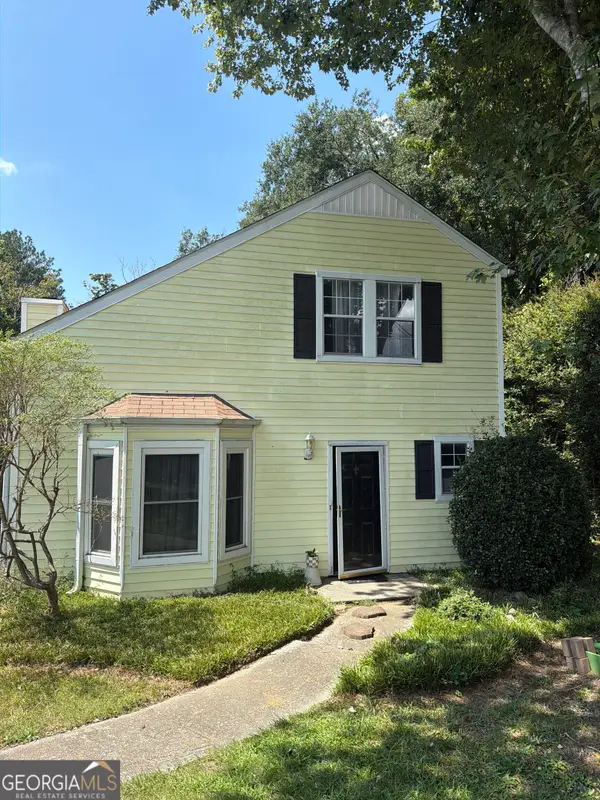 $255,000Coming Soon2 beds 2 baths1,472 sq. ft.
1420 Riverline Trl Trail Se, Mableton, GA 30126
MLS# 10844217Listed by: Mark Spain Real Estate - Coming Soon
 $349,900Coming Soon3 beds 2 baths1,324 sq. ft.
581 Lummus Avenue, Austell, GA 30168
MLS# 7832881Listed by: ENGEL & VOLKERS ATLANTA - Coming Soon
 $349,900Coming Soon3 beds 2 baths1,324 sq. ft.
581 Lummus Avenue, Austell, GA 30168
MLS# 10840130Listed by: Engel & Völkers Atlanta - New
 $369,900Active3 beds 3 baths2,214 sq. ft.
389 Saint Albans Court Sw, Mableton, GA 30126
MLS# 10845434Listed by: REMAX Around Atlanta - New
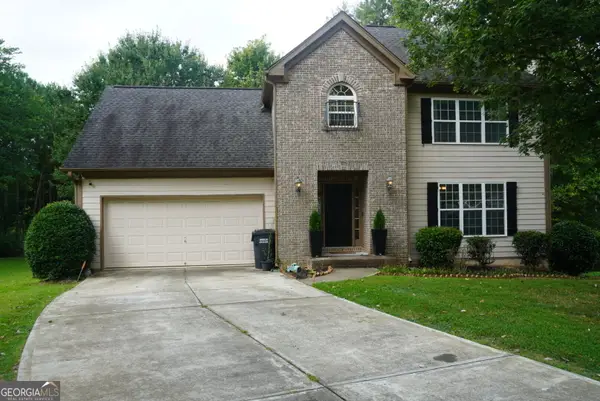 $490,000Active4 beds 4 baths2,908 sq. ft.
251 Heathridge Lane Se, Mableton, GA 30126
MLS# 10845361Listed by: Virtual Properties Realty.Net - Open Sat, 12 to 4pm
 $403,186Active3 beds 4 baths1,824 sq. ft.
4872 Floydwood Lane, Mableton, GA 30126
MLS# 7826032Listed by: TRATON HOMES REALTY, INC. - New
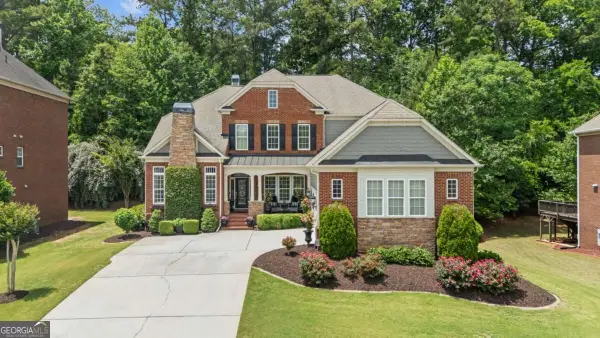 $819,900Active6 beds 6 baths4,949 sq. ft.
5010 Collins Lake Drive, Mableton, GA 30126
MLS# 10845039Listed by: Engel & Völkers Atlanta - New
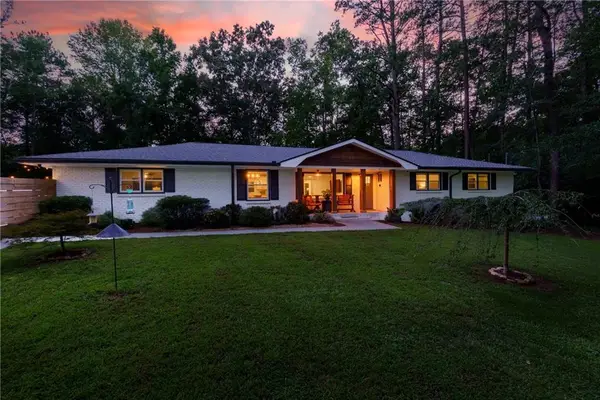 $750,000Active4 beds 3 baths2,105 sq. ft.
4064 Covered Bridge Road Sw, Smyrna, GA 30082
MLS# 7835251Listed by: ATLANTA FINE HOMES SOTHEBY'S INTERNATIONAL


Protect your home and budget from life's surprises with an Assurant Home Warranty, backed by a partner that supports you through every step of homeownership. Explore Plans.
© 2026 Better Homes and Gardens Real Estate LLC. An Anywhere Real Estate company. All rights reserved. Better Homes and Gardens® Real Estate is a registered trademark owned by Meredith Operations Corporation, licensed to Better Homes and Gardens Real Estate LLC and used with permission. Better Homes and Gardens Real Estate LLC fully supports the principles of the Fair Housing Act and the Equal Opportunity Act. Listing information is deemed reliable but is not guaranteed accurate.
Each office is independently owned and operated.
Any services or products provided by third parties are not provided by, affiliated with or related to Better Homes and Gardens Real Estate LLC, or its affiliated companies.