
5835 Buckner Creek Drive, Mableton, GA 30126
Local realty services provided by:Better Homes and Gardens Real Estate Metro Brokers
5835 Buckner Creek Drive,Mableton, GA 30126
$472,000
- 4 Beds
- 4 Baths
- 3,381 sq. ft.
- Single family
- Active
Listed by: jeffry s peargin, hector benavides
Office: homesmart
MLS#:7858009
Source:FIRSTMLS
Price summary
- Price:$472,000
- Price per sq. ft.:$139.6
- Monthly HOA dues:$81.25
About this home
Welcome to Brookmere West! This 4-bedroom, 4-bathroom home features a versatile floor plan with a bonus room, ideal for everyday living and entertaining. The foyer opens to a formal living room and a separate dining room with a tray ceiling. The updated kitchen features granite countertops, large island, and a breakfast area, flowing into the main living spaces. The bright family room boasts a double-vaulted ceiling, a cozy fireplace, and access to the private, fenced backyard. The main level also includes a bonus room ideal for a home office, a full bathroom, and a large laundry room.
Upstairs, the primary suite features a vaulted ceiling and an en-suite bathroom with double vanities, a soaking tub, and a separate shower. A second bedroom suite offers its own private bathroom, while two additional bedrooms and a jack and jill bathroom complete the upper level.
Brookmere West offers a swimming pool, tennis courts, and basketball courts. Conveniently located in Mableton, the home provides easy access to the Silver Comet Trail, Chattahoochee River National Recreation Area, The Battery Atlanta, Truist Park, and Smyrna Market Village. Nearby access to I-285, I-20, and I-75 makes commuting to downtown Atlanta, Six Flags and Hartsfield-Jackson Atlanta International Airport convenient....
Contact an agent
Home facts
- Year built:2003
- Subdivision & Development:Brookmere West
- Listing ID #:7858009
- Updated:October 24, 2026 at 02:41 AM
Rooms and interior
- Bedrooms:4
- Total bathrooms:4
- Full bathrooms:4
- Flooring:Carpet
- Dining Description:Separate Dining Room
- Bathrooms Description:Double Vanity, Separate Tub/Shower
- Kitchen Description:Dishwasher, Disposal, Eat-in Kitchen, Gas Range, Kitchen Island, Microwave, Pantry, Refrigerator, Solid Surface Counters, View to Family Room
- Bedroom Description:Split Bedroom Plan
- Living area:3,381 sq. ft.
Heating and cooling
- Cooling:Ceiling Fan(s), Central Air
- Heating:Forced Air
- Central air:Yes
Structure and exterior
- Year built:2003
- Building area:3,381 sq. ft.
- Lot area:0.23 Acres
- Lot Features:Back Yard, Front Yard
- Architectural Style:Traditional
- Construction Materials:Wood Siding
- Exterior Features:Patio
- Levels:2 Story
Schools
- High school:Pebblebrook
- Middle school:Lindley
- Elementary school:Clay-Harmony Leland
Utilities
- Water:Public
- Sewer:Public Sewer
Finances and disclosures
- Price:$472,000
- Price per sq. ft.:$139.6
- Tax amount:$6,330 (2025)
Features and amenities
- Laundry features:Main Level
- Amenities:Walk-In Closet(s)
Parking
- Parking description:Garage, Kitchen Level
- Garage spaces:2
 Listings identified with the FMLS IDX logo come from FMLS and are held by brokerage firms other than the owner of this website. The listing brokerage is identified in any listing details. Information is deemed reliable but is not guaranteed. If you believe any FMLS listing contains material that infringes your copyrighted work please click here (https://www.fmls.com/dmca) to review our DMCA policy and learn how to submit a takedown request. ©2026 First Multiple Listing Service, Inc.
New listings near 5835 Buckner Creek Drive
- Coming Soon
 $595,000Coming Soon5 beds 4 baths4,180 sq. ft.
588 Lakeview Terrace Se, Mableton, GA 30126
MLS# 7857727Listed by: KELLER WILLIAMS REALTY SIGNATURE PARTNERS - Coming Soon
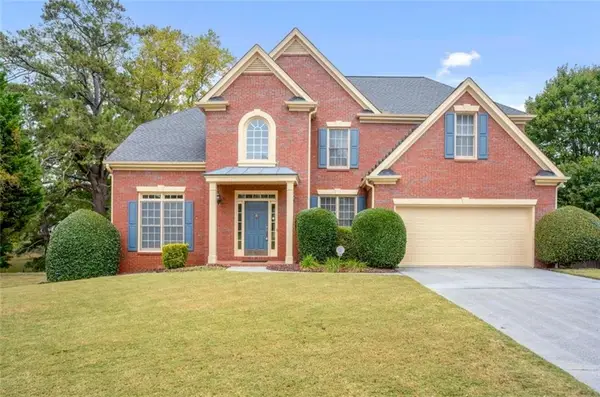 $575,000Coming Soon5 beds 3 baths4,299 sq. ft.
4704 Heritage Mist Trail, Mableton, GA 30126
MLS# 7857885Listed by: MARK SPAIN REAL ESTATE - Coming Soon
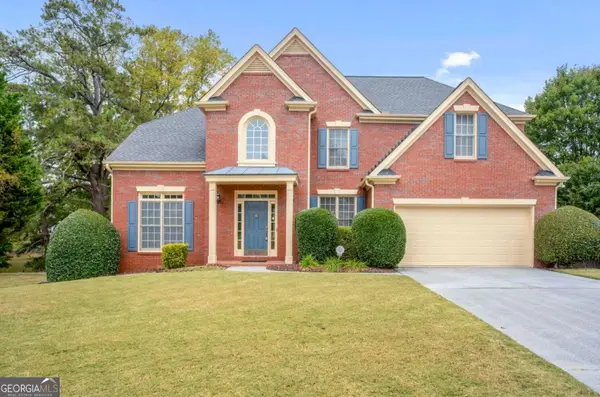 $575,000Coming Soon5 beds 3 baths3,052 sq. ft.
4704 Heritage Mist Trail, Mableton, GA 30126
MLS# 10877351Listed by: Mark Spain Real Estate - Coming Soon
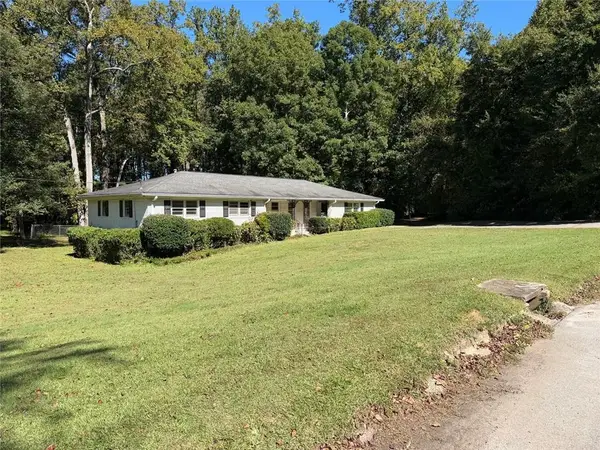 $250,000Coming Soon3 beds 2 baths1,356 sq. ft.
1358 Marlene Lane Sw, Mableton, GA 30126
MLS# 7857088Listed by: BERKSHIRE HATHAWAY HOMESERVICES GEORGIA PROPERTIES - New
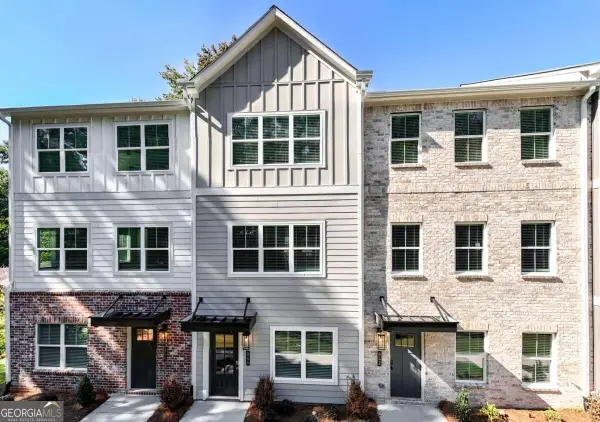 $351,950Active3 beds 4 baths1,685 sq. ft.
846 Glennferry Bend, Mableton, GA 30126
MLS# 10878210Listed by: Keller Williams Realty - New
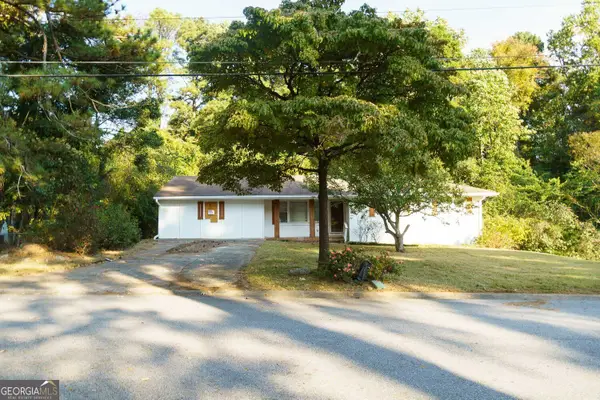 $199,000Active4 beds 3 baths
851 Lakeside Drive Sw, Mableton, GA 30126
MLS# 10878178Listed by: eXp Realty - New
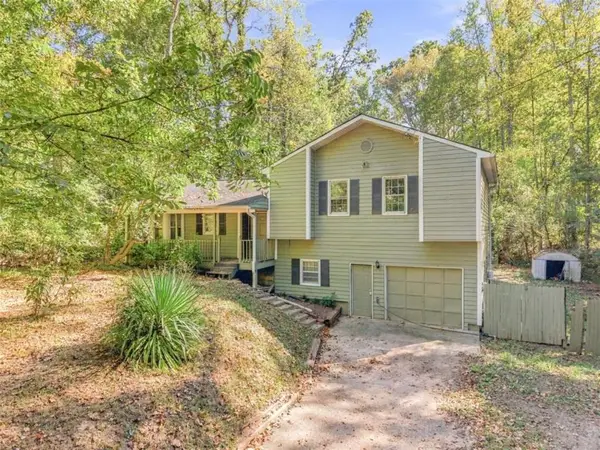 $259,000Active5 beds 2 baths1,322 sq. ft.
615 Charity Lane, Mableton, GA 30126
MLS# 7858322Listed by: REALTY ONE GROUP EDGE - New
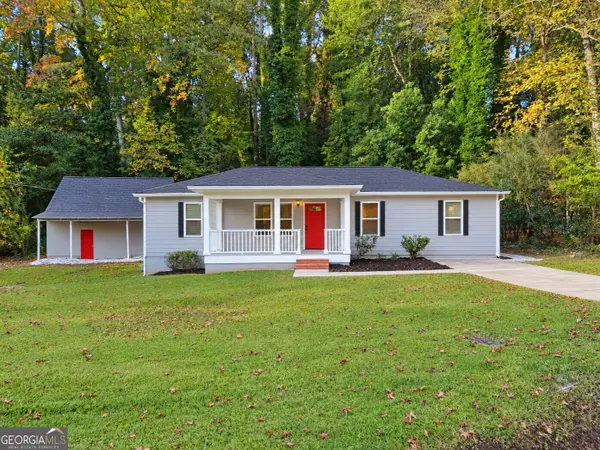 $275,000Active3 beds 3 baths1,400 sq. ft.
6021 Blackhawk Trail Se, Mableton, GA 30126
MLS# 10877887Listed by: BHHS Georgia Properties - New
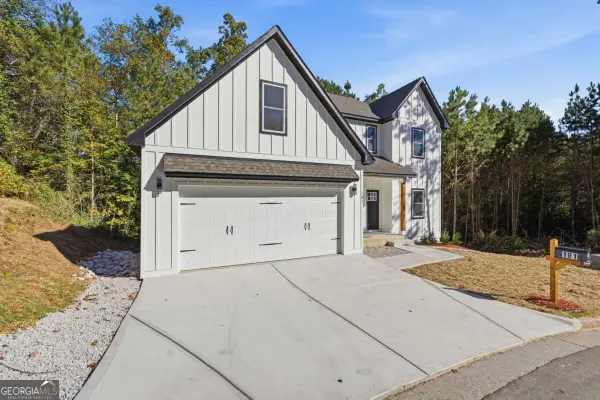 $414,900Active4 beds 3 baths1,992 sq. ft.
181 Wilhelmina Drive, Austell, GA 30168
MLS# 10877801Listed by: eXp Realty


Protect your home and budget from life's surprises with an Assurant Home Warranty, backed by a partner that supports you through every step of homeownership. Explore Plans.
© 2026 Better Homes and Gardens Real Estate LLC. An Anywhere Real Estate company. All rights reserved. Better Homes and Gardens® Real Estate is a registered trademark owned by Meredith Operations Corporation, licensed to Better Homes and Gardens Real Estate LLC and used with permission. Better Homes and Gardens Real Estate LLC fully supports the principles of the Fair Housing Act and the Equal Opportunity Act. Listing information is deemed reliable but is not guaranteed accurate.
Each office is independently owned and operated.
Any services or products provided by third parties are not provided by, affiliated with or related to Better Homes and Gardens Real Estate LLC, or its affiliated companies.