
5902 Brookside Drive Se, Mableton, GA 30126
Local realty services provided by:Better Homes and Gardens Real Estate Metro Brokers
5902 Brookside Drive Se,Mableton, GA 30126
$290,000
- 3 Beds
- 3 Baths
- 1,491 sq. ft.
- Single family
- Active
Listed by: marjory cesar
Office: keller williams realty atlanta north
MLS#:10868691
Source:METROMLS
Price summary
- Price:$290,000
- Price per sq. ft.:$194.5
About this home
There's something easy and inviting about a home that gives you room to live without feeling like you have to start from scratch. This 3-bedroom, 2.5-bath home in Cobb County welcomes you with a bright, open living space, vaulted ceilings, and LVP flooring that gives the main areas a clean, comfortable feel. The kitchen has been refreshed with white cabinetry, sleek countertops, modern lighting, a stylish geometric backsplash, and updated flooring, creating a space that feels ready for weekday dinners, weekend gatherings, and everything in between. Upstairs, the spacious primary suite gives you a place to unwind at the end of the day, while two additional bedrooms offer room for family, guests, a home office, or whatever life calls for next. A 2-car garage and long driveway provide plenty of parking and everyday convenience. Then there's the backyard. Step outside to a private, fenced space with an open patio where you can grill, gather with friends, let the kids play, or simply enjoy having a little room of your own. And with no HOA, you have the freedom to enjoy your property without another layer of monthly fees and restrictions. The location adds another layer of convenience, with Whitfield Academy just minutes away and easy access to I-285, shopping, dining, and everyday essentials. Whether this is your first home, the next step for your family, or an investment opportunity, this is a home with the space, updates, privacy, and flexibility to make it your own....
Contact an agent
Home facts
- Year built:1991
- Subdivision & Development:Johnstons Crossing
- Listing ID #:10868691
- Updated:October 08, 2026 at 02:34 AM
Rooms and interior
- Bedrooms:3
- Total bathrooms:3
- Full bathrooms:2
- Half bathrooms:1
- Flooring:Carpet, Tile
- Dining Description:L Shaped
- Kitchen Description:Breakfast Bar, Dishwasher, Microwave, Refrigerator, Solid Surface Counters
- Bedroom Description:Walk-In Closet(s)
- Living area:1,491 sq. ft.
Heating and cooling
- Cooling:Central Air
- Heating:Central
- Central air:Yes
Structure and exterior
- Roof:Composition
- Year built:1991
- Building area:1,491 sq. ft.
- Lot area:0.12 Acres
- Lot Features:Private
- Architectural Style:Bungalow/Cottage
- Construction Materials:Vinyl Siding
- Exterior Features:Deck/Patio
- Foundation Description:Slab
- Levels:2 Story
Schools
- High school:Pebblebrook
- Middle school:Lindley
- Elementary school:Harmony Leland
Utilities
- Water:Public, Water Available
- Sewer:Public Sewer, Sewer Available
Finances and disclosures
- Price:$290,000
- Price per sq. ft.:$194.5
- Tax amount:$2,989 (2025)
Features and amenities
- Appliances:Dishwasher, Intercom, Microwave, Refrigerator
- Laundry features:In Garage
- Amenities:Double Pane Windows, Intercom, Satellite Dish, Smoke Detector(s)
Parking
- Total parking spaces:2
- Parking description:Attached, Garage, Garage Door Opener
- Garage:Yes
 2026 Georgia MLS. All rights reserved. Information Deem Reliable But Not Guaranteed October 8, 2026
New listings near 5902 Brookside Drive Se
- Coming Soon
 $809,000Coming Soon6 beds 5 baths5,069 sq. ft.
4970 Collins Lake Drive, Mableton, GA 30126
MLS# 10858012Listed by: Keller Williams Realty Atlanta North - Coming Soon
 $300,000Coming Soon3 beds 2 baths1,175 sq. ft.
5503 Mollie Lane Sw, Mableton, GA 30126
MLS# 7842649Listed by: TREND ATLANTA REALTY, INC. - Coming Soon
 $300,000Coming Soon3 beds 2 baths
5503 Mollie Lane Sw, Mableton, GA 30126
MLS# 10856502Listed by: Trend Atlanta Realty, Inc. - Coming Soon
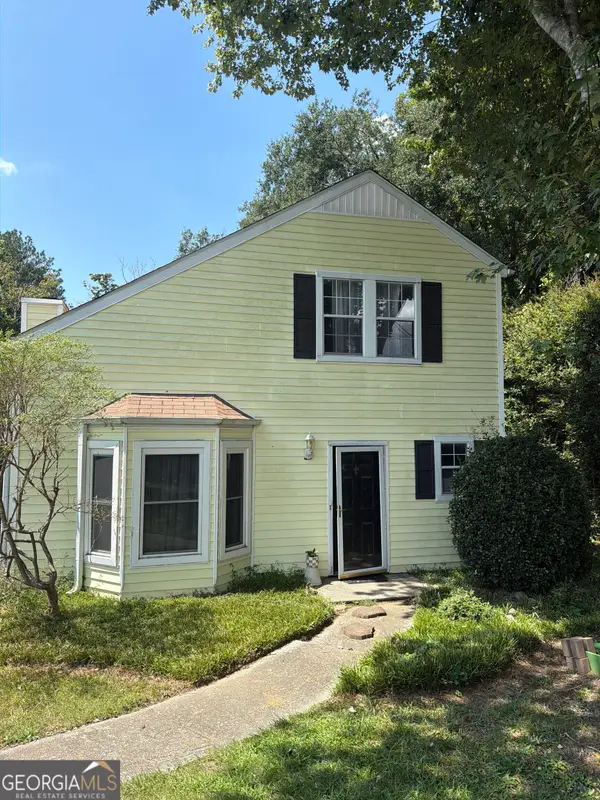 $255,000Coming Soon2 beds 2 baths1,472 sq. ft.
1420 Riverline Trail Se, Mableton, GA 30126
MLS# 10844217Listed by: Mark Spain Real Estate - New
 $235,000Active3 beds 1 baths
1111 Luther Drive Sw, Mableton, GA 30126
MLS# 10868559Listed by: Atlanta Communities - New
 $255,000Active3 beds 3 baths2,266 sq. ft.
7254 Silverton Trail, Austell, GA 30168
MLS# 7850592Listed by: AZURE REALTY - New
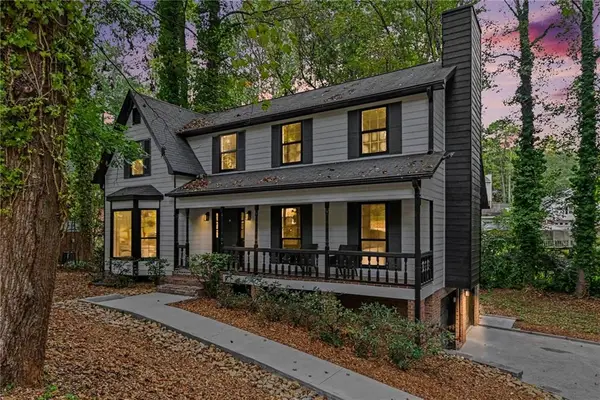 $469,900Active3 beds 4 baths2,599 sq. ft.
4630 Anastasia Court Se, Mableton, GA 30126
MLS# 7850408Listed by: KELLER WILLIAMS REALTY ATL PARTNERS - New
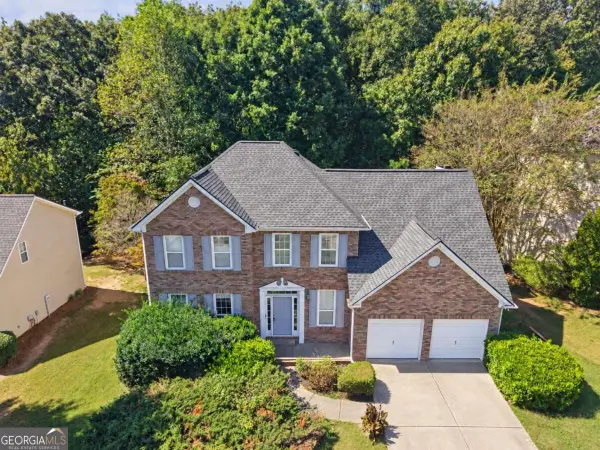 $375,000Active4 beds 3 baths
5424 Trumpet Vine Trail Se, Mableton, GA 30126
MLS# 10868302Listed by: SMG Realty - New
 $350,000Active4 beds 2 baths2,617 sq. ft.
6445 Sherwood Trail, Austell, GA 30168
MLS# 7849551Listed by: KELLER WILLIAMS REALTY CITYSIDE


Protect your home and budget from life's surprises with an Assurant Home Warranty, backed by a partner that supports you through every step of homeownership. Explore Plans.
© 2026 Better Homes and Gardens Real Estate LLC. An Anywhere Real Estate company. All rights reserved. Better Homes and Gardens® Real Estate is a registered trademark owned by Meredith Operations Corporation, licensed to Better Homes and Gardens Real Estate LLC and used with permission. Better Homes and Gardens Real Estate LLC fully supports the principles of the Fair Housing Act and the Equal Opportunity Act. Listing information is deemed reliable but is not guaranteed accurate.
Each office is independently owned and operated.
Any services or products provided by third parties are not provided by, affiliated with or related to Better Homes and Gardens Real Estate LLC, or its affiliated companies.