
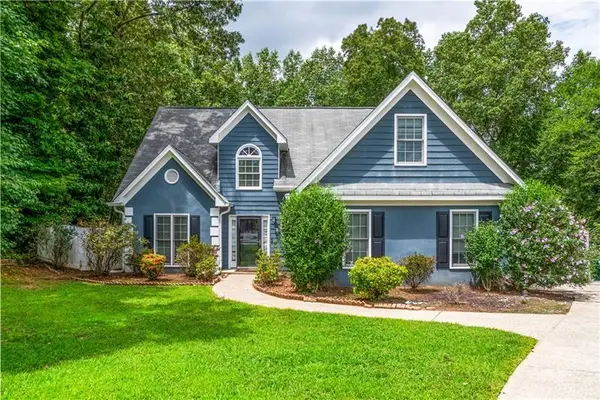
6426 Ivey Se, Mableton, GA 30126
Local realty services provided by:Better Homes and Gardens Real Estate Metro Brokers
6426 Ivey Se,Mableton, GA 30126
$329,999
- 3 Beds
- 3 Baths
- 2,052 sq. ft.
- Single family
- Active
Listed by: dave garcia
Office: mainstay brokerage llc.
MLS#:7803853
Source:FIRSTMLS
Price summary
- Price:$329,999
- Price per sq. ft.:$160.82
About this home
Discover the potential of this Mableton home offering a great opportunity for buyers looking to add their own personal touches. This residence features a functional floor plan with spacious living areas and a layout that provides a solid foundation for future updates and improvements. With some refreshing and modernizing, this home can be transformed into a wonderful space tailored to your style and vision. Conveniently located in Cobb County near shopping, dining, parks, and major roadways, this property offers both opportunity and location for those looking to create value.
Contact an agent
Home facts
- Year built:1993
- Listing ID #:7803853
- Updated:July 25, 2026 at 05:24 PM
Rooms and interior
- Bedrooms:3
- Total bathrooms:3
- Full bathrooms:2
- Half bathrooms:1
- Flooring:Carpet
- Dining Description:Separate Dining Room
- Bathrooms Description:Double Vanity, Separate Tub/Shower, Soaking Tub
- Kitchen Description:Cabinets White, Dishwasher, Eat-in Kitchen, Electric Range, Microwave, Refrigerator, Solid Surface Counters, View to Family Room
- Bedroom Description:Oversized Master
- Basement Description:Crawl Space
- Living area:2,052 sq. ft.
Heating and cooling
- Cooling:Central Air
- Heating:Natural Gas
- Central air:Yes
Structure and exterior
- Roof:Composition
- Year built:1993
- Building area:2,052 sq. ft.
- Lot area:0.34 Acres
- Lot Features:Back Yard, Front Yard, Landscaped, Level
- Architectural Style:Traditional
- Construction Materials:Vinyl Siding
- Exterior Features:Deck
- Levels:2 Story
Schools
- High school:Pebblebrook
- Middle school:Lindley
- Elementary school:Clay-Harmony Leland
Finances and disclosures
- Price:$329,999
- Price per sq. ft.:$160.82
- Tax amount:$3,996 (2025)
Features and amenities
- Laundry features:In Hall, Laundry Room
- Amenities:Disappearing Attic Stairs, Entrance Foyer
Parking
- Parking description:Driveway, Garage
- Garage spaces:2
 Listings identified with the FMLS IDX logo come from FMLS and are held by brokerage firms other than the owner of this website. The listing brokerage is identified in any listing details. Information is deemed reliable but is not guaranteed. If you believe any FMLS listing contains material that infringes your copyrighted work please click here (https://www.fmls.com/dmca) to review our DMCA policy and learn how to submit a takedown request. ©2026 First Multiple Listing Service, Inc.
New listings near 6426 Ivey Se
- New
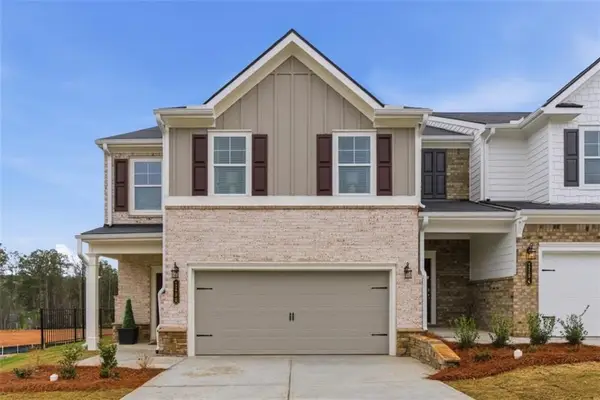 $374,990Active3 beds 3 baths1,912 sq. ft.
1198 Park Center Circle, Mableton, GA 30168
MLS# 7810756Listed by: KFH REALTY, LLC - New
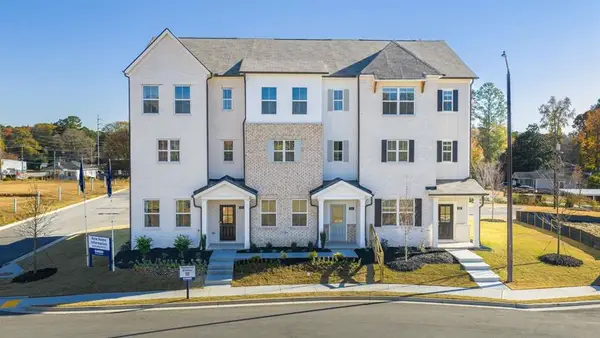 $401,280Active4 beds 4 baths
6202 Honeybell Alley, Mableton, GA 30126
MLS# 7810546Listed by: D.R. HORTON REALTY OF GA, INC.-ATLANTA CENTRAL DIVISION - New
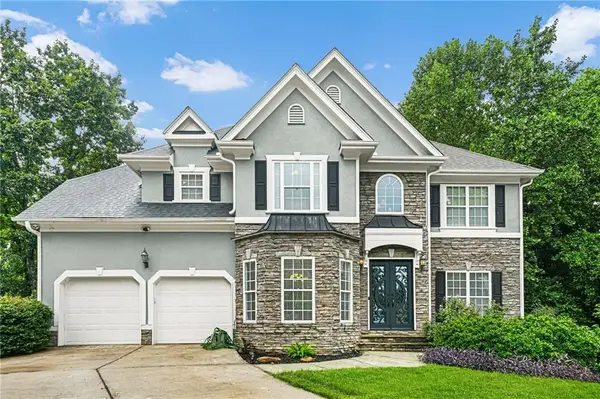 $500,000Active4 beds 3 baths3,060 sq. ft.
5601 Vinings Place Trail, Mableton, GA 30126
MLS# 7810576Listed by: COLDWELL BANKER REALTY - New
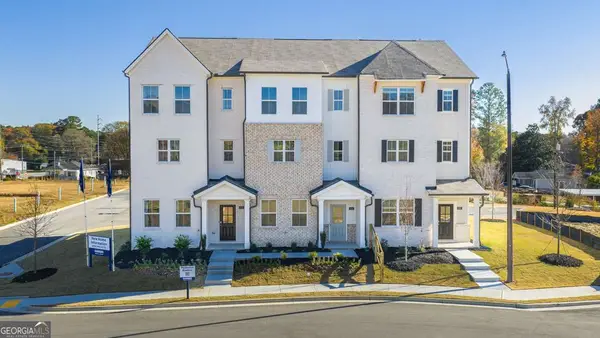 $401,280Active4 beds 4 baths1,977 sq. ft.
6202 Honeybell Alley #49, Mableton, GA 30126
MLS# 10812593Listed by: D.R. Horton Realty of Georgia, Inc. - New
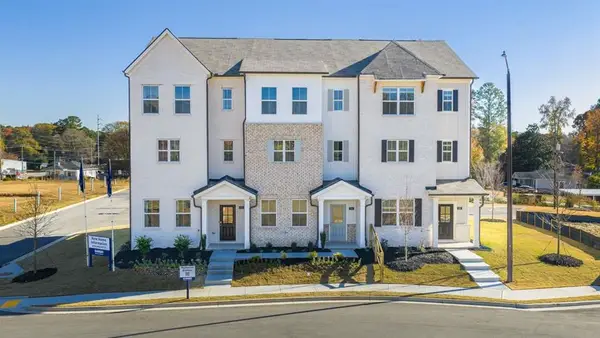 $399,480Active3 beds 4 baths
6190 Honeybell Alley, Mableton, GA 30126
MLS# 7810527Listed by: D.R. HORTON REALTY OF GA, INC.-ATLANTA CENTRAL DIVISION - New
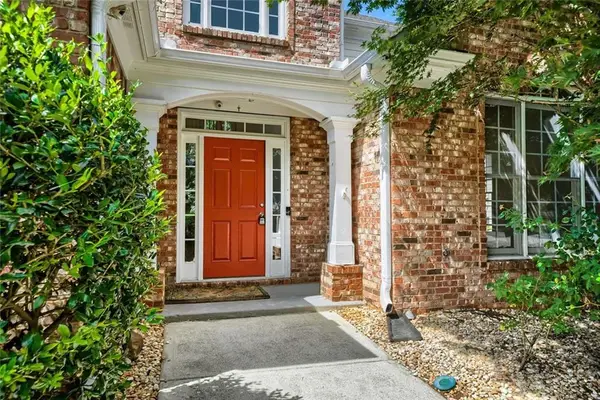 $462,500Active4 beds 4 baths2,648 sq. ft.
74 Vinings Lake Drive Sw, Mableton, GA 30126
MLS# 7809417Listed by: KELLER WILLIAMS REALTY CITYSIDE - New
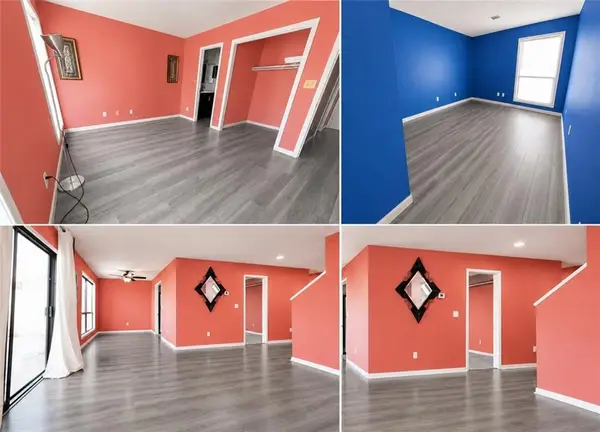 $220,000Active2 beds 3 baths1,248 sq. ft.
760 Patterns Drive Sw, Mableton, GA 30126
MLS# 7810268Listed by: 1ST CLASS REAL ESTATE-LANIER GROUP - New
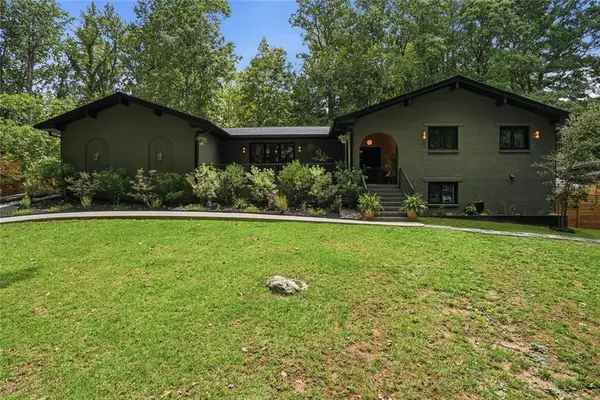 $559,900Active4 beds 4 baths2,953 sq. ft.
4617 Somerset Road Sw, Smyrna, GA 30082
MLS# 7810274Listed by: BERKSHIRE HATHAWAY HOMESERVICES GEORGIA PROPERTIES - New
 $375,000Active3 beds 3 baths2,052 sq. ft.
6432 Ivey Chase Terrace Se, Mableton, GA 30126
MLS# 7810217Listed by: EXP REALTY, LLC.


Protect your home and budget from life's surprises with an Assurant Home Warranty, backed by a partner that supports you through every step of homeownership. Explore Plans.
© 2026 Better Homes and Gardens Real Estate LLC. An Anywhere Real Estate company. All rights reserved. Better Homes and Gardens® Real Estate is a registered trademark owned by Meredith Operations Corporation, licensed to Better Homes and Gardens Real Estate LLC and used with permission. Better Homes and Gardens Real Estate LLC fully supports the principles of the Fair Housing Act and the Equal Opportunity Act. Listing information is deemed reliable but is not guaranteed accurate.
Each office is independently owned and operated.
Any services or products provided by third parties are not provided by, affiliated with or related to Better Homes and Gardens Real Estate LLC, or its affiliated companies.