
651 Vinings Estates Drive, Mableton, GA 30126
Local realty services provided by:Better Homes and Gardens Real Estate Metro Brokers
Upcoming open houses
- Sat, Oct 1002:00 pm - 05:00 pm
- Sun, Oct 1102:00 pm - 05:00 pm
Listed by: merrill c johnson jr.
Office: keller williams realty west atlanta
MLS#:7821260
Source:FIRSTMLS
Price summary
- Price:$995,000
- Price per sq. ft.:$184.02
- Monthly HOA dues:$91.67
About this home
Discover unparalleled luxury and privacy in this breathtaking, recently renovated estate, majestically positioned atop a private hill lot in prestigious Vinings Estates. Tucked at the end of a shared private drive serving only three homes, this residence offers exceptional seclusion. The striking white-painted brick exterior with black trim, 4-car garage, irrigation system and shaded rocking-chair front porch create an impressive arrival.
Inside, enjoy a formal living room with bay window, formal dining room with built-in cabinetry and wine storage, and a spectacular 2-story fireside family room with hardwood floors. A dramatic wall of windows frames the wooded rear yard like a living work of art, while the upstairs catwalk overlooks the space. The dual-sided fireplace is flanked by stately twin bookcases, perfect for displaying collectibles, with cabinetry below for storage.
The completely remodeled chef's kitchen boasts new cabinetry, quartz countertops, expansive island, walk-in pantry and brand-new stainless appliances including refrigerator, range, hood, dishwasher and wine chiller. Wall oven/microwave is on backorder and will be installed. All 4 HVAC systems are brand new, with upgraded lighting throughout.
A main-level bedroom/office and full bath add versatility. The expansive composite deck features a covered outdoor kitchen/bar with space for a Big Green Egg, grill, refrigeration, sink and TV, overlooking a private backyard with fire-pit area.
Upstairs, the oversized owner's retreat features a stunning spa-inspired remodeled bath. The finished terrace level offers exceptional entertainment and flex space.
Enjoy Vinings Estates' 2 clubhouses, 3 pools, fitness center, playground, basketball, 6 tennis and 6 pickleball courts, minutes from Whitefield Academy, Silver Comet Trail, I-285, The Battery and Truist Park....
Contact an agent
Home facts
- Year built:1999
- Subdivision & Development:Vinings Estates
- Listing ID #:7821260
- Updated:October 09, 2026 at 01:40 PM
Rooms and interior
- Bedrooms:5
- Total bathrooms:5
- Full bathrooms:5
- Flooring:Carpet, Hardwood
- Dining Description:Butlers Pantry, Separate Dining Room
- Bathrooms Description:Double Vanity, Separate Tub/Shower, Soaking Tub, Whirlpool Tub
- Kitchen Description:Cabinets Other, Dishwasher, Disposal, Double Oven, Eat-in Kitchen, Electric Oven, Gas Range, Kitchen Island, Microwave, Pantry, Pantry Walk-In, Range Hood, Refrigerator, Self Cleaning Oven, Solid Surface Counters, View to Family Room, Wine Rack
- Bedroom Description:In-Law Floorplan, Oversized Master, Roommate Floor Plan
- Basement Description:Daylight, Exterior Entry, Finished, Finished Bath, Full, Interior Entry
- Living area:5,407 sq. ft.
Heating and cooling
- Cooling:Attic Fan, Ceiling Fan(s), Central Air, Zoned
- Heating:Central, Forced Air, Natural Gas, Zoned
- Central air:Yes
Structure and exterior
- Roof:Composition
- Year built:1999
- Building area:5,407 sq. ft.
- Lot area:0.89 Acres
- Lot Features:Back Yard, Cul-De-Sac, Front Yard, Landscaped, Mountain Frontage, Sloped
- Architectural Style:Traditional
- Construction Materials:Brick 3 Sides, Cement Siding
- Exterior Features:Deck, Front Porch, Garden, Gas Grill, Patio, Private Yard
- Levels:3+ Story
Schools
- High school:Campbell
- Middle school:Griffin
- Elementary school:Nickajack
Utilities
- Water:Public, Water Available
- Sewer:Public Sewer, Sewer Available
Finances and disclosures
- Price:$995,000
- Price per sq. ft.:$184.02
- Tax amount:$8,245 (2025)
Features and amenities
- Laundry features:Laundry Room, Upper Level
- Amenities:Bookcases, Coffered Ceiling(s), Disappearing Attic Stairs, Entrance Foyer, Gas Water Heater, High Ceilings 9 ft Main, High Speed Internet, His and Hers Closets, Tray Ceiling(s), Walk-In Closet(s)
Parking
- Parking description:Attached, Driveway, Garage, Garage Door Opener, Garage Faces Front, Garage Faces Side, Level Driveway
- Garage spaces:4
 Listings identified with the FMLS IDX logo come from FMLS and are held by brokerage firms other than the owner of this website. The listing brokerage is identified in any listing details. Information is deemed reliable but is not guaranteed. If you believe any FMLS listing contains material that infringes your copyrighted work please click here (https://www.fmls.com/dmca) to review our DMCA policy and learn how to submit a takedown request. ©2026 First Multiple Listing Service, Inc.
New listings near 651 Vinings Estates Drive
- Coming Soon
 $300,000Coming Soon3 beds 2 baths1,175 sq. ft.
5503 Mollie Lane Sw, Mableton, GA 30126
MLS# 7842649Listed by: TREND ATLANTA REALTY, INC. - Coming Soon
 $300,000Coming Soon3 beds 2 baths
5503 Mollie Lane Sw, Mableton, GA 30126
MLS# 10856502Listed by: Trend Atlanta Realty, Inc. - New
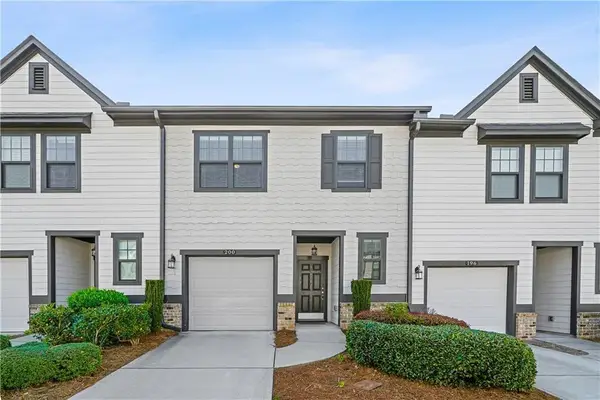 $295,000Active3 beds 3 baths1,496 sq. ft.
200 Mountain Rest Court Se, Mableton, GA 30126
MLS# 7851908Listed by: KELLER WILLIAMS REALTY WEST ATLANTA - New
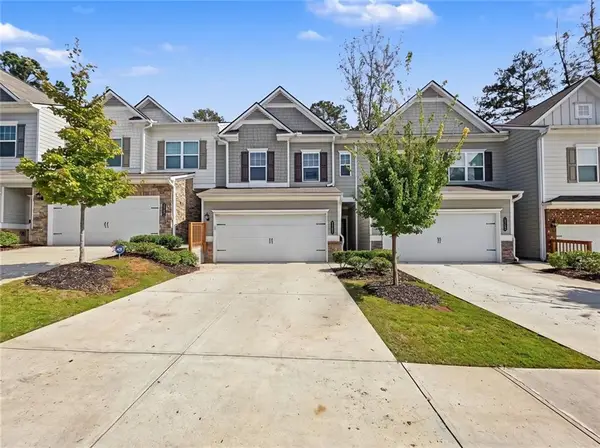 $325,000Active3 beds 3 baths1,766 sq. ft.
5741 Silver Lake Drive, Mableton, GA 30126
MLS# 7849288Listed by: CENTURY 21 CONNECT REALTY - New
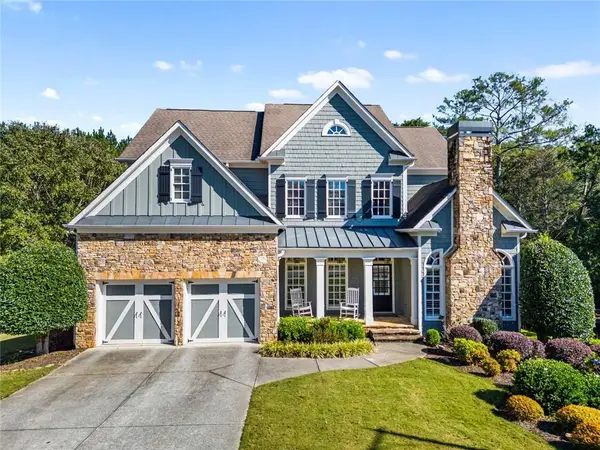 $725,000Active5 beds 5 baths5,286 sq. ft.
4189 Barnes Meadow Road Sw, Smyrna, GA 30082
MLS# 7851860Listed by: KELLER WILLIAMS REALTY PEACHTREE RD. - New
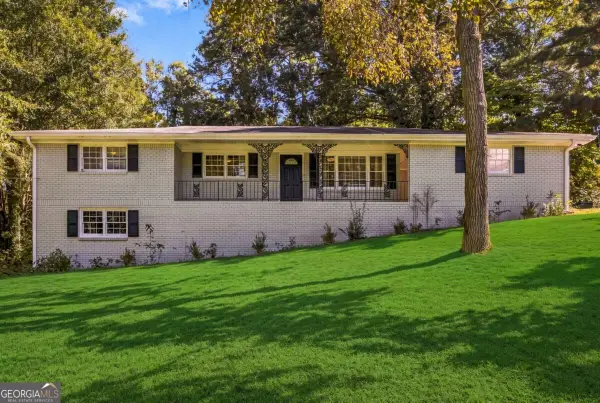 $345,000Active5 beds 2 baths1,983 sq. ft.
6243 David Lane Sw, Mableton, GA 30126
MLS# 10869922Listed by: Keller Williams West Atlanta - New
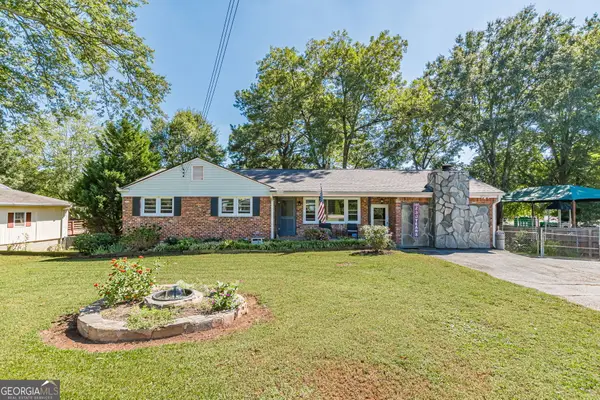 $275,000Active4 beds 2 baths2,090 sq. ft.
775 Old Alabama Road Sw, Mableton, GA 30126
MLS# 10869818Listed by: Hope Realty  $195,000Active3 beds 4 baths1,212 sq. ft.
6964 Gallant Circle, Mableton, GA 30126
MLS# 7820361Listed by: DWELLI INC.- New
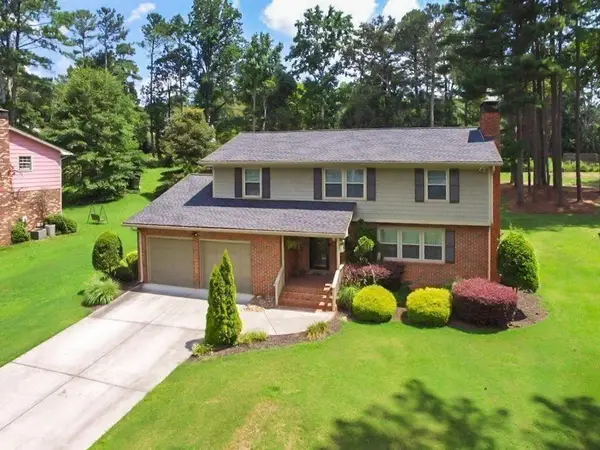 $424,500Active4 beds 3 baths2,447 sq. ft.
647 Shannon Green Circle Sw, Mableton, GA 30126
MLS# 7851150Listed by: BERKSHIRE HATHAWAY HOMESERVICES GEORGIA PROPERTIES - New
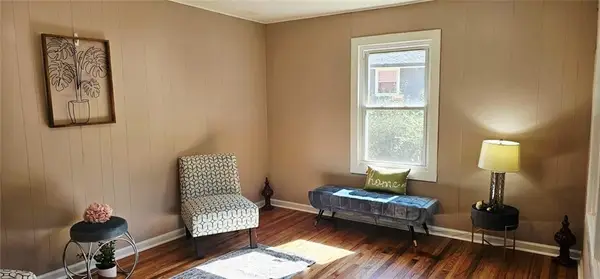 $264,900Active3 beds 1 baths1,250 sq. ft.
425 Francis Circle Sw, Mableton, GA 30126
MLS# 7850587Listed by: BLUE LAKE REALTY


Protect your home and budget from life's surprises with an Assurant Home Warranty, backed by a partner that supports you through every step of homeownership. Explore Plans.
© 2026 Better Homes and Gardens Real Estate LLC. An Anywhere Real Estate company. All rights reserved. Better Homes and Gardens® Real Estate is a registered trademark owned by Meredith Operations Corporation, licensed to Better Homes and Gardens Real Estate LLC and used with permission. Better Homes and Gardens Real Estate LLC fully supports the principles of the Fair Housing Act and the Equal Opportunity Act. Listing information is deemed reliable but is not guaranteed accurate.
Each office is independently owned and operated.
Any services or products provided by third parties are not provided by, affiliated with or related to Better Homes and Gardens Real Estate LLC, or its affiliated companies.