
787 King Sword Court Se, Mableton, GA 30126
Local realty services provided by:Better Homes and Gardens Real Estate Metro Brokers
Listed by: kaylan maye
Office: easystreet realty georgia, inc.
MLS#:7816029
Source:FIRSTMLS
Price summary
- Price:$599,000
- Price per sq. ft.:$165.15
- Monthly HOA dues:$33.33
About this home
Discover exceptional space and comfort in this beautifully updated 5-bedroom, 4-bath home in Kingsbridge Pointe. Offering 3,627 square feet and situated on the largest lot in the subdivision, this home features an open-concept layout with a striking dual staircase, a main-level bedroom and beautifully updated full bath, a remodeled kitchen, and new flooring throughout the main level.
Upstairs, you'll find four additional bedrooms, including a spacious secondary suite with a private en-suite bath. Two additional bedrooms are connected by a convenient Jack-and-Jill bathroom, while a versatile theater/flex room provides the perfect space for movie nights, a home office, or playroom. A second-floor laundry room adds everyday convenience.
Step outside to enjoy the screened-in patio overlooking the expansive backyard, complete with a fire pit and storage shed. Major updates include a newer upstairs HVAC system and a water heater replaced in 2025. Residents of Kingsbridge Pointe also enjoy access to community amenities, including a swimming pool and clubhouse. With generous living spaces, thoughtful updates, and an oversized homesite, this move-in-ready home is one you won't want to miss....
Contact an agent
Home facts
- Year built:2007
- Subdivision & Development:KINGSBRIDGE POINTE
- Listing ID #:7816029
- Updated:September 03, 2026 at 01:49 PM
Rooms and interior
- Bedrooms:5
- Total bathrooms:4
- Full bathrooms:4
- Flooring:Carpet
- Dining Description:Separate Dining Room
- Bathrooms Description:Double Vanity
- Kitchen Description:Dishwasher, Disposal, Gas Oven, Gas Range, Kitchen Island, Microwave, View to Family Room
- Living area:3,627 sq. ft.
Heating and cooling
- Cooling:Central Air
- Heating:Forced Air
- Central air:Yes
Structure and exterior
- Roof:Composition
- Year built:2007
- Building area:3,627 sq. ft.
- Lot area:0.32 Acres
- Lot Features:Back Yard
- Architectural Style:A-Frame
- Exterior Features:Covered, Front Porch, Patio, Screened
- Levels:2 Story
Schools
- High school:Pebblebrook
- Middle school:Lindley
- Elementary school:Clay-Harmony Leland
Utilities
- Water:Public
- Sewer:Public Sewer
Finances and disclosures
- Price:$599,000
- Price per sq. ft.:$165.15
- Tax amount:$6,145 (2025)
Features and amenities
- Laundry features:Main Level, Upper Level
Parking
- Total parking spaces:2
- Parking description:Garage
- Garage spaces:2
 Listings identified with the FMLS IDX logo come from FMLS and are held by brokerage firms other than the owner of this website. The listing brokerage is identified in any listing details. Information is deemed reliable but is not guaranteed. If you believe any FMLS listing contains material that infringes your copyrighted work please click here (https://www.fmls.com/dmca) to review our DMCA policy and learn how to submit a takedown request. ©2026 First Multiple Listing Service, Inc.
New listings near 787 King Sword Court Se
- Coming Soon
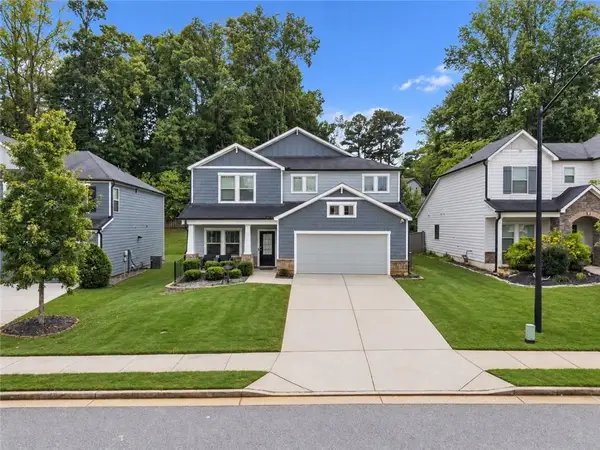 $509,900Coming Soon4 beds 3 baths2,844 sq. ft.
3527 Argent Way, Marietta, GA 30008
MLS# 7831456Listed by: ATLANTA COMMUNITIES - Coming Soon
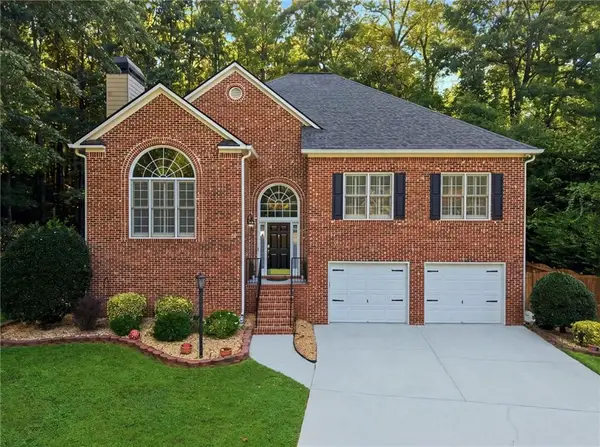 $584,000Coming Soon5 beds 3 baths3,222 sq. ft.
540 Battleview Drive, Smyrna, GA 30082
MLS# 7830382Listed by: KELLER WILLIAMS ATLANTA CLASSIC - Coming Soon
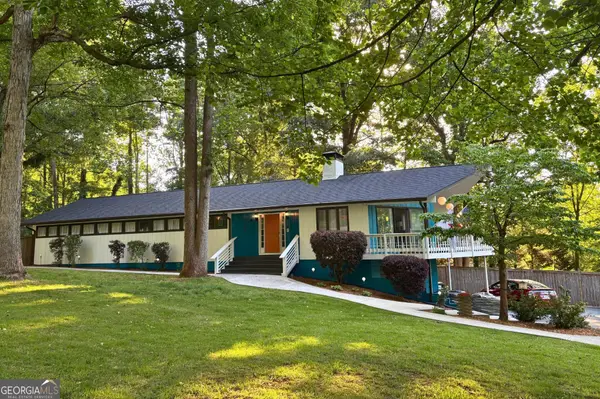 $550,000Coming Soon5 beds 3 baths3,360 sq. ft.
4861 Millen Drive Se, Mableton, GA 30126
MLS# 10835073Listed by: eXp Realty - Coming Soon
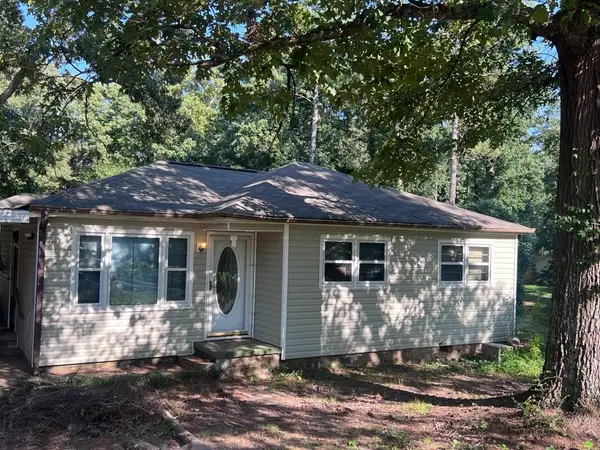 $225,000Coming Soon3 beds 2 baths964 sq. ft.
6055 Blackhawk Trail Se, Mableton, GA 30126
MLS# 7826933Listed by: METHOD REAL ESTATE ADVISORS - New
 Listed by BHGRE$290,000Active0.26 Acres
2353 Shire Court, Austell, GA 30106
MLS# 7832076Listed by: BHGRE METRO BROKERS - New
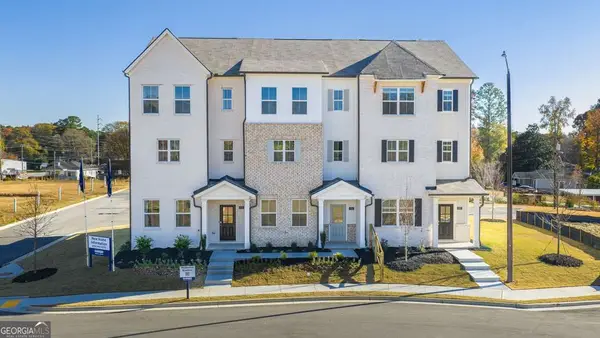 $400,480Active3 beds 4 baths1,977 sq. ft.
6152 Honeybell Alley, Mableton, GA 30126
MLS# 10838518Listed by: D.R. Horton Realty of Georgia, Inc. - New
 $265,000Active4 beds 3 baths1,194 sq. ft.
1209 Old Alabama Road Sw, Mableton, GA 30126
MLS# 7831554Listed by: KELLER WILLIAMS REALTY PEACHTREE RD. - New
 $400,480Active3 beds 4 baths1,977 sq. ft.
6152 Honeybell Alley #10, Mableton, GA 30126
MLS# 7831673Listed by: D.R. HORTON REALTY OF GA, INC.-ATLANTA CENTRAL DIVISION - New
 $425,000Active4 beds 3 baths2,366 sq. ft.
2127 Apple Orchard Way, Austell, GA 30168
MLS# 10838069Listed by: Century 21 Results - New
 $375,000Active4 beds 3 baths2,209 sq. ft.
1901 Oakbluff Drive, Austell, GA 30106
MLS# 10838019Listed by: Lisa Cunningham Realty


Protect your home and budget from life's surprises with an Assurant Home Warranty, backed by a partner that supports you through every step of homeownership. Explore Plans.
© 2026 Better Homes and Gardens Real Estate LLC. An Anywhere Real Estate company. All rights reserved. Better Homes and Gardens® Real Estate is a registered trademark owned by Meredith Operations Corporation, licensed to Better Homes and Gardens Real Estate LLC and used with permission. Better Homes and Gardens Real Estate LLC fully supports the principles of the Fair Housing Act and the Equal Opportunity Act. Listing information is deemed reliable but is not guaranteed accurate.
Each office is independently owned and operated.
Any services or products provided by third parties are not provided by, affiliated with or related to Better Homes and Gardens Real Estate LLC, or its affiliated companies.