
964 Verlander Trail, Mableton, GA 30126
Local realty services provided by:Better Homes and Gardens Real Estate Metro Brokers
964 Verlander Trail,Mableton, GA 30126
$395,000
- 2 Beds
- 2 Baths
- 1,855 sq. ft.
- Single family
- Pending
Listed by: bob davies, debbie davies
Office: atlanta communities
MLS#:10826086
Source:METROMLS
Price summary
- Price:$395,000
- Price per sq. ft.:$212.94
- Monthly HOA dues:$291.33
About this home
Welcome to effortless, main-level living in a vibrant active adult community-without the strict age restrictions. This stunning fee simple home offers the ultimate combination of true home ownership, low maintenance living, and everyday convenience. Step inside to a bright, open concept floor plan designed for comfortable living and seamless entertaining. This open concept layout features 9' ceilings, wood floors, plantation shutters, built-in bookshelves and cabinets around the fireplace, and clean architectural details. At the heart of the home, a well-appointed kitchen flows directly into the main living area, offering modern finishes, abundant cabinet space, and a thoughtful, easy to navigate plan. The spacious main suite appointed with a high trey ceiling serves as a peaceful retreat with an ensuite luxurious bathroom featuring a built-in soaking tub, a separate shower with seating and generous closet space. A second bedroom is located on the opposite end of the home for guest and total privacy. Additional flex space is ideal for a home office, hobby room, or whatever your needs. You will love the spacious front porch and private patio in the backyard; they are perfect for entertaining and relaxing. Enjoy fee simple ownership-meaning you own your home and land outright-paired with top-notch community amenities including a pool, social activities, ground maintenance, and gated entrance. Whether you are looking to downsize, embrace a lock-and-leave lifestyle, or enjoy community perks with complete ownership freedom, this home delivers it all. Conveniently located near shopping, dining, medical centers, transportation, major routes and The Silver Comet Trail. Embrace true freedom, security, and trailside living-contact us today to step into your next chapter....
Contact an agent
Home facts
- Year built:2013
- Subdivision & Development:Concord Village
- Listing ID #:10826086
- Updated:September 28, 2026 at 10:40 AM
Rooms and interior
- Bedrooms:2
- Total bathrooms:2
- Full bathrooms:2
- Flooring:Hardwood
- Dining Description:Separate Room
- Bathrooms Description:Double Vanity, Separate Shower, Soaking Tub, Tile Bath
- Kitchen Description:Breakfast Bar, Dishwasher, Disposal, Microwave, Oven/Range (Combo), Pantry, Refrigerator, Solid Surface Counters, Stainless Steel Appliance(s)
- Bedroom Description:Master On Main Level, Roommate Plan, Split Bedroom Plan, Walk-In Closet(s)
- Living area:1,855 sq. ft.
Heating and cooling
- Cooling:Ceiling Fan(s), Central Air, Electric
- Heating:Central, Forced Air, Natural Gas
- Central air:Yes
Structure and exterior
- Roof:Composition
- Year built:2013
- Building area:1,855 sq. ft.
- Lot area:0.04 Acres
- Lot Features:Level, Private
- Architectural Style:Cluster, Craftsman, Ranch, Traditional
- Construction Materials:Vinyl Siding
- Exterior Features:Deck/Patio
- Foundation Description:Slab
- Levels:1 Story
Schools
- High school:South Cobb
- Middle school:Floyd
- Elementary school:Mableton
Utilities
- Water:Public, Water Available
- Sewer:Public Sewer, Sewer Available, Sewer Connected
Finances and disclosures
- Price:$395,000
- Price per sq. ft.:$212.94
- Tax amount:$1,141 (2025)
Features and amenities
- Appliances:Dishwasher, Disposal, Gas Water Heater, Microwave, Oven/Range (Combo), Refrigerator, Stainless Steel Appliance(s)
- Laundry features:In Hall, Laundry, Laundry Closet
- Amenities:Bookcases, Double Pane Windows, Gas Water Heater, High Ceilings, In-Law Floorplan, Pulldown Attic Stairs, Tray Ceiling(s), Window Treatments
Parking
- Total parking spaces:2
- Parking description:Attached, Garage, Garage Door Opener, Kitchen Level, Storage
- Garage:Yes
 2026 Georgia MLS. All rights reserved. Information Deem Reliable But Not Guaranteed September 28, 2026
New listings near 964 Verlander Trail
- Coming Soon
 $488,000Coming Soon4 beds 3 baths2,386 sq. ft.
1118 Hibiscus Way Sw, Mableton, GA 30126
MLS# 7838039Listed by: EXP REALTY, LLC. - Coming Soon
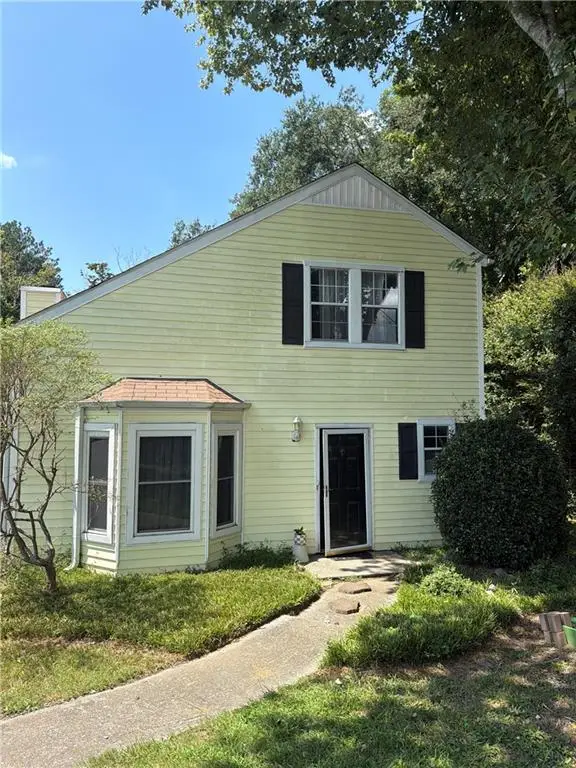 $255,000Coming Soon2 beds 2 baths1,472 sq. ft.
1420 Riverline Trl Se Trail, Mableton, GA 30126
MLS# 7836296Listed by: MARK SPAIN REAL ESTATE - Coming Soon
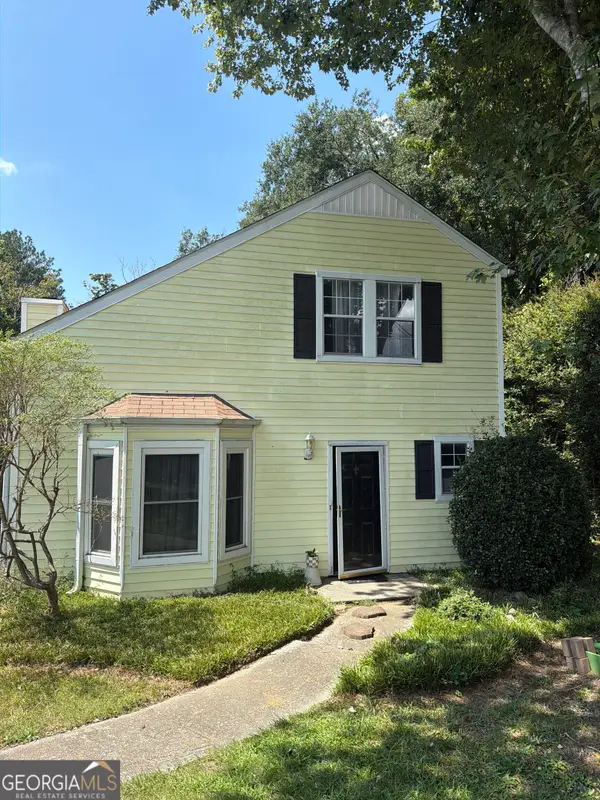 $255,000Coming Soon2 beds 2 baths1,472 sq. ft.
1420 Riverline Trail Se, Mableton, GA 30126
MLS# 10844217Listed by: Mark Spain Real Estate - New
 $1,200,000Active5 beds 5 baths5,000 sq. ft.
856 Woodleaf Park Drive, Mableton, GA 30126
MLS# 7845143Listed by: ON POINT REALTY, INC. - New
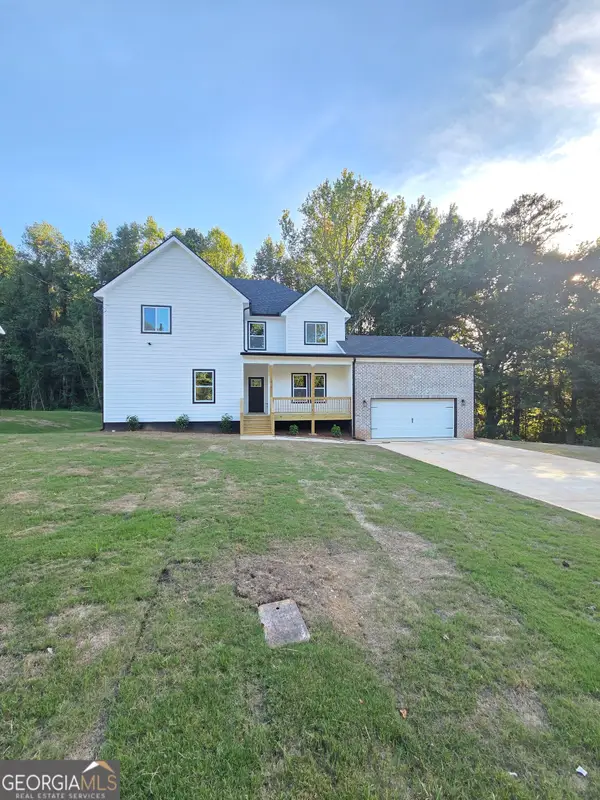 $529,000Active4 beds 5 baths2,705 sq. ft.
1013 South Gordon Road, AUSTELL, GA 30168
MLS# 10853977Listed by: Executive Homes Realty LLC - New
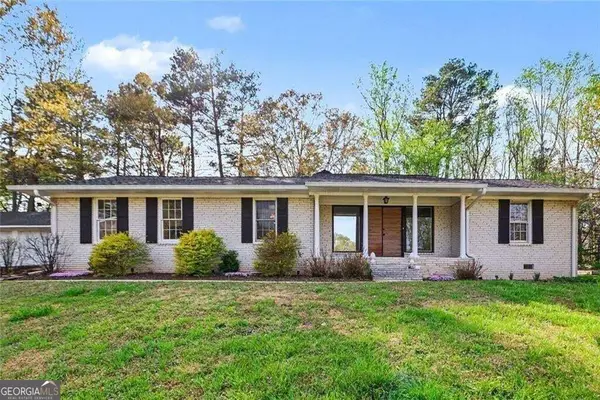 Listed by BHGRE$330,000Active3 beds 2 baths1,612 sq. ft.
4576 Driftwood Drive, Austell, GA 30106
MLS# 10853821Listed by: BHGRE Metro Brokers - New
 $237,500Active3 beds 3 baths1,416 sq. ft.
6577 Arbor Gate Drive Sw #10, Mableton, GA 30126
MLS# 10853563Listed by: Lokation Real Estate LLC - New
 $371,000Active3 beds 3 baths1,856 sq. ft.
5317 Concordia Place Se #10, Mableton, GA 30126
MLS# 10853496Listed by: RealHome Services & Solutions - New
 $714,999Active5 beds 3 baths3,261 sq. ft.
4912 Chimney Oaks Drive Se, Mableton, GA 30126
MLS# 10853101Listed by: Keller Williams Atlanta Midtown - New
 $350,000Active3 beds 2 baths1,249 sq. ft.
5207 White Boulevard Sw, Mableton, GA 30126
MLS# 7844257Listed by: MAXIMUM ONE PREMIER REALTORS


Protect your home and budget from life's surprises with an Assurant Home Warranty, backed by a partner that supports you through every step of homeownership. Explore Plans.
© 2026 Better Homes and Gardens Real Estate LLC. An Anywhere Real Estate company. All rights reserved. Better Homes and Gardens® Real Estate is a registered trademark owned by Meredith Operations Corporation, licensed to Better Homes and Gardens Real Estate LLC and used with permission. Better Homes and Gardens Real Estate LLC fully supports the principles of the Fair Housing Act and the Equal Opportunity Act. Listing information is deemed reliable but is not guaranteed accurate.
Each office is independently owned and operated.
Any services or products provided by third parties are not provided by, affiliated with or related to Better Homes and Gardens Real Estate LLC, or its affiliated companies.