
10540 Estes Road, Macon, GA 31210
Local realty services provided by:Better Homes and Gardens Real Estate Metro Brokers
10540 Estes Road,Macon, GA 31210
$895,000
- 4 Beds
- 4 Baths
- 2,886 sq. ft.
- Single family
- Active
Listed by: steven koleno
Office: beycome brokerage realty llc
MLS#:10869366
Source:METROMLS
Price summary
- Price:$895,000
- Price per sq. ft.:$310.12
About this home
Bolingbroke Farmstead: 1920s Farmhouse, Custom Pool, Turnkey Riding Facility & Monroe County School District Escape to the country in this beautifully updated 1920s farmhouse located in peaceful Bolingbroke. Framed by majestic, old-growth oak and pecan trees, this expansive 10.76-acre estate is an equestrian's dream. Southern charm abounds, agricultural infrastructure, and and active lesson program-all while keeping you minutes away from city life. The main residence combines historic character with modern utility, featuring 4 bedrooms, 3.5 bathrooms, a cozy wood-burning fireplace, and a dual HVAC system providing dedicated climate control for each level. The pristine grounds feature established perennial gardens. Step outside into your own private oasis boasting a custom inground pool surrounded by beautiful pastures and sunsets. Connected to the home by a classic covered breezeway, the large detached garage features its own wood-burning fireplace, transforming the space into an exceptional year-round workshop, gym, or studio. The property features a spectacular, covered and lighted riding arena, perfect to sustain the established lesson program, this is a true turnkey facility - complete with 4 stall barn, wash rack, tack room, office, and large loft. Located in the sought-after South Monroe County area, offering access to Monroe County public education: Unbeatable Location & Proximity Enjoy serene country living without sacrificing any modern conveniences. This property boasts an ideal central location: * 60 miles from Hartsfield-Jackson Atlanta International Airport. * City Convenience: close to vibrant Macon....
Contact an agent
Home facts
- Year built:1928
- Subdivision & Development:N/A
- Listing ID #:10869366
- Updated:October 08, 2026 at 08:33 PM
Rooms and interior
- Bedrooms:4
- Total bathrooms:4
- Full bathrooms:3
- Half bathrooms:1
- Flooring:Hardwood, Tile
- Bathrooms Description:Tile Bath
- Kitchen Description:Convection Oven, Cooktop, Dishwasher, Disposal, Double Oven, Ice Maker, Microwave, Refrigerator, Stainless Steel Appliance(s)
- Bedroom Description:Walk-In Closet(s)
- Basement Description:Crawl Space
- Living area:2,886 sq. ft.
Heating and cooling
- Cooling:Central Air, Dual, Electric
- Heating:Central, Natural Gas
- Central air:Yes
Structure and exterior
- Roof:Metal
- Year built:1928
- Building area:2,886 sq. ft.
- Lot area:10.76 Acres
- Lot Features:Greenbelt, Level, Pasture, Private
- Architectural Style:Craftsman
- Construction Materials:Vinyl Siding
- Exterior Features:Garden
- Levels:1.5 Story
Schools
- High school:Mary Persons
- Middle school:Other
- Elementary school:Scott
Utilities
- Water:Public, Water Available
- Sewer:Septic Tank
Finances and disclosures
- Price:$895,000
- Price per sq. ft.:$310.12
- Tax amount:$3,399 (2026)
Features and amenities
- Appliances:Convection Oven, Cooktop, Dishwasher, Disposal, Double Oven, Dryer, Gas Water Heater, Microwave, Refrigerator, Stainless Steel Appliance(s)
- Laundry features:Dryer, In Hall, Laundry
- Amenities:Beamed Ceilings, Gas Water Heater, High Ceilings
Parking
- Total parking spaces:6
- Parking description:Detached Parking, Garage, Garage Door Opener
- Garage:Yes
 2026 Georgia MLS. All rights reserved. Information Deem Reliable But Not Guaranteed October 8, 2026
New listings near 10540 Estes Road
- Coming Soon
 $245,000Coming Soon3 beds 2 baths1,452 sq. ft.
717 Glencove Drive, Macon, GA 31210
MLS# 7843852Listed by: ATLANTA COMMUNITIES - Coming Soon
 $245,000Coming Soon3 beds 2 baths1,452 sq. ft.
717 Glencove Drive, Macon, GA 31210
MLS# 10852327Listed by: Atlanta Communities - Coming Soon
 $134,900Coming Soon2 beds 1 baths1,310 sq. ft.
965 North Avenue, Macon, GA 31211
MLS# 7836063Listed by: EXP REALTY, LLC. - Coming Soon
 $134,900Coming Soon2 beds 1 baths1,512 sq. ft.
965 North Avenue, Macon, GA 31211
MLS# 10843418Listed by: eXp Realty - New
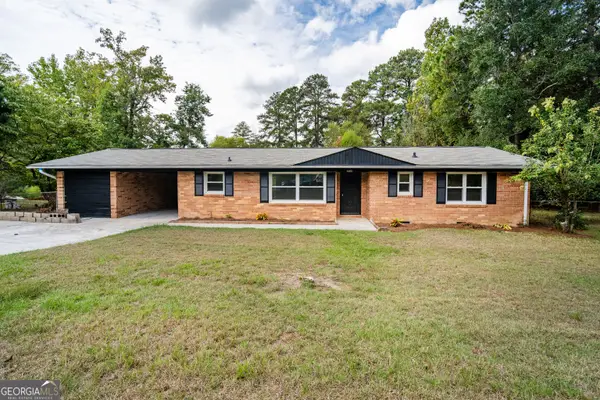 $204,900Active3 beds 2 baths
2438 Donald Avenue, Macon, GA 31217
MLS# 10869326Listed by: BHHS Beazley, Realtors - New
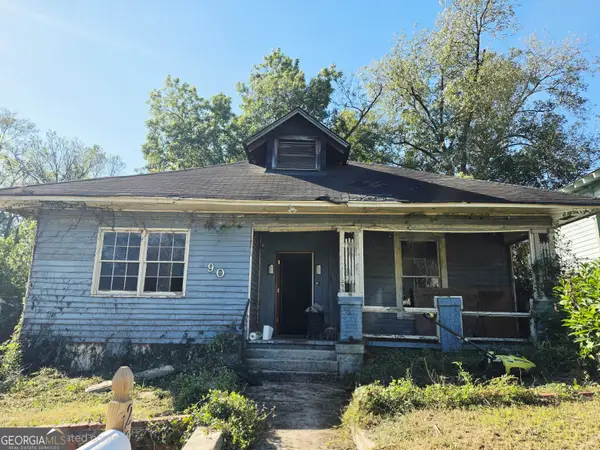 $39,000Active1 beds 1 baths1,761 sq. ft.
290 Spikes Street, Macon, GA 31206
MLS# 10869168Listed by: Say Yes 2 the Address Realty - New
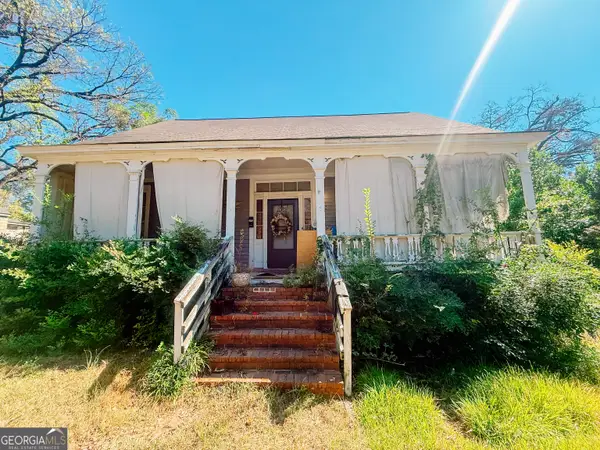 $55,000Active3 beds 1 baths1,472 sq. ft.
515 Fort Hill Street, Macon, GA 31217
MLS# 10869009Listed by: Realty of America - New
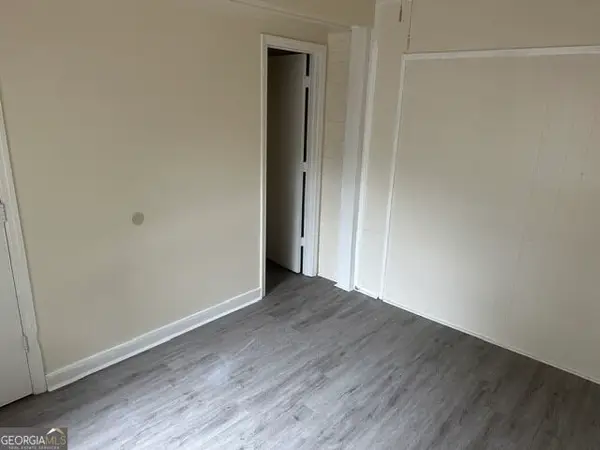 $85,000Active2 beds 1 baths1,080 sq. ft.
3229 Mary Drive, Macon, GA 31204
MLS# 10868966Listed by: Oglethorpe Realty Company - New
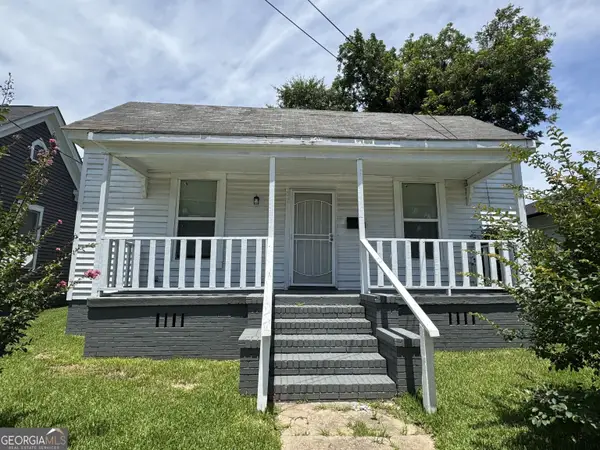 $75,000Active2 beds 1 baths1,078 sq. ft.
1539 Walnut Street, Macon, GA 31201
MLS# 10868968Listed by: Oglethorpe Realty Company


Protect your home and budget from life's surprises with an Assurant Home Warranty, backed by a partner that supports you through every step of homeownership. Explore Plans.
© 2026 Better Homes and Gardens Real Estate LLC. An Anywhere Real Estate company. All rights reserved. Better Homes and Gardens® Real Estate is a registered trademark owned by Meredith Operations Corporation, licensed to Better Homes and Gardens Real Estate LLC and used with permission. Better Homes and Gardens Real Estate LLC fully supports the principles of the Fair Housing Act and the Equal Opportunity Act. Listing information is deemed reliable but is not guaranteed accurate.
Each office is independently owned and operated.
Any services or products provided by third parties are not provided by, affiliated with or related to Better Homes and Gardens Real Estate LLC, or its affiliated companies.