
1157 Lamont Street, Macon, GA 31204
Local realty services provided by:Better Homes and Gardens Real Estate Metro Brokers
1157 Lamont Street,Macon, GA 31204
$154,900
- 4 Beds
- 2 Baths
- 1,738 sq. ft.
- Single family
- Active
Listed by: taylor thanos
Office: realty unlimited, llc
MLS#:10868884
Source:METROMLS
Price summary
- Price:$154,900
- Price per sq. ft.:$89.13
About this home
Fully renovated and move-in ready! This 4 BR / 2 BA, one-level, all-brick home offers great curb appeal and tons of fresh updates inside and out. Through the covered porch entry, you'll find new flooring, modern lighting and fixtures, a designer electric fireplace in the living room, and a completely redesigned kitchen with sleek quartz countertops, all-new cabinetry, and brand-new appliances. The split bedroom layout offers great separation for the primary suite, and both bathrooms have been tastefully upgraded. Almost everything is new! Conveniently located in an established neighborhood close to everything, this is the perfect place to call home!
Contact an agent
Home facts
- Year built:1954
- Subdivision & Development:Azalea Park
- Listing ID #:10868884
- Updated:October 08, 2026 at 12:41 PM
Rooms and interior
- Bedrooms:4
- Total bathrooms:2
- Full bathrooms:2
- Flooring:Vinyl
- Dining Description:Separate Room
- Kitchen Description:Microwave, Oven/Range (Combo), Pantry, Refrigerator, Solid Surface Counters, Stainless Steel Appliance(s)
- Bedroom Description:Master On Main Level, Split Bedroom Plan
- Basement Description:Crawl Space
- Living area:1,738 sq. ft.
Heating and cooling
- Cooling:Central Air, Electric
- Heating:Central
- Central air:Yes
Structure and exterior
- Roof:Composition
- Year built:1954
- Building area:1,738 sq. ft.
- Lot area:0.35 Acres
- Lot Features:Level
- Architectural Style:Brick 4 Side, Ranch
- Construction Materials:Brick, Vinyl Siding
- Foundation Description:Pillar/Post/Pier
- Levels:1 Story
Schools
- High school:Westside
- Middle school:Weaver
- Elementary school:John Robert Lewis
Utilities
- Water:Public
- Sewer:Public Sewer, Sewer Connected
Finances and disclosures
- Price:$154,900
- Price per sq. ft.:$89.13
- Tax amount:$1,194 (2026)
Features and amenities
- Appliances:Microwave, Oven/Range (Combo), Refrigerator, Stainless Steel Appliance(s)
- Laundry features:Laundry Closet
Parking
- Parking description:Off Street Parking, Parking Pad
 2026 Georgia MLS. All rights reserved. Information Deem Reliable But Not Guaranteed October 8, 2026
New listings near 1157 Lamont Street
- Coming Soon
 $245,000Coming Soon3 beds 2 baths1,452 sq. ft.
717 Glencove Drive, Macon, GA 31210
MLS# 7843852Listed by: ATLANTA COMMUNITIES - Coming Soon
 $245,000Coming Soon3 beds 2 baths1,452 sq. ft.
717 Glencove Drive, Macon, GA 31210
MLS# 10852327Listed by: Atlanta Communities - Coming Soon
 $134,900Coming Soon2 beds 1 baths1,310 sq. ft.
965 North Avenue, Macon, GA 31211
MLS# 7836063Listed by: EXP REALTY, LLC. - Coming Soon
 $134,900Coming Soon2 beds 1 baths1,512 sq. ft.
965 North Avenue, Macon, GA 31211
MLS# 10843418Listed by: eXp Realty - New
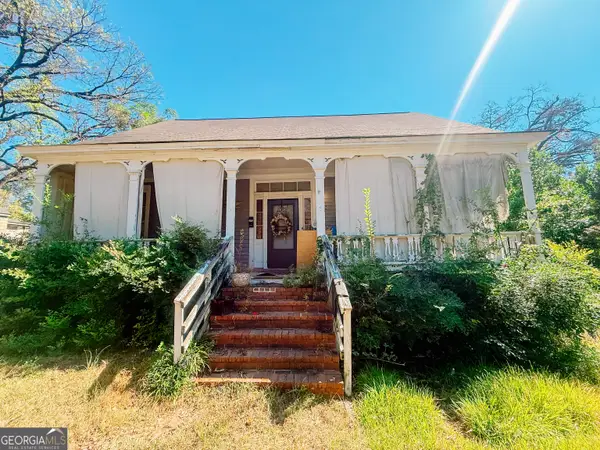 $55,000Active3 beds 1 baths1,472 sq. ft.
515 Fort Hill Street, Macon, GA 31217
MLS# 10869009Listed by: Realty of America - New
 $85,000Active2 beds 1 baths1,080 sq. ft.
3229 Mary Drive, Macon, GA 31204
MLS# 10868966Listed by: Oglethorpe Realty Company - New
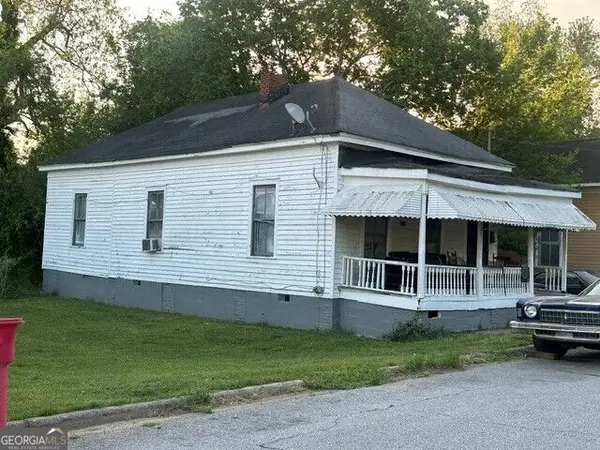 $55,000Active3 beds 1 baths1,152 sq. ft.
1479 4th Avenue, Macon, GA 31201
MLS# 10868962Listed by: Oglethorpe Realty Company - New
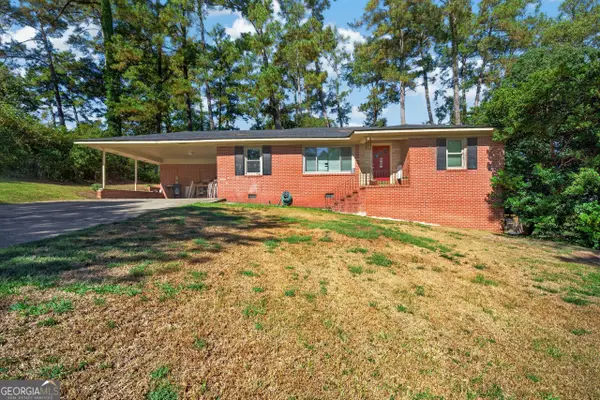 $210,000Active4 beds 3 baths2,251 sq. ft.
720 Forest Ridge Drive W, Macon, GA 31204
MLS# 10868717Listed by: Fickling & Company Inc. - New
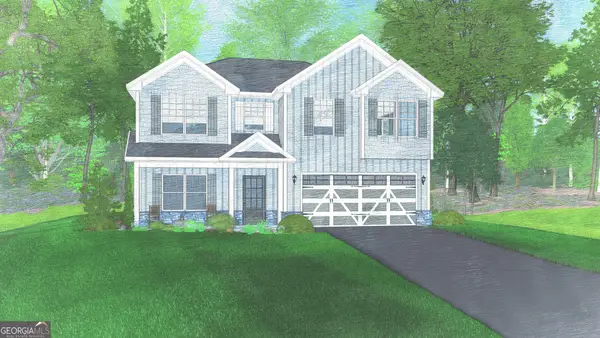 $325,900Active4 beds 3 baths2,406 sq. ft.
718 Jasmine Drive #G8, Macon, GA 31211
MLS# 10868719Listed by: Hughston Homes Marketing


Protect your home and budget from life's surprises with an Assurant Home Warranty, backed by a partner that supports you through every step of homeownership. Explore Plans.
© 2026 Better Homes and Gardens Real Estate LLC. An Anywhere Real Estate company. All rights reserved. Better Homes and Gardens® Real Estate is a registered trademark owned by Meredith Operations Corporation, licensed to Better Homes and Gardens Real Estate LLC and used with permission. Better Homes and Gardens Real Estate LLC fully supports the principles of the Fair Housing Act and the Equal Opportunity Act. Listing information is deemed reliable but is not guaranteed accurate.
Each office is independently owned and operated.
Any services or products provided by third parties are not provided by, affiliated with or related to Better Homes and Gardens Real Estate LLC, or its affiliated companies.