
116 Hampton Way, Macon, GA 31220
Local realty services provided by:Better Homes and Gardens Real Estate Metro Brokers
116 Hampton Way,Macon, GA 31220
$349,000
- 4 Beds
- 4 Baths
- 3,089 sq. ft.
- Townhouse
- Active
Listed by: leanne weathers
Office: exp realty
MLS#:10851167
Source:METROMLS
Price summary
- Price:$349,000
- Price per sq. ft.:$112.98
About this home
Seller is offering a 2-1 interest rate buydown with the use of an approved lender! Welcome to this beautiful 4-bedroom, 3.5-bath townhome in the desirable Barrington Hall community with views of the golf course! This spacious home offers a thoughtfully designed layout that blends comfort, style, and functionality. The main level features LVP flooring, a generous living area, separate dining room, and a well-appointed kitchen with 36-inch soft-close cabinetry, granite countertops, and recessed lighting. A main-level bedroom with a full bath provides added flexibility for guests, a home office, or multi-generational living, while an additional half bath adds convenience. Upstairs, you'll find a spacious owner's suite featuring a private bath with dual vanities, separate shower and soaking tub, and a generously sized walk-in closet. Two additional bedrooms and a cozy loft provide plenty of room for everyday living, work, or relaxation. Located in a peaceful golf course community with convenient access to major highways, shopping, dining, and everyday amenities, this home offers plenty of space and versatility. Contact Jordan Yawn with Atlantic Bay Mortgage Group, LLC at (919) 440-7587 for details. NMLS #1805442 | Atlantic Bay Mortgage Group, LLC NMLS #72043. Schedule your showing today!...
Contact an agent
Home facts
- Year built:2025
- Subdivision & Development:Carter-Barringron Hall
- Listing ID #:10851167
- Updated:November 08, 2026 at 12:29 PM
Rooms and interior
- Bedrooms:4
- Total bathrooms:4
- Full bathrooms:3
- Half bathrooms:1
- Flooring:Carpet, Laminate
- Kitchen Description:Dishwasher, Microwave, Oven/Range (Combo)
- Bedroom Description:Walk-In Closet(s)
- Living area:3,089 sq. ft.
Heating and cooling
- Cooling:Central Air
- Heating:Heat Pump
- Central air:Yes
Structure and exterior
- Roof:Composition
- Year built:2025
- Building area:3,089 sq. ft.
- Lot area:0.13 Acres
- Lot Features:Level
- Architectural Style:Brick 4 Side
- Construction Materials:Brick
- Levels:2 Story
Schools
- High school:Howard
- Middle school:Robert E Howard
- Elementary school:Carter
Utilities
- Water:Public
- Sewer:Public Sewer, Sewer Connected
Finances and disclosures
- Price:$349,000
- Price per sq. ft.:$112.98
- Tax amount:$291 (2025)
Features and amenities
- Appliances:Dishwasher, Microwave, Oven/Range (Combo)
Parking
- Parking description:Attached, Garage
- Garage:Yes
 2026 Georgia MLS. All rights reserved. Information Deem Reliable But Not Guaranteed November 8, 2026
New listings near 116 Hampton Way
- New
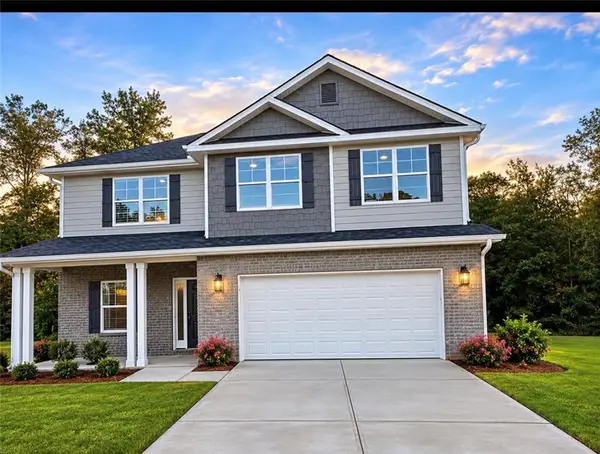 $376,350Active4 beds 3 baths
1121 Barrington Place Way, Macon, GA 31220
MLS# 7865584Listed by: ADAMS HOMES REALTY INC. - New
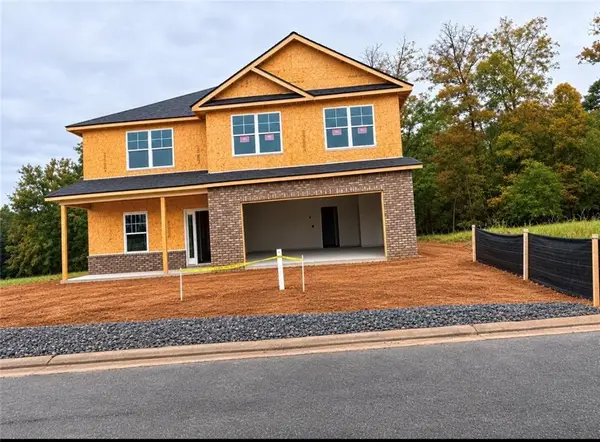 $361,350Active4 beds 3 baths
1129 B Barrington Place Way, Macon, GA 31220
MLS# 7865599Listed by: ADAMS HOMES REALTY INC. - New
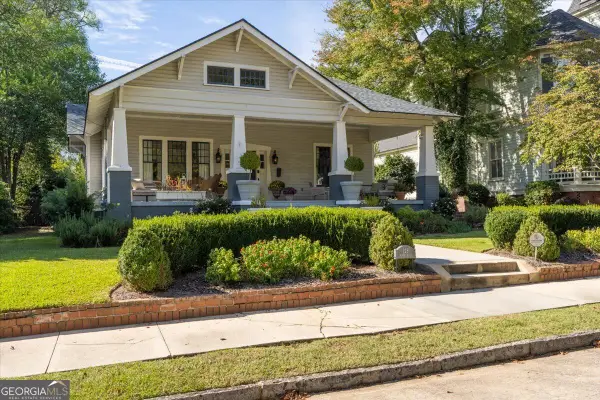 $420,000Active3 beds 2 baths2,346 sq. ft.
128 Buford Place, Macon, GA 31204
MLS# 10886984Listed by: Sheridan Solomon & Associates - New
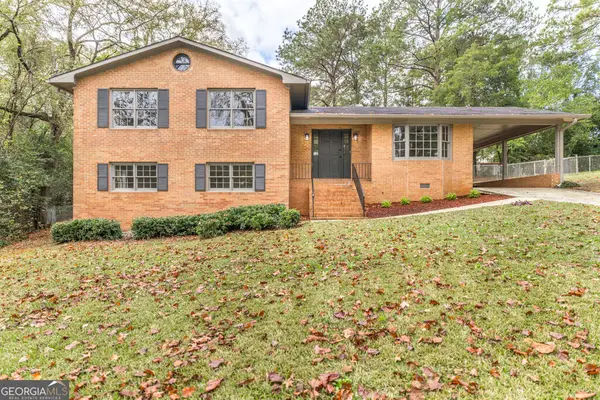 $198,000Active4 beds 3 baths2,070 sq. ft.
2556 Hyde Park Road, Macon, GA 31211
MLS# 10886926Listed by: Realty Unlimited, LLC - New
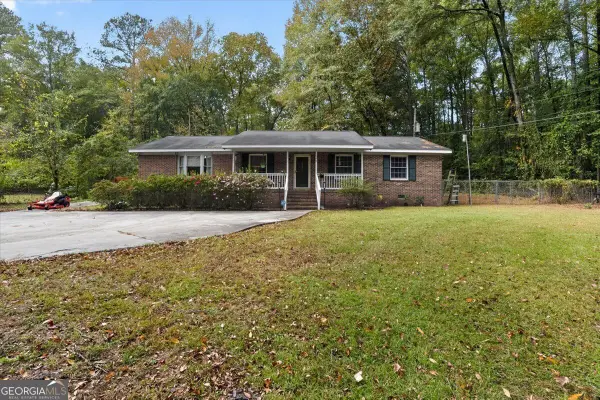 $250,000Active3 beds 2 baths1,741 sq. ft.
140 Linda Drive, Macon, GA 31211
MLS# 10886929Listed by: RE/MAX Cutting Edge Realty - New
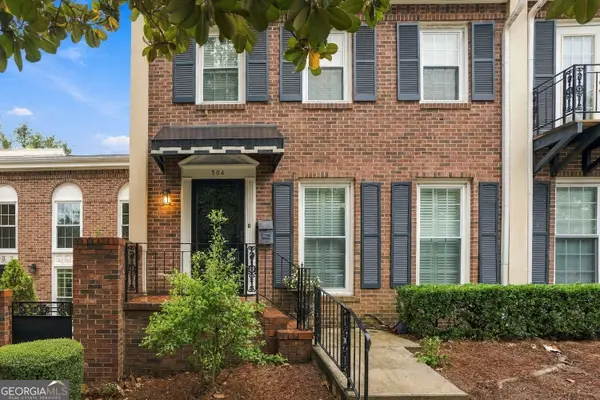 $259,900Active4 beds 4 baths2,970 sq. ft.
504 High Point North Road, Macon, GA 31210
MLS# 10886890Listed by: Rivoli Realty - New
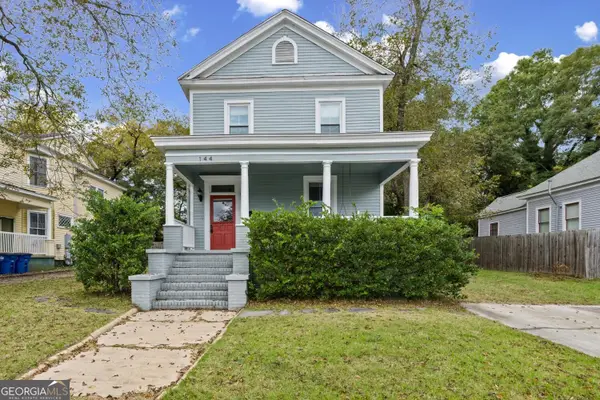 $229,900Active4 beds 4 baths2,328 sq. ft.
144 Culver Street, Macon, GA 31204
MLS# 10886904Listed by: Rivoli Realty - New
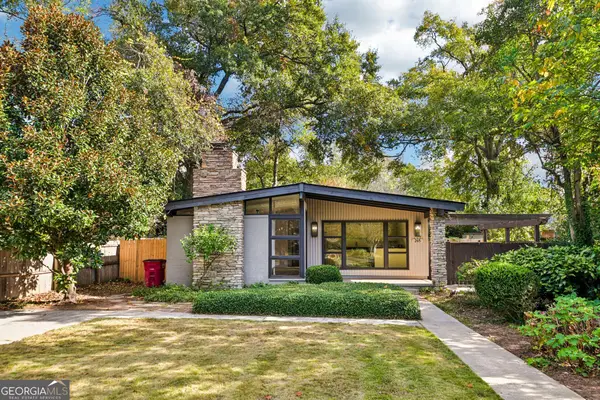 $265,000Active3 beds 2 baths1,443 sq. ft.
265 Belvedere Drive, Macon, GA 31204
MLS# 10886845Listed by: Opendoor Brokerage - New
 $150,000Active4.3 Acres
2928 Evergreen Drive, Macon, GA 31206
MLS# 10886677Listed by: Century 21 Results - New
 $265,000Active4 beds 3 baths2,179 sq. ft.
106 River Hills Lane, Macon, GA 31211
MLS# 10886711Listed by: TOP Brokerage


Protect your home and budget from life's surprises with an Assurant Home Warranty, backed by a partner that supports you through every step of homeownership. Explore Plans.
© 2026 Better Homes and Gardens Real Estate LLC. An Anywhere Real Estate company. All rights reserved. Better Homes and Gardens® Real Estate is a registered trademark owned by Meredith Operations Corporation, licensed to Better Homes and Gardens Real Estate LLC and used with permission. Better Homes and Gardens Real Estate LLC fully supports the principles of the Fair Housing Act and the Equal Opportunity Act. Listing information is deemed reliable but is not guaranteed accurate.
Each office is independently owned and operated.
Any services or products provided by third parties are not provided by, affiliated with or related to Better Homes and Gardens Real Estate LLC, or its affiliated companies.