
120 Westchester Drive, Macon, GA 31210
Local realty services provided by:Better Homes and Gardens Real Estate Metro Brokers
120 Westchester Drive,Macon, GA 31210
$669,000
- 4 Beds
- 4 Baths
- 3,444 sq. ft.
- Single family
- Active
Listed by: robert greenway
Office: fickling & company inc.
MLS#:10847013
Source:METROMLS
Price summary
- Price:$669,000
- Price per sq. ft.:$194.25
- Monthly HOA dues:$20.83
About this home
Beautiful home in Westchester Hills Subdivision. This is the perfect home for entertaining and everyday living. This 4-bedroom, 3.5-bath home features an open concept floor plan, hardwood floors, updated kitchen and master bath, and a large deck overlooking a private backyard. The master bedroom is located on the main level and features two large closets. Unfinished basement. Bonus room. This home is in immaculate condition.
Contact an agent
Home facts
- Year built:2001
- Subdivision & Development:Westchester Hills
- Listing ID #:10847013
- Updated:September 24, 2026 at 11:07 AM
Rooms and interior
- Bedrooms:4
- Total bathrooms:4
- Full bathrooms:3
- Half bathrooms:1
- Flooring:Carpet, Hardwood, Tile
- Bathrooms Description:Double Vanity, Separate Shower, Tile Bath
- Kitchen Description:Breakfast Area, Cooktop, Dishwasher, Disposal, Kitchen Island, Microwave, Pantry, Stainless Steel Appliance(s), Walk-in Pantry
- Bedroom Description:Master On Main Level, Walk-In Closet(s)
- Basement Description:Daylight, Exterior Entry, Interior Entry
- Living area:3,444 sq. ft.
Heating and cooling
- Cooling:Central Air
- Heating:Central
- Central air:Yes
Structure and exterior
- Roof:Composition
- Year built:2001
- Building area:3,444 sq. ft.
- Lot area:1.08 Acres
- Lot Features:Private
- Architectural Style:Traditional
- Construction Materials:Stucco
- Levels:2 Story
Schools
- High school:Howard
- Middle school:Robert E Howard
- Elementary school:Springdale
Utilities
- Water:Public
- Sewer:Public Sewer, Sewer Connected
Finances and disclosures
- Price:$669,000
- Price per sq. ft.:$194.25
- Tax amount:$5,013 (2025)
Features and amenities
- Appliances:Cooktop, Dishwasher, Disposal, Microwave, Stainless Steel Appliance(s)
- Laundry features:Laundry
- Amenities:High Ceilings, Two Story Foyer
Parking
- Total parking spaces:2
- Parking description:Attached, Garage, Garage Door Opener, Side/Rear Entrance
- Garage:Yes
 2026 Georgia MLS. All rights reserved. Information Deem Reliable But Not Guaranteed September 24, 2026
New listings near 120 Westchester Drive
- Coming Soon
 $134,900Coming Soon3 beds 1 baths1,310 sq. ft.
965 North Avenue, Macon, GA 31211
MLS# 7836063Listed by: EXP REALTY, LLC. - Coming Soon
 $134,900Coming Soon3 beds 1 baths1,512 sq. ft.
965 North Avenue, Macon, GA 31211
MLS# 10843418Listed by: eXp Realty - New
 $510,000Active5 beds 4 baths3,204 sq. ft.
5682 Hartley Bridge Road, Macon, GA 31216
MLS# 10852095Listed by: Landmark Realty - New
 $124,900Active3 beds 1 baths996 sq. ft.
2487 Rosen Avenue, Macon, GA 31206
MLS# 10852040Listed by: Realty Unlimited, LLC - New
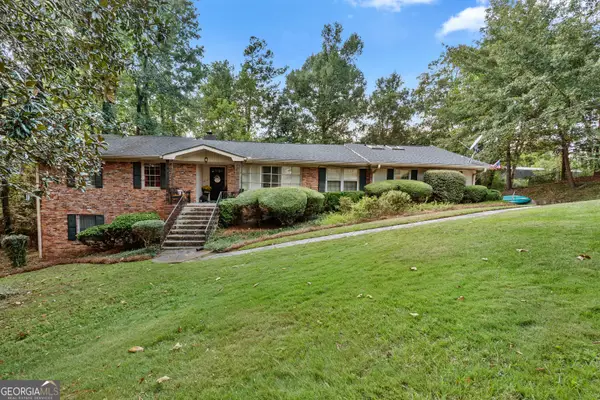 $270,000Active4 beds 3 baths3,868 sq. ft.
878 Captain Kell Drive, Macon, GA 31204
MLS# 10852005Listed by: Southern Classic Realtors - New
 $250,000Active-- beds -- baths
624 Church Street, Macon, GA 31217
MLS# 10851903Listed by: Keller Williams Middle Georgia - New
 $59,999Active2 beds 1 baths1,245 sq. ft.
1282 Radio Dr, Macon, GA 31204
MLS# 10851689Listed by: Market South Properties Inc. - New
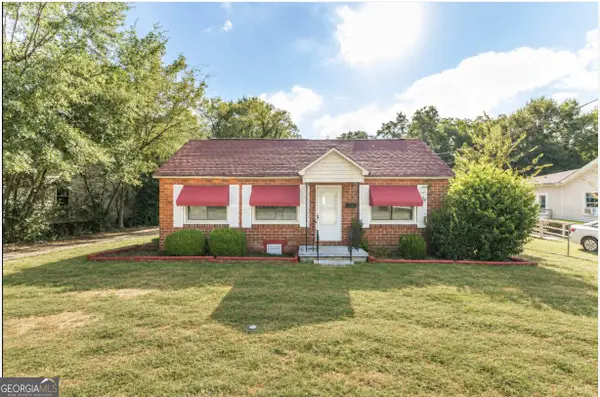 $135,000Active3 beds 1 baths1,216 sq. ft.
1340 Burton Avenue, Macon, GA 31204
MLS# 10851440Listed by: Keller Williams Middle Georgia - New
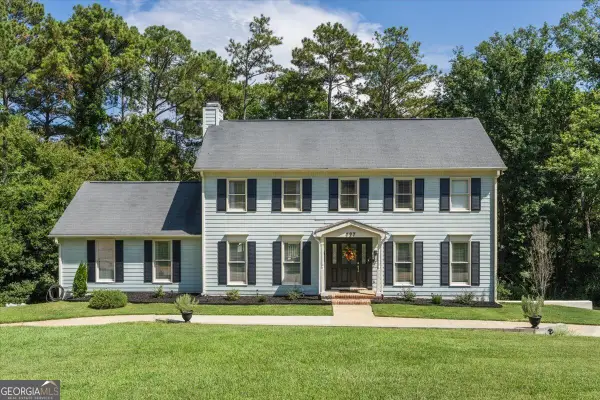 $435,000Active4 beds 5 baths3,522 sq. ft.
127 Old Ridge Road, Macon, GA 31211
MLS# 10851290Listed by: RE/MAX Cutting Edge Realty - New
 $143,500Active4 beds 3 baths1,120 sq. ft.
3051 Oakdale Avenue, Macon, GA 31204
MLS# 10851265Listed by: Atlanta Communities


Protect your home and budget from life's surprises with an Assurant Home Warranty, backed by a partner that supports you through every step of homeownership. Explore Plans.
© 2026 Better Homes and Gardens Real Estate LLC. An Anywhere Real Estate company. All rights reserved. Better Homes and Gardens® Real Estate is a registered trademark owned by Meredith Operations Corporation, licensed to Better Homes and Gardens Real Estate LLC and used with permission. Better Homes and Gardens Real Estate LLC fully supports the principles of the Fair Housing Act and the Equal Opportunity Act. Listing information is deemed reliable but is not guaranteed accurate.
Each office is independently owned and operated.
Any services or products provided by third parties are not provided by, affiliated with or related to Better Homes and Gardens Real Estate LLC, or its affiliated companies.