
123 Saddle Run Court, Macon, GA 31210
Local realty services provided by:Better Homes and Gardens Real Estate Metro Brokers
123 Saddle Run Court,Macon, GA 31210
$515,000
- 5 Beds
- 4 Baths
- 3,633 sq. ft.
- Single family
- Active
Listed by: victoria payne
Office: mf real estate firm
MLS#:10818935
Source:METROMLS
Price summary
- Price:$515,000
- Price per sq. ft.:$141.76
- Monthly HOA dues:$33.33
About this home
This extraordinary 5-bedroom, 3 full bath and 1 half bath home offers an impressive 3,633 square feet of beautifully designed living space, perfectly situated on 0.98 acres with breathtaking lakefront views. Combining spacious interiors with a peaceful waterfront setting, this home delivers the lifestyle you've been searching for. From the moment you step inside, you'll appreciate the generous layout designed for both comfortable everyday living and effortless entertaining. The inviting living room is centered around a cozy fireplace, creating a warm and welcoming atmosphere for relaxing evenings or gathering with family and friends. The luxurious primary suite is truly a private retreat. Spacious enough to unwind in comfort, it features a spa-inspired ensuite bathroom with double vanities, a relaxing soaking tub, and ample space to begin and end each day in style. With five generously sized bedrooms and multiple bathrooms, there's plenty of room for family, guests, or a home office, offering flexibility to fit a variety of lifestyles. Step outside and experience the true highlight of this property-stunning lakefront views that provide a picturesque backdrop year-round. Whether you're enjoying your morning coffee, watching the sunset, or entertaining outdoors, the nearly one-acre lot offers the perfect blend of privacy, space, and natural beauty. If you've been searching for a home that combines generous living space, scenic waterfront views, and timeless comfort, this exceptional property is one you won't want to miss. Schedule your private showing today and discover everything this remarkable lakefront home has to offer!...
Contact an agent
Home facts
- Year built:1992
- Subdivision & Development:Rivoli Downs
- Listing ID #:10818935
- Updated:September 21, 2026 at 11:04 AM
Rooms and interior
- Bedrooms:5
- Total bathrooms:4
- Full bathrooms:3
- Half bathrooms:1
- Flooring:Carpet, Hardwood, Tile
- Dining Description:Living Room/Dining Room Combo, Separate Room
- Bathrooms Description:Double Vanity, Separate Shower, Soaking Tub
- Kitchen Description:Kitchen Island, Oven/Range (Combo), Refrigerator
- Bedroom Description:Master On Main Level, Split Bedroom Plan, Walk-In Closet(s)
- Basement Description:Crawl Space
- Living area:3,633 sq. ft.
Heating and cooling
- Cooling:Central Air
- Heating:Central, Electric
- Central air:Yes
Structure and exterior
- Roof:Composition
- Year built:1992
- Building area:3,633 sq. ft.
- Lot area:0.98 Acres
- Lot Features:Private, Sloped
- Architectural Style:Brick 4 Side
- Construction Materials:Brick
- Foundation Description:Pillar/Post/Pier
- Levels:2 Story
Schools
- High school:Howard
- Middle school:Robert E Howard
- Elementary school:Springdale
Utilities
- Water:Public
- Sewer:Public Sewer
Finances and disclosures
- Price:$515,000
- Price per sq. ft.:$141.76
- Tax amount:$4,732 (25)
Features and amenities
- Appliances:Oven/Range (Combo), Refrigerator
- Laundry features:In Mud Room
- Amenities:Bookcases, High Ceilings, Tray Ceiling(s), Two Story Foyer, Wet Bar
Parking
- Parking description:Attached, Garage, Garage Door Opener
- Garage:Yes
 2026 Georgia MLS. All rights reserved. Information Deem Reliable But Not Guaranteed September 21, 2026
New listings near 123 Saddle Run Court
- Coming Soon
 $134,900Coming Soon3 beds 1 baths1,310 sq. ft.
965 North Avenue, Macon, GA 31211
MLS# 7836063Listed by: EXP REALTY, LLC. - Coming Soon
 $134,900Coming Soon3 beds 1 baths1,512 sq. ft.
965 North Avenue, Macon, GA 31211
MLS# 10843418Listed by: eXp Realty - New
 $19,500Active2 beds 1 baths832 sq. ft.
691 Hightower Road, Macon, GA 31206
MLS# 7840926Listed by: ATLANTA HOMES AND DESIGN CO. - New
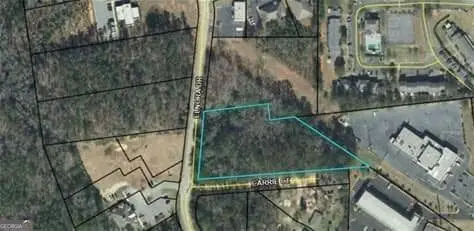 $249,000Active2.44 Acres
4015 Elnora Drive, Macon, GA 31210
MLS# 10849728Listed by: Harmon & Harmon Realtors, Inc. - New
 $289,900Active4 beds 3 baths2,488 sq. ft.
816 Wentworth Drive, Macon, GA 31210
MLS# 10849684Listed by: Southern Classic Realtors - New
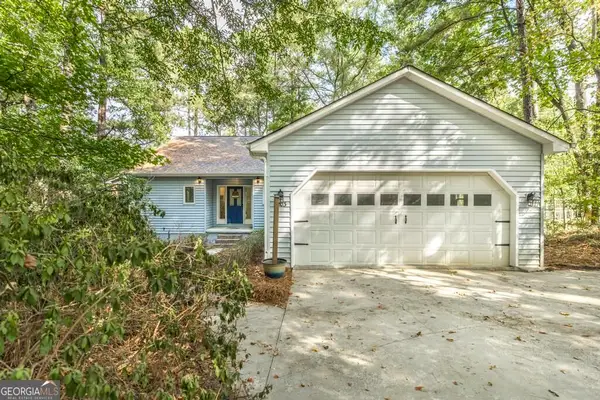 $309,000Active4 beds 3 baths2,529 sq. ft.
2203 Plantation Drive, Macon, GA 31211
MLS# 10849682Listed by: Southern Classic Realtors - New
 $159,900Active3 beds 2 baths
2125 Cedar Avenue, Macon, GA 31204
MLS# 10849420Listed by: Real Estate Gurus Realty - New
 $685,000Active5 beds 4 baths5,100 sq. ft.
155 Westchester Drive, Macon, GA 31211
MLS# 10849345Listed by: Breco Benton Auction LLC - New
 $246,990Active4 beds 3 baths1,774 sq. ft.
245 Kinsale Drive, Macon, GA 31216
MLS# 10849335Listed by: WJH LLC - New
 $249,990Active4 beds 3 baths1,774 sq. ft.
198 Kinsale Drive, Macon, GA 31216
MLS# 10849338Listed by: WJH LLC


Protect your home and budget from life's surprises with an Assurant Home Warranty, backed by a partner that supports you through every step of homeownership. Explore Plans.
© 2026 Better Homes and Gardens Real Estate LLC. An Anywhere Real Estate company. All rights reserved. Better Homes and Gardens® Real Estate is a registered trademark owned by Meredith Operations Corporation, licensed to Better Homes and Gardens Real Estate LLC and used with permission. Better Homes and Gardens Real Estate LLC fully supports the principles of the Fair Housing Act and the Equal Opportunity Act. Listing information is deemed reliable but is not guaranteed accurate.
Each office is independently owned and operated.
Any services or products provided by third parties are not provided by, affiliated with or related to Better Homes and Gardens Real Estate LLC, or its affiliated companies.