
125 J Drive S, Macon, GA 31216
Local realty services provided by:Better Homes and Gardens Real Estate Metro Brokers
125 J Drive S,Macon, GA 31216
$540,000
- 5 Beds
- 5 Baths
- 3,860 sq. ft.
- Single family
- Active
Listed by: ceirra johnson
Office: say yes 2 the address realty
MLS#:10819146
Source:METROMLS
Price summary
- Price:$540,000
- Price per sq. ft.:$139.9
About this home
Welcome to 125 Jay Drive South, where impressive curb appeal, generous living spaces, and timeless architectural details come together beautifully. A sweeping driveway leads to a stately brick-and-stucco exterior framed by mature landscaping and an inviting covered entrance. Inside, the home features rich hardwood flooring, extensive crown molding, decorative trim, wainscoting, and multiple living and entertaining areas. The formal dining room provides an elegant setting for special occasions, while the adjoining flex space is ideal for a home office, library, or sitting room. The spacious kitchen offers abundant cabinetry, extensive countertop space, a tile backsplash, stainless-steel appliances, and a functional layout designed for everyday living and entertaining. One of the home's standout features is its two spacious bonus rooms, providing exceptional flexibility for a theater room, game room, home gym, creative studio, guest retreat, or additional work-from-home space. Whether you enjoy entertaining or simply need room to spread out, this home offers space for every part of your lifestyle. The generously sized primary suite creates a peaceful retreat with a dramatic tray ceiling, abundant natural light, and room for a private sitting area. Additional bedrooms and living spaces provide comfort and versatility throughout the home. The property is also equipped with solar panels, adding an energy-conscious feature to this already impressive residence. With its substantial layout, distinctive craftsmanship, multiple flex spaces, and commanding exterior presence, 125 Jay Drive South offers the opportunity to live, work, relax, and entertain-all under one roof. Schedule your private tour and discover why this may be the address you have been waiting to Say YES to!...
Contact an agent
Home facts
- Year built:2011
- Subdivision & Development:Ocala Plantation
- Listing ID #:10819146
- Updated:September 24, 2026 at 09:34 PM
Rooms and interior
- Bedrooms:5
- Total bathrooms:5
- Full bathrooms:4
- Half bathrooms:1
- Flooring:Carpet, Hardwood, Tile
- Kitchen Description:Convection Oven, Dishwasher, Microwave, Oven/Range (Combo), Refrigerator
- Bedroom Description:Master On Main Level, Walk-In Closet(s)
- Living area:3,860 sq. ft.
Heating and cooling
- Cooling:Central Air
- Heating:Central
- Central air:Yes
Structure and exterior
- Roof:Composition
- Year built:2011
- Building area:3,860 sq. ft.
- Lot area:0.58 Acres
- Lot Features:Level
- Architectural Style:Brick 4 Side
- Construction Materials:Stucco
- Levels:2 Story
Schools
- High school:Rutland
- Middle school:Rutland
- Elementary school:Heard
Utilities
- Water:Public, Water Available
- Sewer:Public Sewer
Finances and disclosures
- Price:$540,000
- Price per sq. ft.:$139.9
- Tax amount:$4,126 (25)
Features and amenities
- Appliances:Convection Oven, Dishwasher, Microwave, Oven/Range (Combo), Refrigerator
- Laundry features:Laundry, Laundry Closet
- Amenities:Vaulted Ceiling(s)
Parking
- Parking description:Garage
- Garage:Yes
 2026 Georgia MLS. All rights reserved. Information Deem Reliable But Not Guaranteed September 24, 2026
New listings near 125 J Drive S
- Coming Soon
 $245,000Coming Soon3 beds 2 baths1,452 sq. ft.
717 Glencove Drive, Macon, GA 31210
MLS# 7843852Listed by: ATLANTA COMMUNITIES - Coming Soon
 $245,000Coming Soon3 beds 2 baths1,452 sq. ft.
717 Glencove Drive, Macon, GA 31210
MLS# 10852327Listed by: Atlanta Communities - Coming Soon
 $134,900Coming Soon3 beds 1 baths1,310 sq. ft.
965 North Avenue, Macon, GA 31211
MLS# 7836063Listed by: EXP REALTY, LLC. - Coming Soon
 $134,900Coming Soon3 beds 1 baths1,512 sq. ft.
965 North Avenue, Macon, GA 31211
MLS# 10843418Listed by: eXp Realty - New
 $329,900Active3 beds 2 baths2,200 sq. ft.
5817 Huddersfield Road, Macon, GA 31210
MLS# 10852746Listed by: Sheridan Solomon & Associates - New
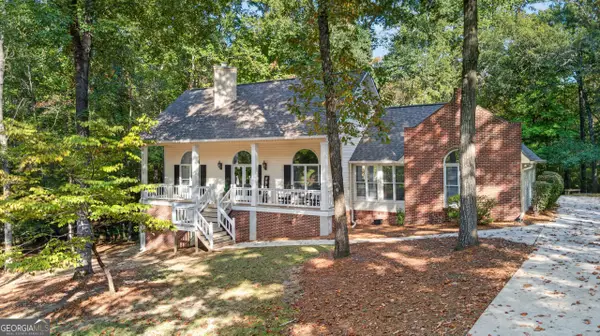 $369,000Active3 beds 2 baths2,352 sq. ft.
127 Ridge Crest Drive, Macon, GA 31210
MLS# 10852757Listed by: Realty Unlimited, LLC - New
 $349,900Active-- beds -- baths
2702 Cherokee Avenue, Macon, GA 31204
MLS# 10852775Listed by: HOMEAdvantage - New
 $240,000Active3 beds 2 baths1,431 sq. ft.
215 Allentown Lane, Macon, GA 31216
MLS# 10852406Listed by: Harmon & Harmon Realtors, Inc. - New
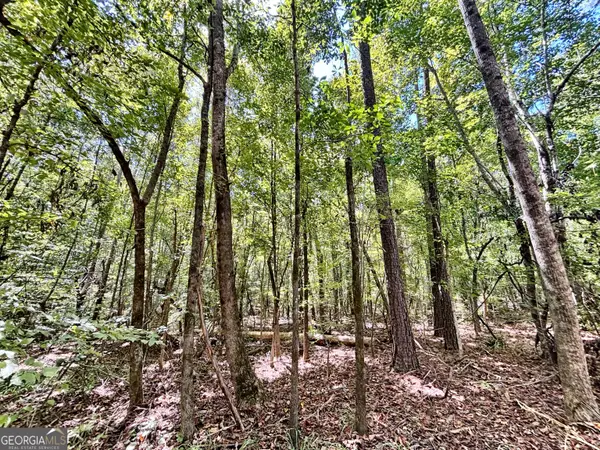 $129,000Active12.6 Acres
0 Columbus Road, Lizella, GA 31052
MLS# 10852282Listed by: W Scott Wilson Properties LLC - New
 $510,000Active5 beds 4 baths3,204 sq. ft.
5682 Hartley Bridge Road, Macon, GA 31216
MLS# 10852095Listed by: Landmark Realty


Protect your home and budget from life's surprises with an Assurant Home Warranty, backed by a partner that supports you through every step of homeownership. Explore Plans.
© 2026 Better Homes and Gardens Real Estate LLC. An Anywhere Real Estate company. All rights reserved. Better Homes and Gardens® Real Estate is a registered trademark owned by Meredith Operations Corporation, licensed to Better Homes and Gardens Real Estate LLC and used with permission. Better Homes and Gardens Real Estate LLC fully supports the principles of the Fair Housing Act and the Equal Opportunity Act. Listing information is deemed reliable but is not guaranteed accurate.
Each office is independently owned and operated.
Any services or products provided by third parties are not provided by, affiliated with or related to Better Homes and Gardens Real Estate LLC, or its affiliated companies.