
128 Myrick Drive, Macon, GA 31220
Local realty services provided by:Better Homes and Gardens Real Estate Jackson Realty
128 Myrick Drive,Macon, GA 31220
$569,000
- 5 Beds
- 4 Baths
- 3,580 sq. ft.
- Single family
- Active
Listed by: chrissy ham donovan, kerri swearingen
Office: connie r. ham middle ga realty
MLS#:10819692
Source:METROMLS
Price summary
- Price:$569,000
- Price per sq. ft.:$158.94
- Monthly HOA dues:$16.67
About this home
Timeless elegance meets everyday comfort in this all-brick 5-bedroom, 3.5-bath home in the desirable Browns Cove subdivision, offering beautiful lake views and an exceptional floor plan designed for both entertaining and family living. The spacious main level features a large primary suite complete with a sitting area, his-and-her walk-in closets, and a private ensuite bath. Rich architectural details including arched doorways, extensive trim work, and a grand double staircase create an impressive first impression. Enjoy both a formal living room and formal dining room, along with a cozy den featuring a fireplace. At the heart of the home, the oversized kitchen offers abundant counter space, a breakfast bar, and an open design overlooking the breakfast area and the den. A sunroom and back deck provide the perfect place to relax and unwind. Upstairs, you'll find four generously sized bedrooms and two full bathrooms, offering plenty of space for family and guests. With classic style, spacious living areas, and picturesque surroundings, this Browns Cove home is one you don't want to miss....
Contact an agent
Home facts
- Year built:2005
- Subdivision & Development:Browns Cove
- Listing ID #:10819692
- Updated:September 24, 2026 at 11:07 AM
Rooms and interior
- Bedrooms:5
- Total bathrooms:4
- Full bathrooms:3
- Half bathrooms:1
- Flooring:Carpet, Hardwood, Tile
- Bathrooms Description:Double Vanity, Separate Shower, Soaking Tub
- Kitchen Description:Breakfast Area, Breakfast Bar, Cooktop, Dishwasher, Disposal, Kitchen Island, Microwave, Oven (Wall), Pantry, Solid Surface Counters
- Bedroom Description:Master On Main Level, Walk-In Closet(s)
- Living area:3,580 sq. ft.
Heating and cooling
- Cooling:Ceiling Fan(s), Central Air, Electric
- Heating:Central, Electric
- Central air:Yes
Structure and exterior
- Year built:2005
- Building area:3,580 sq. ft.
- Lot area:0.77 Acres
- Lot Features:Corner Lot
- Architectural Style:Brick/Frame, Traditional
- Construction Materials:Brick
- Exterior Features:Deck
- Foundation Description:Block
- Levels:2 Story
Schools
- High school:Rutland
- Middle school:Rutland
- Elementary school:Skyview
Utilities
- Water:Public
- Sewer:Public Sewer
Finances and disclosures
- Price:$569,000
- Price per sq. ft.:$158.94
- Tax amount:$4,225 (25)
Features and amenities
- Appliances:Cooktop, Dishwasher, Disposal, Microwave, Oven (Wall)
- Laundry features:In Hall, Laundry
- Amenities:Attic Expandable, Two Story Foyer
Parking
- Total parking spaces:2
- Parking description:Attached, Garage
- Garage:Yes
 2026 Georgia MLS. All rights reserved. Information Deem Reliable But Not Guaranteed September 24, 2026
New listings near 128 Myrick Drive
- Coming Soon
 $134,900Coming Soon3 beds 1 baths1,310 sq. ft.
965 North Avenue, Macon, GA 31211
MLS# 7836063Listed by: EXP REALTY, LLC. - Coming Soon
 $134,900Coming Soon3 beds 1 baths1,512 sq. ft.
965 North Avenue, Macon, GA 31211
MLS# 10843418Listed by: eXp Realty - New
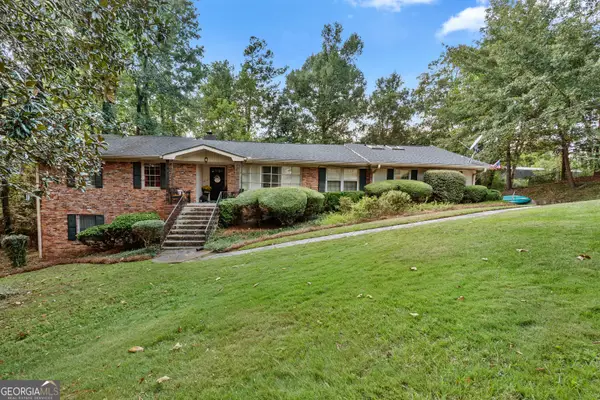 $270,000Active4 beds 3 baths3,868 sq. ft.
878 Captain Kell Drive, Macon, GA 31204
MLS# 10852005Listed by: Southern Classic Realtors - New
 $250,000Active-- beds -- baths
624 Church Street, Macon, GA 31217
MLS# 10851903Listed by: Keller Williams Middle Georgia - New
 $59,999Active2 beds 1 baths1,245 sq. ft.
1282 Radio Dr, Macon, GA 31204
MLS# 10851689Listed by: Market South Properties Inc. - New
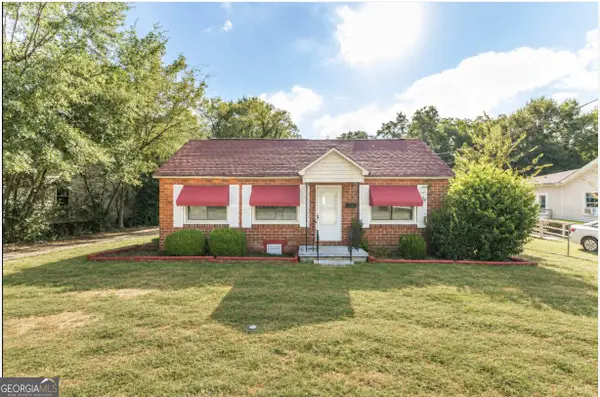 $135,000Active3 beds 1 baths1,216 sq. ft.
1340 Burton Avenue, Macon, GA 31204
MLS# 10851440Listed by: Keller Williams Middle Georgia - New
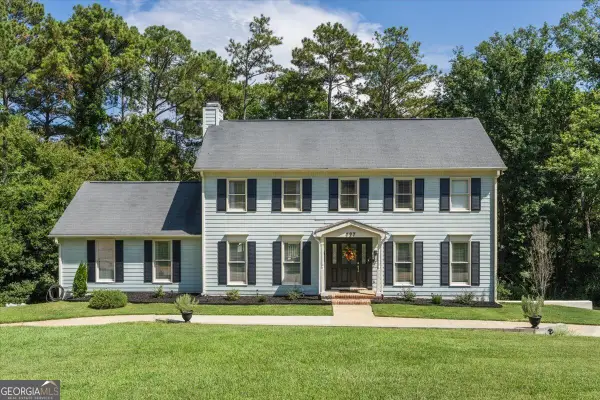 $435,000Active4 beds 5 baths3,522 sq. ft.
127 Old Ridge Road, Macon, GA 31211
MLS# 10851290Listed by: RE/MAX Cutting Edge Realty - New
 $143,500Active4 beds 3 baths1,120 sq. ft.
3051 Oakdale Avenue, Macon, GA 31204
MLS# 10851265Listed by: Atlanta Communities - New
 $359,000Active4 beds 4 baths3,089 sq. ft.
116 Hampton Way, Macon, GA 31220
MLS# 10851167Listed by: eXp Realty - New
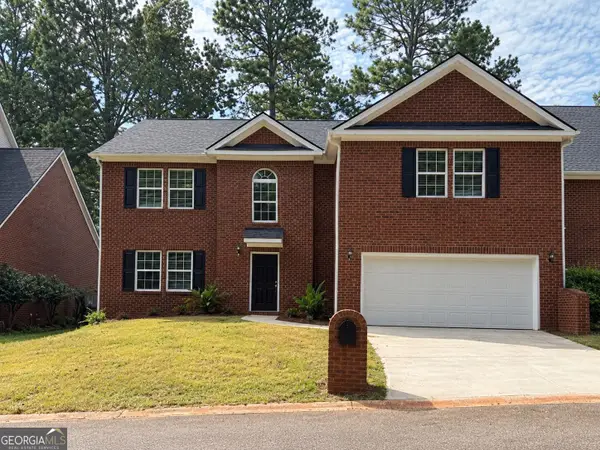 $369,000Active4 beds 4 baths2,582 sq. ft.
120 Hampton Way, Macon, GA 31220
MLS# 10851168Listed by: eXp Realty


Protect your home and budget from life's surprises with an Assurant Home Warranty, backed by a partner that supports you through every step of homeownership. Explore Plans.
© 2026 Better Homes and Gardens Real Estate LLC. An Anywhere Real Estate company. All rights reserved. Better Homes and Gardens® Real Estate is a registered trademark owned by Meredith Operations Corporation, licensed to Better Homes and Gardens Real Estate LLC and used with permission. Better Homes and Gardens Real Estate LLC fully supports the principles of the Fair Housing Act and the Equal Opportunity Act. Listing information is deemed reliable but is not guaranteed accurate.
Each office is independently owned and operated.
Any services or products provided by third parties are not provided by, affiliated with or related to Better Homes and Gardens Real Estate LLC, or its affiliated companies.