
132 Kent Road, Macon, GA 31211
Local realty services provided by:Better Homes and Gardens Real Estate Metro Brokers
132 Kent Road,Macon, GA 31211
$475,000
- 3 Beds
- 3 Baths
- 2,962 sq. ft.
- Single family
- Active
Listed by: rachel smith
Office: southern elite realtors of georgia
MLS#:10853715
Source:METROMLS
Price summary
- Price:$475,000
- Price per sq. ft.:$160.36
About this home
Welcome to 132 Kent Rd! Spacious 3BR/2.5BA home on approximately 4 acres with county taxes only. Features include split floor plan, office, formal dining, eat-in kitchen with abundant cabinetry and prep space, large laundry, and spacious primary suite with sitting area and private bath featuring garden tub, double vanity, separate shower and large closet. Jack-and-Jill bath serves secondary bedrooms. Game room/additional living area, upstairs bonus room, covered front and huge back porch overlooking the private setting. Workshop with hydraulic lift and tool room plus additional outbuilding.
Contact an agent
Home facts
- Year built:2001
- Subdivision & Development:NA
- Listing ID #:10853715
- Updated:September 26, 2026 at 04:30 AM
Rooms and interior
- Bedrooms:3
- Total bathrooms:3
- Full bathrooms:2
- Half bathrooms:1
- Flooring:Carpet, Laminate, Tile
- Dining Description:Separate Room
- Bathrooms Description:Double Vanity, Separate Shower
- Kitchen Description:Breakfast Area, Dishwasher, Microwave, Oven/Range (Combo)
- Bedroom Description:Master On Main Level, Split Bedroom Plan, Walk-In Closet(s)
- Living area:2,962 sq. ft.
Heating and cooling
- Cooling:Ceiling Fan(s), Central Air, Heat Pump
- Heating:Central, Electric
- Central air:Yes
Structure and exterior
- Roof:Composition
- Year built:2001
- Building area:2,962 sq. ft.
- Lot area:4 Acres
- Architectural Style:Traditional
- Construction Materials:Brick, Vinyl Siding
- Exterior Features:Garden
- Levels:1.5 Story
Schools
- High school:Jones
- Middle school:Other
- Elementary school:Other
Utilities
- Water:Well
- Sewer:Septic Tank
Finances and disclosures
- Price:$475,000
- Price per sq. ft.:$160.36
- Tax amount:$2,800 (2026)
Features and amenities
- Appliances:Dishwasher, Electric Water Heater, Microwave, Oven/Range (Combo)
- Laundry features:In Mud Room, Laundry
- Amenities:Electric Water Heater, High Ceilings, Vaulted Ceiling(s)
Parking
- Parking description:Carport
 2026 Georgia MLS. All rights reserved. Information Deem Reliable But Not Guaranteed September 26, 2026
New listings near 132 Kent Road
- Coming Soon
 $245,000Coming Soon3 beds 2 baths1,452 sq. ft.
717 Glencove Drive, Macon, GA 31210
MLS# 7843852Listed by: ATLANTA COMMUNITIES - Coming Soon
 $245,000Coming Soon3 beds 2 baths1,452 sq. ft.
717 Glencove Drive, Macon, GA 31210
MLS# 10852327Listed by: Atlanta Communities - Coming Soon
 $134,900Coming Soon3 beds 1 baths1,310 sq. ft.
965 North Avenue, Macon, GA 31211
MLS# 7836063Listed by: EXP REALTY, LLC. - Coming Soon
 $134,900Coming Soon3 beds 1 baths1,512 sq. ft.
965 North Avenue, Macon, GA 31211
MLS# 10843418Listed by: eXp Realty - New
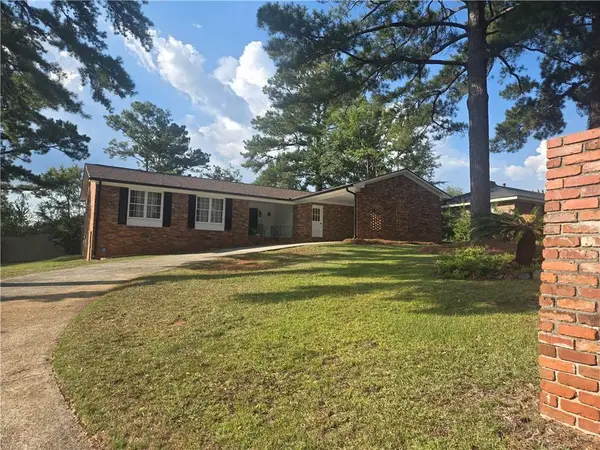 $219,500Active3 beds 2 baths1,637 sq. ft.
2853 Portland Place, Macon, GA 31211
MLS# 7844297Listed by: NORTHGROUP REALTY - New
 $599,000Active3 beds 3 baths2,822 sq. ft.
4763 Highway 41 S, Macon, GA 31220
MLS# 10853619Listed by: SouthSide, REALTORS - New
 $69,900Active3 beds 2 baths1,404 sq. ft.
2158 Mutual Avenue, Macon, GA 31204
MLS# 10853623Listed by: Dan Howard Real Estate - New
 $36,300Active4.4 Acres
311 Stonewall Drive, Macon, GA 31211
MLS# 10853566Listed by: FRC Land Co. - New
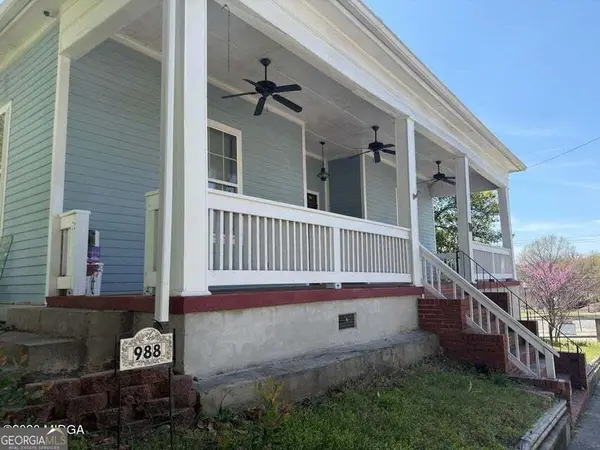 $284,000Active3 beds 2 baths1,950 sq. ft.
988 New Street, Macon, GA 31210
MLS# 10853447Listed by: Sheridan Solomon & Associates


Protect your home and budget from life's surprises with an Assurant Home Warranty, backed by a partner that supports you through every step of homeownership. Explore Plans.
© 2026 Better Homes and Gardens Real Estate LLC. An Anywhere Real Estate company. All rights reserved. Better Homes and Gardens® Real Estate is a registered trademark owned by Meredith Operations Corporation, licensed to Better Homes and Gardens Real Estate LLC and used with permission. Better Homes and Gardens Real Estate LLC fully supports the principles of the Fair Housing Act and the Equal Opportunity Act. Listing information is deemed reliable but is not guaranteed accurate.
Each office is independently owned and operated.
Any services or products provided by third parties are not provided by, affiliated with or related to Better Homes and Gardens Real Estate LLC, or its affiliated companies.