
148 Camden Trace, Macon, GA 31210
Local realty services provided by:Better Homes and Gardens Real Estate Metro Brokers
Listed by: joanna jones
Office: sheridan solomon & associates
MLS#:10757050
Source:METROMLS
Price summary
- Price:$578,000
- Price per sq. ft.:$190.89
- Monthly HOA dues:$100
About this home
Experience elevated living in this beautifully crafted 2022 brick home, nestled in the highly sought-after gated community of Camden North in North Macon just off Highway 41--offering both convenience and a private, peaceful setting in one of the area's most amazing neighborhoods. The open, airy floor plan features a brand-new, thoughtfully designed layout filled with natural light and enhanced by plantation shutters throughout. The main level features three spacious bedrooms for easy living, while the upstairs offers a versatile fourth bedroom with abundant storage or the ideal space for an office. Thoughtful details include a hidden pantry, tankless water heater, and double sliding doors that seamlessly extend your living space to the outdoors. Step onto the covered porch and enjoy a flat backyard--perfect for entertaining guests, hosting cookouts, or simply relaxing with family and friends. A wonderful blend of style, comfort, and location, this home offers an exceptional lifestyle in a truly special community--you'll love coming home here....
Contact an agent
Home facts
- Year built:2022
- Subdivision & Development:Camden North
- Listing ID #:10757050
- Updated:October 16, 2026 at 11:07 AM
Rooms and interior
- Bedrooms:4
- Total bathrooms:4
- Full bathrooms:3
- Half bathrooms:1
- Flooring:Carpet, Hardwood, Tile
- Dining Description:Living Room/Dining Room Combo
- Bathrooms Description:Double Vanity
- Kitchen Description:Cooktop, Dishwasher, Disposal, Microwave, Solid Surface Counters
- Bedroom Description:Master On Main Level, Walk-In Closet(s)
- Living area:3,028 sq. ft.
Heating and cooling
- Cooling:Central Air, Electric
- Heating:Central, Heat Pump
- Central air:Yes
Structure and exterior
- Roof:Composition
- Year built:2022
- Building area:3,028 sq. ft.
- Lot area:0.34 Acres
- Architectural Style:Brick 4 Side
- Construction Materials:Brick
- Exterior Features:Deck/Patio, Sprinkler System
- Foundation Description:Slab
- Levels:1.5 Story
Schools
- High school:Howard
- Middle school:Robert E Howard
- Elementary school:Carter
Utilities
- Water:Public, Water Available
- Sewer:Public Sewer, Sewer Available
Finances and disclosures
- Price:$578,000
- Price per sq. ft.:$190.89
- Tax amount:$5,241 (2025)
Features and amenities
- Appliances:Cooktop, Dishwasher, Disposal, Microwave, Tankless Water Heater
- Amenities:Carbon Monoxide Detector(s), Smoke Detector(s), Tankless Water Heater
Parking
- Total parking spaces:2
- Parking description:Attached, Garage
- Garage:Yes
 2026 Georgia MLS. All rights reserved. Information Deem Reliable But Not Guaranteed October 16, 2026
New listings near 148 Camden Trace
- Coming Soon
 $245,000Coming Soon3 beds 2 baths1,452 sq. ft.
717 Glencove Drive, Macon, GA 31210
MLS# 7843852Listed by: ATLANTA COMMUNITIES - Coming Soon
 $245,000Coming Soon3 beds 2 baths1,452 sq. ft.
717 Glencove Drive, Macon, GA 31210
MLS# 10852327Listed by: Atlanta Communities - New
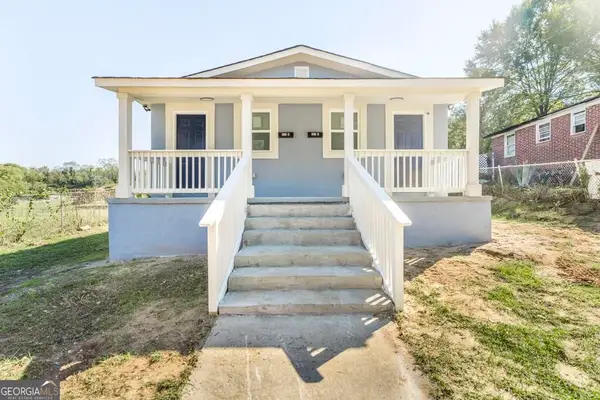 $165,000Active-- beds -- baths
660 Lilly Avenue, Macon, GA 31204
MLS# 10873828Listed by: Keller Williams Realty Middle GA - New
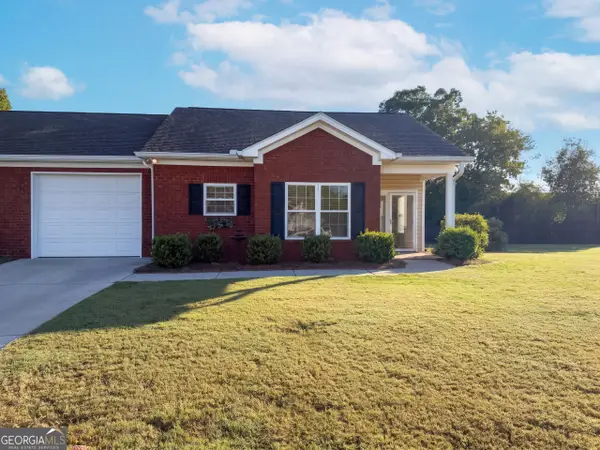 $192,000Active2 beds 2 baths1,390 sq. ft.
152 Jabrok Circle, Macon, GA 31216
MLS# 10873794Listed by: Opendoor Brokerage - New
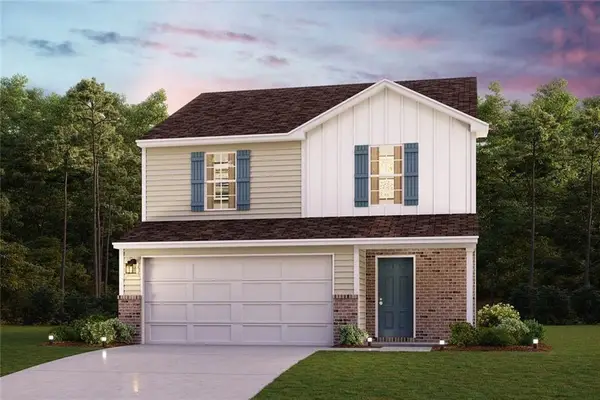 $233,990Active3 beds 3 baths1,566 sq. ft.
229 Kinsale Drive, Macon, GA 31216
MLS# 7854586Listed by: WJH, LLC. - New
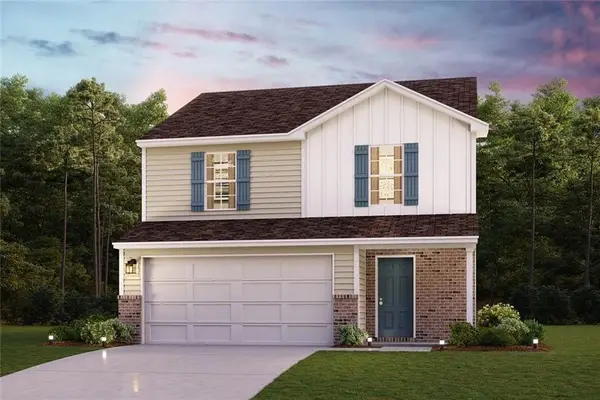 $229,990Active3 beds 3 baths1,566 sq. ft.
200 Kinsale Drive, Macon, GA 31216
MLS# 7854589Listed by: WJH, LLC. - New
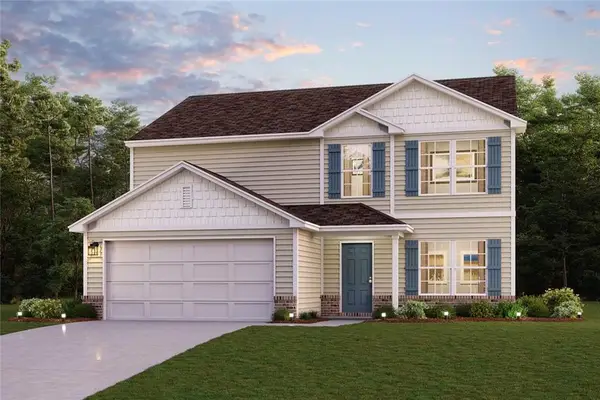 $276,990Active5 beds 3 baths2,180 sq. ft.
114 Turquoise Path, Lizella, GA 31052
MLS# 7854631Listed by: WJH, LLC. - New
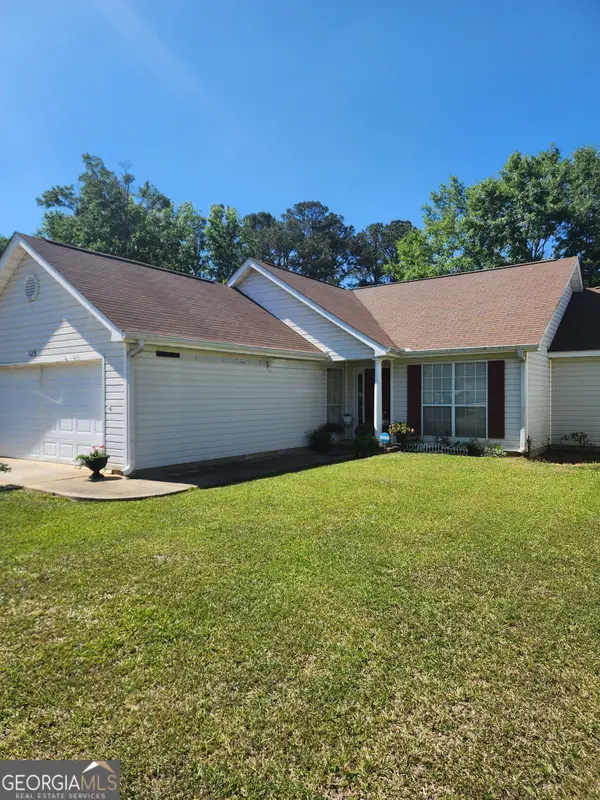 $159,000Active3 beds 2 baths1,412 sq. ft.
125 Crest Mont Drive, Macon, GA 31206
MLS# 10873318Listed by: Harmon & Harmon Realtors, Inc. - New
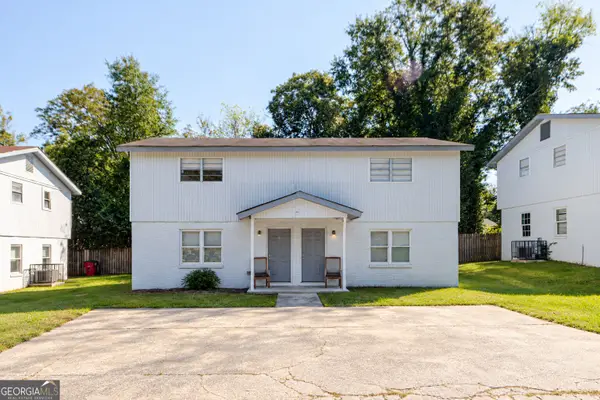 $420,000Active-- beds -- baths
1156 Triple Hill Drive, Macon, GA 31206
MLS# 10873135Listed by: Keller Williams Realty Middle GA - New
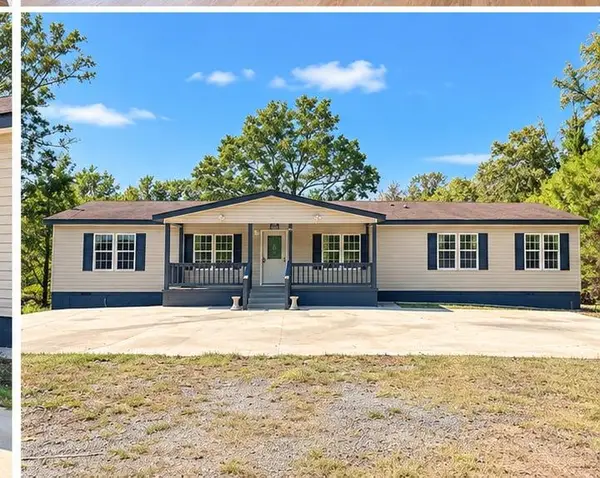 Listed by BHGRE$299,500Active5 beds 3 baths2,304 sq. ft.
2737 Old Gray Highway, Macon, GA 31211
MLS# 7854454Listed by: BHGRE METRO BROKERS


Protect your home and budget from life's surprises with an Assurant Home Warranty, backed by a partner that supports you through every step of homeownership. Explore Plans.
© 2026 Better Homes and Gardens Real Estate LLC. An Anywhere Real Estate company. All rights reserved. Better Homes and Gardens® Real Estate is a registered trademark owned by Meredith Operations Corporation, licensed to Better Homes and Gardens Real Estate LLC and used with permission. Better Homes and Gardens Real Estate LLC fully supports the principles of the Fair Housing Act and the Equal Opportunity Act. Listing information is deemed reliable but is not guaranteed accurate.
Each office is independently owned and operated.
Any services or products provided by third parties are not provided by, affiliated with or related to Better Homes and Gardens Real Estate LLC, or its affiliated companies.