
1565 Lawton Avenue, Macon, GA 31201
Local realty services provided by:Better Homes and Gardens Real Estate Metro Brokers
1565 Lawton Avenue,Macon, GA 31201
$415,000
- 4 Beds
- 4 Baths
- 3,599 sq. ft.
- Single family
- Active
Listed by: sherita sims jones
Office: virtual properties realty.com
MLS#:7812117
Source:FIRSTMLS
Price summary
- Price:$415,000
- Price per sq. ft.:$115.31
About this home
HISTORIC HOME ALERT - Check out this beautiful historic 4-bedroom, 3.5 bath home, where classic architecture meets modern curb appeal. Showcasing a striking charcoal exterior with crisp white trim, this stately residence boasts incredible character, an inviting full-width covered front porch, and a commanding presence that stands out from the moment you arrive. Inside, you'll find a spacious layout! The generous floor plan offers endless possibilities, including an additional room that could easily serve as a 5th bedroom, home office, or flex space. The upstairs closet is already equipped for a laundry room connection, adding convenience and flexibility. Relax and unwind in the spacious spa-inspired primary bathroom, thoughtfully designed for both comfort and functionality. Large windows, soaring ceilings, and historic details create a warm and inviting atmosphere while providing the perfect opportunity to customize the home to your vision. Whether you're looking to preserve its timeless architectural charm, incorporate modern updates, or create the perfect blend of historic elegance and contemporary living, this property offers exceptional potential. Ideally located within walking distance of Mercer University and minutes from downtown, this home is perfect for homeowners, investors, or anyone seeking a distinctive property in a convenient location. This historic beauty is ready for its next chapter-schedule your showing today and imagine the possibilities! No Owner Financing. No Assignments. Cash or Conventional Financing Only. Property is Sold AS IS....
Contact an agent
Home facts
- Year built:1900
- Subdivision & Development:HUGUENIN LINDEN
- Listing ID #:7812117
- Updated:September 21, 2026 at 01:37 PM
Rooms and interior
- Bedrooms:4
- Total bathrooms:4
- Full bathrooms:3
- Half bathrooms:1
- Flooring:Hardwood
- Dining Description:Separate Dining Room
- Living area:3,599 sq. ft.
Heating and cooling
- Cooling:Central Air, Window Unit(s)
- Heating:Central
- Central air:Yes
Structure and exterior
- Roof:Composition
- Year built:1900
- Building area:3,599 sq. ft.
- Lot area:0.12 Acres
- Architectural Style:Traditional
- Construction Materials:Wood Siding
- Exterior Features:Covered, Front Porch
- Levels:2 Story
Schools
- High school:Central - Bibb
- Middle school:Miller Magnet
- Elementary school:Williams - Bibb
Utilities
- Water:Public, Water Available
- Sewer:Public Sewer
Finances and disclosures
- Price:$415,000
- Price per sq. ft.:$115.31
- Tax amount:$3,245 (2025)
Features and amenities
- Laundry features:Laundry Room
Parking
- Total parking spaces:2
- Parking description:Driveway
 Listings identified with the FMLS IDX logo come from FMLS and are held by brokerage firms other than the owner of this website. The listing brokerage is identified in any listing details. Information is deemed reliable but is not guaranteed. If you believe any FMLS listing contains material that infringes your copyrighted work please click here (https://www.fmls.com/dmca) to review our DMCA policy and learn how to submit a takedown request. ©2026 First Multiple Listing Service, Inc.
New listings near 1565 Lawton Avenue
- Coming Soon
 $134,900Coming Soon3 beds 1 baths1,310 sq. ft.
965 North Avenue, Macon, GA 31211
MLS# 7836063Listed by: EXP REALTY, LLC. - Coming Soon
 $134,900Coming Soon3 beds 1 baths1,512 sq. ft.
965 North Avenue, Macon, GA 31211
MLS# 10843418Listed by: eXp Realty - New
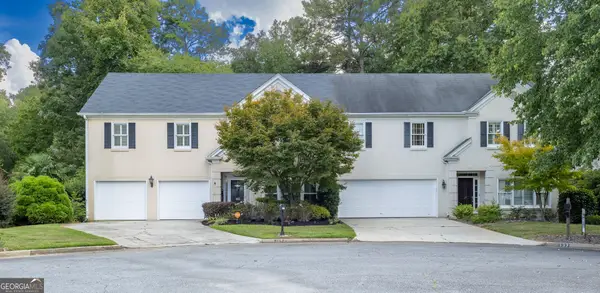 $285,000Active3 beds 3 baths2,175 sq. ft.
145 Brookstone Way, Macon, GA 31210
MLS# 10849923Listed by: Maximum One Platinum Realtors - New
 $19,500Active2 beds 1 baths832 sq. ft.
691 Hightower Road, Macon, GA 31206
MLS# 7840926Listed by: ATLANTA HOMES AND DESIGN CO. - New
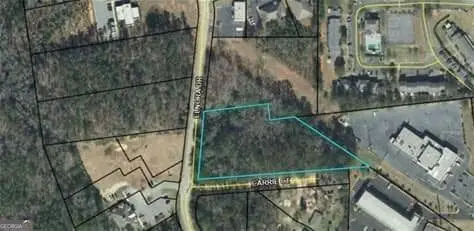 $249,000Active2.44 Acres
4015 Elnora Drive, Macon, GA 31210
MLS# 10849728Listed by: Harmon & Harmon Realtors, Inc. - New
 $289,900Active4 beds 3 baths2,488 sq. ft.
816 Wentworth Drive, Macon, GA 31210
MLS# 10849684Listed by: Southern Classic Realtors - New
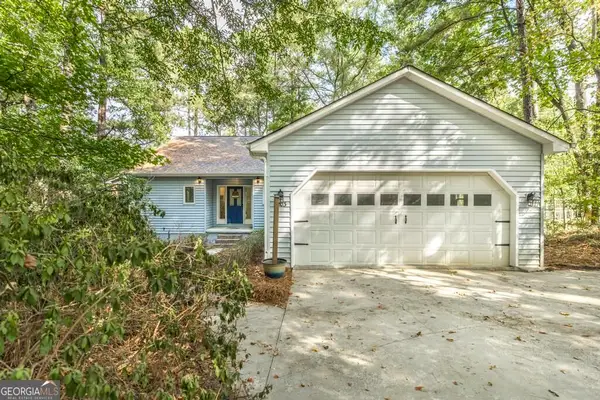 $309,000Active4 beds 3 baths2,529 sq. ft.
2203 Plantation Drive, Macon, GA 31211
MLS# 10849682Listed by: Southern Classic Realtors - New
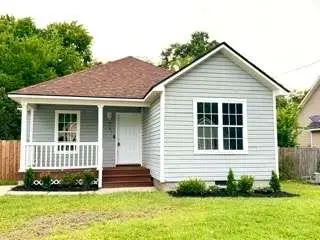 $159,900Active3 beds 2 baths
2125 Cedar Avenue, Macon, GA 31204
MLS# 7840598Listed by: REAL ESTATE GURUS REALTY, INC. - New
 $685,000Active5 beds 4 baths5,100 sq. ft.
155 Westchester Drive, Macon, GA 31211
MLS# 10849345Listed by: Breco Benton Auction LLC - New
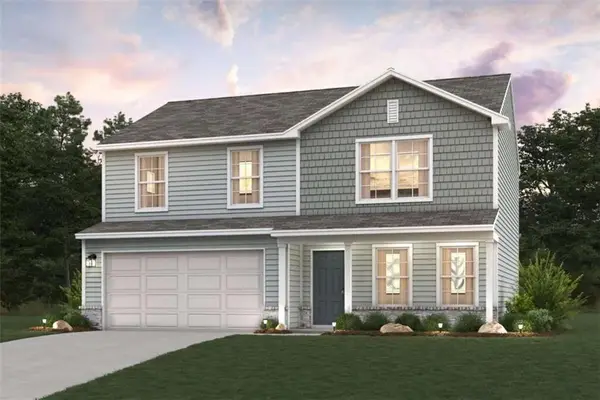 $246,990Active4 beds 3 baths1,774 sq. ft.
245 Kinsale Drive, Macon, GA 31216
MLS# 7840528Listed by: WJH, LLC.


Protect your home and budget from life's surprises with an Assurant Home Warranty, backed by a partner that supports you through every step of homeownership. Explore Plans.
© 2026 Better Homes and Gardens Real Estate LLC. An Anywhere Real Estate company. All rights reserved. Better Homes and Gardens® Real Estate is a registered trademark owned by Meredith Operations Corporation, licensed to Better Homes and Gardens Real Estate LLC and used with permission. Better Homes and Gardens Real Estate LLC fully supports the principles of the Fair Housing Act and the Equal Opportunity Act. Listing information is deemed reliable but is not guaranteed accurate.
Each office is independently owned and operated.
Any services or products provided by third parties are not provided by, affiliated with or related to Better Homes and Gardens Real Estate LLC, or its affiliated companies.