
1588 N Atwood Drive, Macon, GA 31204
Local realty services provided by:Better Homes and Gardens Real Estate Jackson Realty
1588 N Atwood Drive,Macon, GA 31204
$235,000
- 3 Beds
- 2 Baths
- 1,878 sq. ft.
- Single family
- Active
Listed by: brandi faircloth
Office: robins realty group
MLS#:10816228
Source:METROMLS
Price summary
- Price:$235,000
- Price per sq. ft.:$125.13
About this home
Seller willing to give closing cost to the buyer with acceptable offer. Welcome home to this beautifully updated 4-sided brick residence situated on a desirable corner lot in a convenient Macon location. This move-in ready home features a spacious floor plan with Luxury Vinyl Plank flooring throughout the main living areas, new carpet in the bedrooms, and a cozy wood-burning fireplace. The renovated kitchen offers modern finishes and flows seamlessly into the living and dining areas, making it ideal for both everyday living and entertaining. Both bathrooms have been tastefully updated, providing a fresh, contemporary feel. Step outside to enjoy the large covered back porch, perfect for gatherings, grilling, or relaxing, along with a spacious two-car garage for added storage and convenience. Located just minutes from I-75, shopping, restaurants, and grocery stores, this home offers the perfect combination of updated features, timeless brick construction, and an unbeatable location.
Contact an agent
Home facts
- Year built:1967
- Subdivision & Development:Westminster
- Listing ID #:10816228
- Updated:September 20, 2026 at 11:18 AM
Rooms and interior
- Bedrooms:3
- Total bathrooms:2
- Full bathrooms:2
- Flooring:Carpet, Vinyl
- Dining Description:Separate Room
- Bathrooms Description:Tile Bath
- Kitchen Description:Dishwasher, Oven/Range (Combo)
- Bedroom Description:Master On Main Level
- Living area:1,878 sq. ft.
Heating and cooling
- Cooling:Central Air
- Heating:Central
- Central air:Yes
Structure and exterior
- Roof:Metal
- Year built:1967
- Building area:1,878 sq. ft.
- Lot area:0.37 Acres
- Lot Features:Corner Lot
- Architectural Style:Brick 4 Side, Ranch
- Construction Materials:Brick
- Foundation Description:Block
- Levels:1 Story
Schools
- High school:Westside
- Middle school:Weaver
- Elementary school:Union
Utilities
- Water:Public, Water Available
- Sewer:Public Sewer, Sewer Connected
Finances and disclosures
- Price:$235,000
- Price per sq. ft.:$125.13
- Tax amount:$1,514 (25)
Features and amenities
- Appliances:Dishwasher, Oven/Range (Combo)
- Laundry features:Laundry
Parking
- Parking description:Attached, Garage
- Garage:Yes
 2026 Georgia MLS. All rights reserved. Information Deem Reliable But Not Guaranteed September 20, 2026
New listings near 1588 N Atwood Drive
- Coming Soon
 $134,900Coming Soon3 beds 1 baths1,310 sq. ft.
965 North Avenue, Macon, GA 31211
MLS# 7836063Listed by: EXP REALTY, LLC. - Coming Soon
 $134,900Coming Soon3 beds 1 baths1,512 sq. ft.
965 North Avenue, Macon, GA 31211
MLS# 10843418Listed by: eXp Realty - New
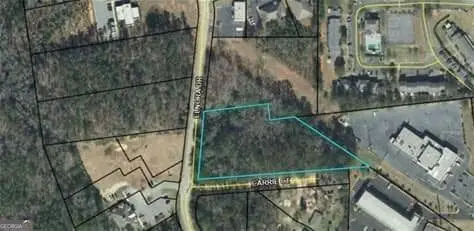 $249,000Active2.44 Acres
4015 Elnora Drive, Macon, GA 31210
MLS# 10849728Listed by: Harmon & Harmon Realtors, Inc. - New
 $289,900Active4 beds 3 baths2,488 sq. ft.
816 Wentworth Drive, Macon, GA 31210
MLS# 10849684Listed by: Southern Classic Realtors - New
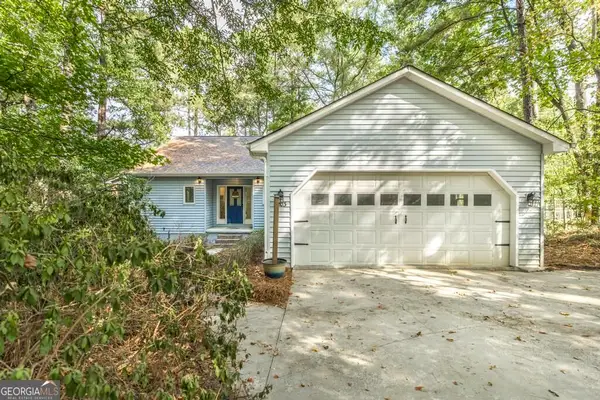 $309,000Active4 beds 3 baths2,529 sq. ft.
2203 Plantation Drive, Macon, GA 31211
MLS# 10849682Listed by: Southern Classic Realtors - New
 $159,900Active3 beds 2 baths
2125 Cedar Avenue, Macon, GA 31204
MLS# 10849420Listed by: Real Estate Gurus Realty - New
 $685,000Active5 beds 4 baths5,100 sq. ft.
155 Westchester Drive, Macon, GA 31211
MLS# 10849345Listed by: Breco Benton Auction LLC - New
 $246,990Active4 beds 3 baths1,774 sq. ft.
245 Kinsale Drive, Macon, GA 31216
MLS# 10849335Listed by: WJH LLC - New
 $249,990Active4 beds 3 baths1,774 sq. ft.
198 Kinsale Drive, Macon, GA 31216
MLS# 10849338Listed by: WJH LLC - New
 $169,000Active2 beds 1 baths904 sq. ft.
210 Oakhaven Avenue, Macon, GA 31204
MLS# 10849210Listed by: Fickling & Company Inc.


Protect your home and budget from life's surprises with an Assurant Home Warranty, backed by a partner that supports you through every step of homeownership. Explore Plans.
© 2026 Better Homes and Gardens Real Estate LLC. An Anywhere Real Estate company. All rights reserved. Better Homes and Gardens® Real Estate is a registered trademark owned by Meredith Operations Corporation, licensed to Better Homes and Gardens Real Estate LLC and used with permission. Better Homes and Gardens Real Estate LLC fully supports the principles of the Fair Housing Act and the Equal Opportunity Act. Listing information is deemed reliable but is not guaranteed accurate.
Each office is independently owned and operated.
Any services or products provided by third parties are not provided by, affiliated with or related to Better Homes and Gardens Real Estate LLC, or its affiliated companies.