
208 Trellis Walk, Macon, GA 31220
Local realty services provided by:Better Homes and Gardens Real Estate Jackson Realty
Listed by: kenneth thurmond
Office: coldwell banker free realty
MLS#:10688706
Source:METROMLS
Price summary
- Price:$333,900
- Price per sq. ft.:$151.91
- Monthly HOA dues:$29.17
About this home
Nestled just off the 15th hole, this beautifully crafted home offers prime golf course living in the desirable Tivoli Place subdivision. This home features an open-concept layout seamlessly blending the kitchen, dining, and living areas that’s perfect for entertaining love ones. It has 3-bedroom, 2.5 baths, with 2,198 square feet of living space, and sits on an approximate half-acre lot. Relax on the Patio or inside the elegantly appointed sunroom, both boasting scenic views of the local pond and golf course. Call and make this one yours today!
Contact an agent
Home facts
- Year built:2024
- Subdivision & Development:Tivoli Place
- Listing ID #:10688706
- Updated:August 14, 2026 at 11:21 AM
Rooms and interior
- Bedrooms:3
- Total bathrooms:3
- Full bathrooms:2
- Half bathrooms:1
- Flooring:Carpet, Laminate, Tile
- Dining Description:Living Room/Dining Room Combo
- Bathrooms Description:Double Vanity, Separate Shower, Soaking Tub
- Kitchen Description:Dishwasher, Kitchen Island, Microwave, Oven/Range (Combo), Walk-in Pantry
- Bedroom Description:Master On Main Level, Split Bedroom Plan, Walk-In Closet(s)
- Living area:2,198 sq. ft.
Heating and cooling
- Cooling:Central Air, Electric
- Heating:Central, Electric
- Central air:Yes
Structure and exterior
- Roof:Composition
- Year built:2024
- Building area:2,198 sq. ft.
- Lot area:0.42 Acres
- Architectural Style:Ranch
- Construction Materials:Concrete
- Exterior Features:Deck
- Foundation Description:Slab
- Levels:1.5 Story
Schools
- High school:Howard
- Middle school:Robert E Howard
- Elementary school:Carter
Utilities
- Water:Public, Water Available
- Sewer:Public Sewer
Finances and disclosures
- Price:$333,900
- Price per sq. ft.:$151.91
- Tax amount:$442 (24)
Features and amenities
- Appliances:Dishwasher, Microwave, Oven/Range (Combo)
- Amenities:Double Pane Windows
Parking
- Total parking spaces:2
- Parking description:Attached, Garage
- Garage:Yes
 2026 Georgia MLS. All rights reserved. Information Deem Reliable But Not Guaranteed August 14, 2026
New listings near 208 Trellis Walk
- New
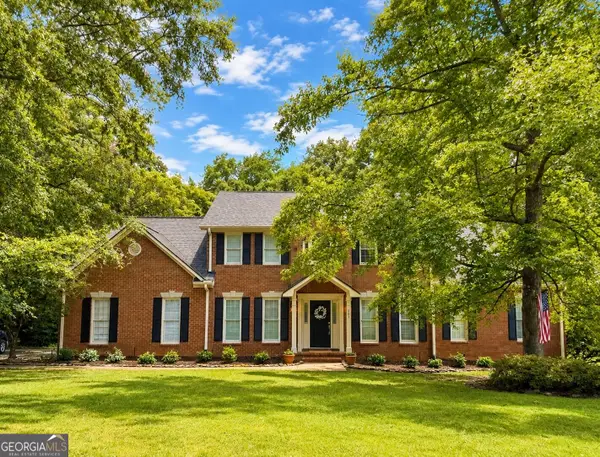 $434,000Active5 beds 4 baths3,466 sq. ft.
107 Trillium Terrace, Macon, GA 31210
MLS# 10825861Listed by: Realty Unlimited, LLC - New
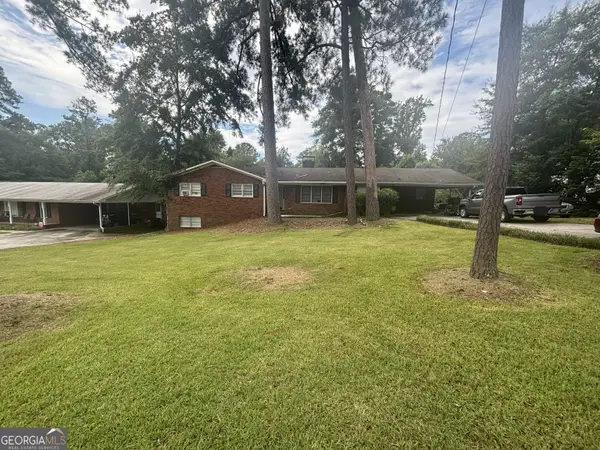 $240,000Active3 beds 3 baths2,724 sq. ft.
2986 Crestline Drive, Macon, GA 31204
MLS# 10825893Listed by: Joseph Walter Realty, LLC - New
 $149,900Active3 beds 3 baths2,642 sq. ft.
3827 Woodside Drive, Macon, GA 31206
MLS# 7821412Listed by: TOPNOTCH REALTY SERVICES, LLC - New
 $28,000Active1.38 Acres
5514 & 5524 Bankston Lake Road, Macon, GA 31216
MLS# 10825818Listed by: Coldwell Banker Free Realty - New
 $15,000Active0.32 Acres
7161 Molton Road, Macon, GA 31216
MLS# 10825782Listed by: Coldwell Banker Bullard Realty - New
 $39,900Active2.43 Acres
3208 Riggins Mill Road, Macon, GA 31217
MLS# 10825786Listed by: Coldwell Banker Bullard Realty - New
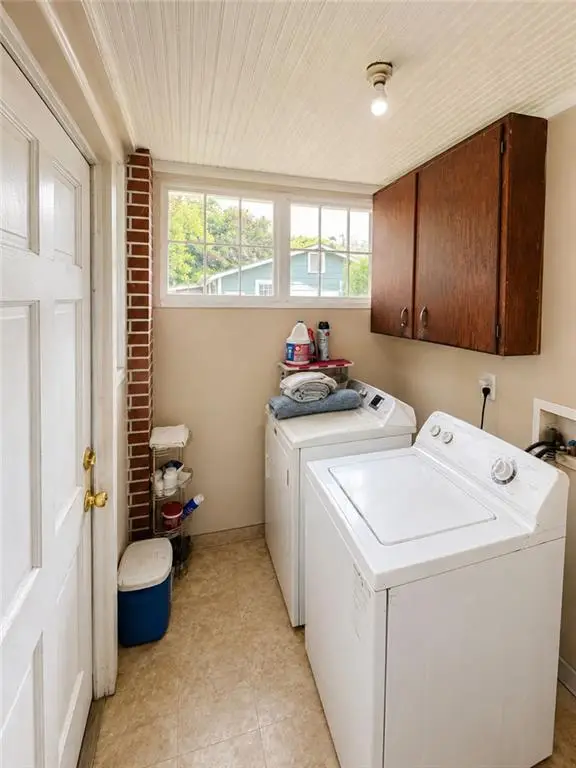 $75,000Active-- beds -- baths
4035 San Juan Avenue, Macon, GA 31206
MLS# 7820867Listed by: BERKSHIRE HATHAWAY HOMESERVICES GEORGIA PROPERTIES - New
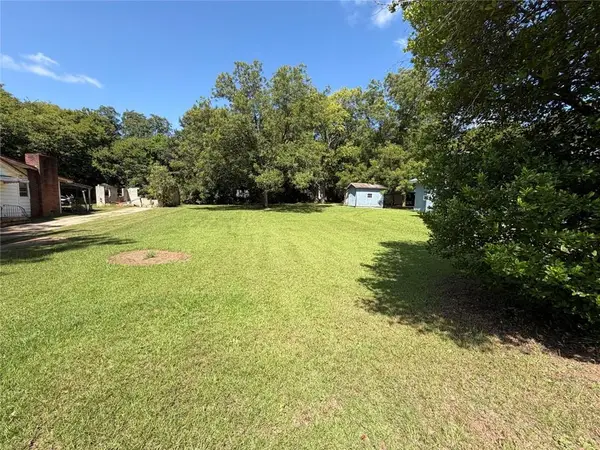 $10,000Active0.29 Acres
4041 San Juan Avenue, Macon, GA 31206
MLS# 7820888Listed by: BERKSHIRE HATHAWAY HOMESERVICES GEORGIA PROPERTIES - New
 $275,000Active3 beds 2 baths2,014 sq. ft.
194 Euclid Avenue, Macon, GA 31204
MLS# 10825381Listed by: Fickling & Company Inc. - New
 $80,000Active2 beds 1 baths657 sq. ft.
2760 Date Avenue, Macon, GA 31204
MLS# 10825126Listed by: O Real Estate


Protect your home and budget from life's surprises with an Assurant Home Warranty, backed by a partner that supports you through every step of homeownership. Explore Plans.
© 2026 Better Homes and Gardens Real Estate LLC. An Anywhere Real Estate company. All rights reserved. Better Homes and Gardens® Real Estate is a registered trademark owned by Meredith Operations Corporation, licensed to Better Homes and Gardens Real Estate LLC and used with permission. Better Homes and Gardens Real Estate LLC fully supports the principles of the Fair Housing Act and the Equal Opportunity Act. Listing information is deemed reliable but is not guaranteed accurate.
Each office is independently owned and operated.
Any services or products provided by third parties are not provided by, affiliated with or related to Better Homes and Gardens Real Estate LLC, or its affiliated companies.