
215 Sanders Road, Macon, GA 31210
Local realty services provided by:Better Homes and Gardens Real Estate Jackson Realty
215 Sanders Road,Macon, GA 31210
$399,000
- 4 Beds
- 3 Baths
- 2,544 sq. ft.
- Single family
- Active
Listed by: chrissy ham donovan, kerri swearingen
Office: connie r. ham middle ga realty
MLS#:10877910
Source:METROMLS
Price summary
- Price:$399,000
- Price per sq. ft.:$156.84
- Monthly HOA dues:$47.92
About this home
Better than new and packed with extras in South Monroe County! This beautifully maintained 4-bedroom, 3-bath home offers a fantastic floor plan, exceptional outdoor living space and a convenient location! The spacious kitchen features a center island and opens to the great room with a cozy fireplace, while a separate formal dining room provides additional space for entertaining. A bedroom and full bath on the main level offer flexibility for guests. Upstairs, you'll find a versatile den/loft area that's perfect for a second living room, home office or kids' hangout space. Step outside to a backyard designed for entertaining and everyday enjoyment! The large, privacy-fenced backyard features an above-ground pool, covered patio and deck. An added bonus is the rear gated access from a road behind the property, making it easy to bring in trailers, equipment or other recreational toys without going through the main driveway! A gated driveway entrance and two-car garage add even more convenience and functionality. Meticulously maintained and in excellent condition, this home offers so much more than new construction! Conveniently located in the T.G. Scott Elementary School District, just minutes from I-75 and I-475 and approximately 15 minutes from both Forsyth and Macon. Don't overlook this one-it deserves a spot on your must-see list!...
Contact an agent
Home facts
- Year built:2023
- Subdivision & Development:Bolingbroke Manor
- Listing ID #:10877910
- Updated:October 24, 2026 at 11:28 AM
Rooms and interior
- Bedrooms:4
- Total bathrooms:3
- Full bathrooms:3
- Flooring:Carpet, Laminate
- Dining Description:Separate Room
- Bathrooms Description:Double Vanity
- Kitchen Description:Breakfast Area, Breakfast Bar, Dishwasher, Kitchen Island, Microwave, Oven/Range (Combo), Stainless Steel Appliance(s)
- Bedroom Description:Walk-In Closet(s)
- Living area:2,544 sq. ft.
Heating and cooling
- Cooling:Ceiling Fan(s), Central Air, Electric
- Heating:Central, Electric
- Central air:Yes
Structure and exterior
- Roof:Composition
- Year built:2023
- Building area:2,544 sq. ft.
- Lot area:1.63 Acres
- Lot Features:Level
- Architectural Style:Traditional
- Exterior Features:Deck, Deck/Patio
- Foundation Description:Slab
- Levels:2 Story
Schools
- High school:Mary Persons
- Middle school:Monroe
- Elementary school:Scott
Utilities
- Water:Public, Water Available
- Sewer:Septic Tank
Finances and disclosures
- Price:$399,000
- Price per sq. ft.:$156.84
- Tax amount:$4,252 (2025)
Features and amenities
- Appliances:Dishwasher, Electric Water Heater, Microwave, Oven/Range (Combo), Stainless Steel Appliance(s)
- Laundry features:Upper Level
- Amenities:Electric Water Heater
- Pool features:Above Ground
Parking
- Total parking spaces:2
- Parking description:Attached, Garage, Garage Door Opener
- Garage:Yes
 2026 Georgia MLS. All rights reserved. Information Deem Reliable But Not Guaranteed October 24, 2026
New listings near 215 Sanders Road
- New
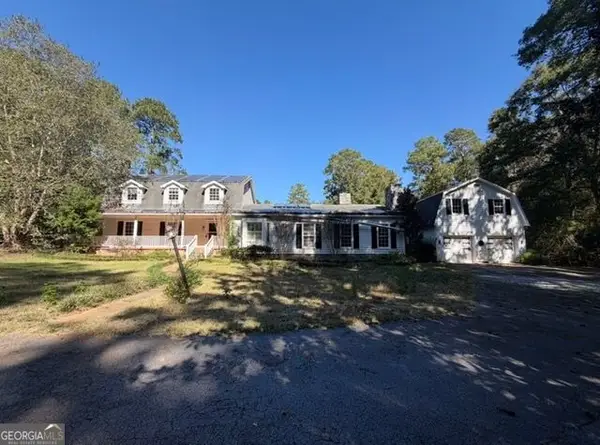 $355,000Active5 beds 5 baths5,600 sq. ft.
7316 Fern Valley Drive, Macon, GA 31220
MLS# 10878565Listed by: J.W. Professional Services LLC - New
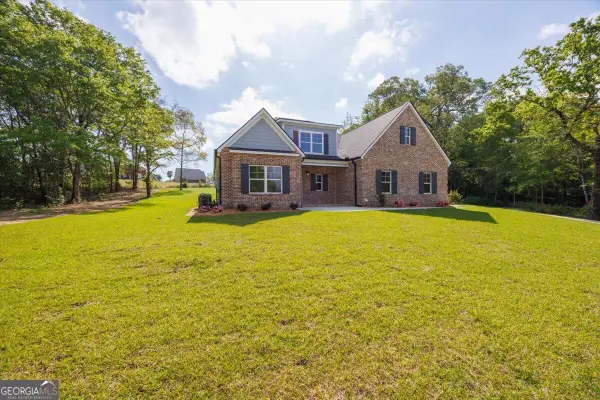 $540,000Active4 beds 4 baths3,363 sq. ft.
411 Southern Oaks Drive, Macon, GA 31216
MLS# 10878436Listed by: Signe Brokers - New
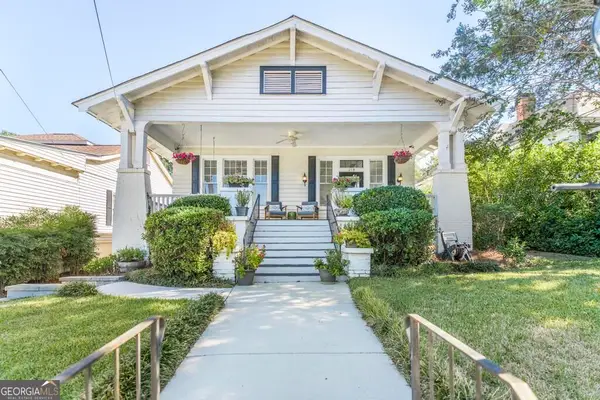 $287,900Active3 beds 2 baths2,121 sq. ft.
219 Buford Place, Macon, GA 31204
MLS# 10878454Listed by: Realty Unlimited, LLC - New
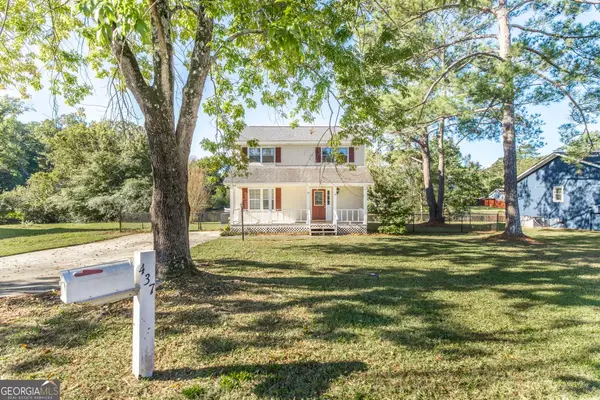 $235,000Active3 beds 2 baths1,418 sq. ft.
437 Edgewater Circle, Macon, GA 31220
MLS# 10878475Listed by: Fickling & Company - New
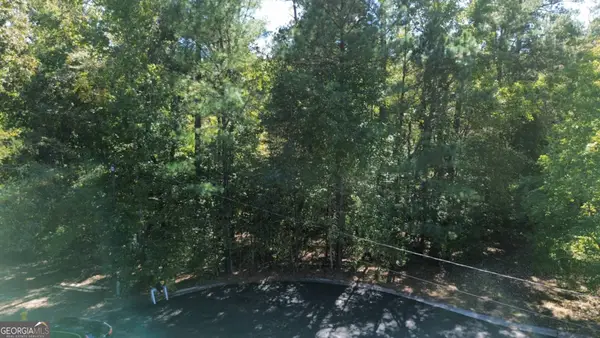 $28,000Active1.28 Acres
3064 River Ridge Drive, Macon, GA 31204
MLS# 10878486Listed by: Signe Brokers - New
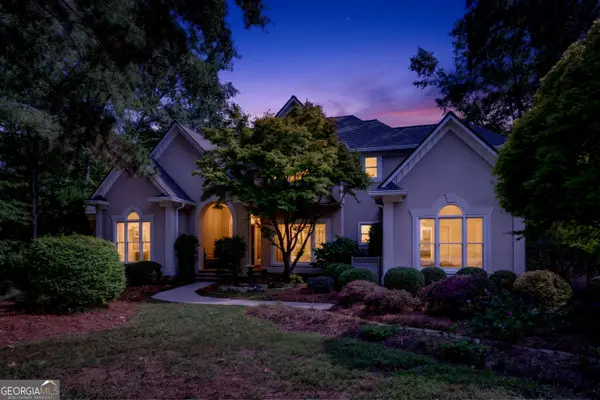 $630,000Active5 beds 5 baths5,164 sq. ft.
1594 Rivoli Lane, Macon, GA 31210
MLS# 10878295Listed by: Fickling & Company Inc. - New
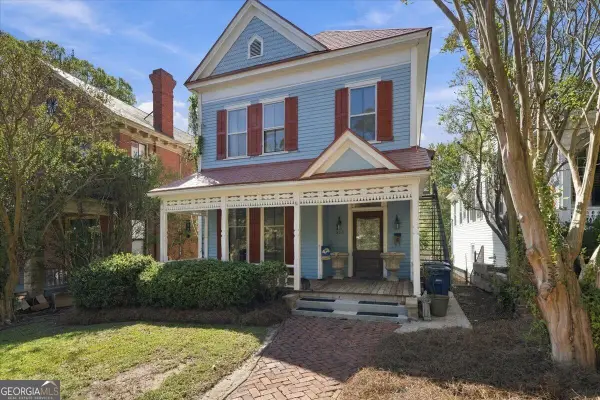 $325,000Active3 beds 2 baths2,330 sq. ft.
910 High Street, Macon, GA 31201
MLS# 10878189Listed by: Sheridan Solomon & Associates - New
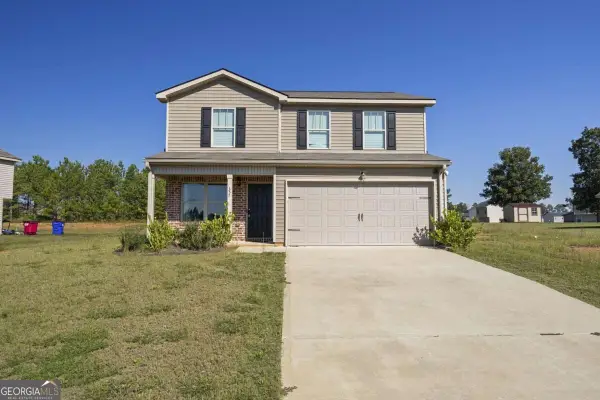 $227,900Active3 beds 3 baths
357 Cody Drive, Macon, GA 31216
MLS# 10878049Listed by: Atlanta Communities - New
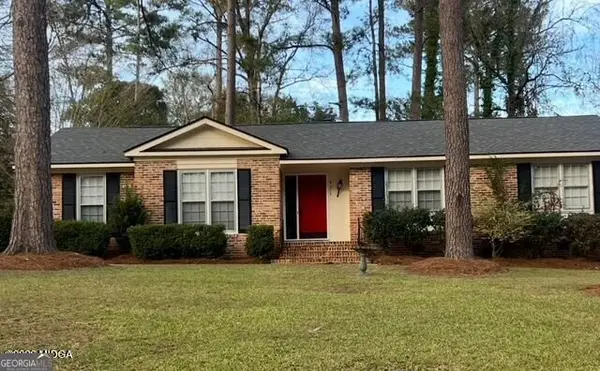 $239,000Active4 beds 2 baths1,858 sq. ft.
4713 Lattimore Drive, Macon, GA 31210
MLS# 10877943Listed by: Sheridan Solomon & Associates


Protect your home and budget from life's surprises with an Assurant Home Warranty, backed by a partner that supports you through every step of homeownership. Explore Plans.
© 2026 Better Homes and Gardens Real Estate LLC. An Anywhere Real Estate company. All rights reserved. Better Homes and Gardens® Real Estate is a registered trademark owned by Meredith Operations Corporation, licensed to Better Homes and Gardens Real Estate LLC and used with permission. Better Homes and Gardens Real Estate LLC fully supports the principles of the Fair Housing Act and the Equal Opportunity Act. Listing information is deemed reliable but is not guaranteed accurate.
Each office is independently owned and operated.
Any services or products provided by third parties are not provided by, affiliated with or related to Better Homes and Gardens Real Estate LLC, or its affiliated companies.