
220 Allentown Lane, Macon, GA 31216
Local realty services provided by:Better Homes and Gardens Real Estate Jackson Realty
220 Allentown Lane,Macon, GA 31216
$245,000
- 3 Beds
- 2 Baths
- 1,510 sq. ft.
- Single family
- Active
Listed by: brent moye
Office: realty unlimited, llc
MLS#:10834119
Source:METROMLS
Price summary
- Price:$245,000
- Price per sq. ft.:$162.25
About this home
Come see this charming single level 3 bedroom, 2 bath ranch home in Macon Georgia. The open floor design maximizes living space with modern comfort throughout. The split floor plan allows privacy for the primary bedroom and ensuite bathroom complete with plenty of closet space. Enjoy carpeted bedrooms and LVP flooring throughout the rest of the home. The spacious kitchen is perfect for entertaining and for peaceful mornings in the breakfast nook. The fenced in backyard and patio is ideal for weekend grilling or pets. Conveniently located in Sub-South Macon with quick access to Hwy 247, I-75, Warner Robins Air Force Base and plenty of shopping and dining.
Contact an agent
Home facts
- Year built:2020
- Subdivision & Development:Allentown
- Listing ID #:10834119
- Updated:August 27, 2026 at 07:29 PM
Rooms and interior
- Bedrooms:3
- Total bathrooms:2
- Full bathrooms:2
- Flooring:Carpet, Vinyl
- Dining Description:Living Room/Dining Room Combo
- Kitchen Description:Dishwasher, Microwave, Oven/Range (Combo), Refrigerator
- Bedroom Description:Master On Main Level, Split Bedroom Plan
- Living area:1,510 sq. ft.
Heating and cooling
- Cooling:Heat Pump
- Heating:Heat Pump
Structure and exterior
- Roof:Composition
- Year built:2020
- Building area:1,510 sq. ft.
- Lot area:0.16 Acres
- Architectural Style:Ranch
- Construction Materials:Vinyl Siding
- Exterior Features:Deck/Patio
- Levels:1 Story
Schools
- High school:Rutland
- Middle school:Rutland
- Elementary school:Porter
Utilities
- Water:Public
- Sewer:Public Sewer
Finances and disclosures
- Price:$245,000
- Price per sq. ft.:$162.25
- Tax amount:$2,243 (2025)
Features and amenities
- Appliances:Dishwasher, Microwave, Oven/Range (Combo), Refrigerator
- Laundry features:Laundry Closet
- Amenities:Pulldown Attic Stairs
Parking
- Parking description:Garage
- Garage:Yes
 2026 Georgia MLS. All rights reserved. Information Deem Reliable But Not Guaranteed August 27, 2026
New listings near 220 Allentown Lane
- New
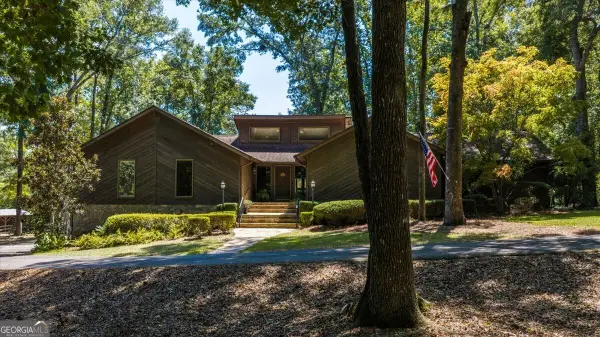 $589,000Active3 beds 3 baths2,969 sq. ft.
7576 Lakewood Drive, Macon, GA 31220
MLS# 10834463Listed by: Fickling & Company Inc. - New
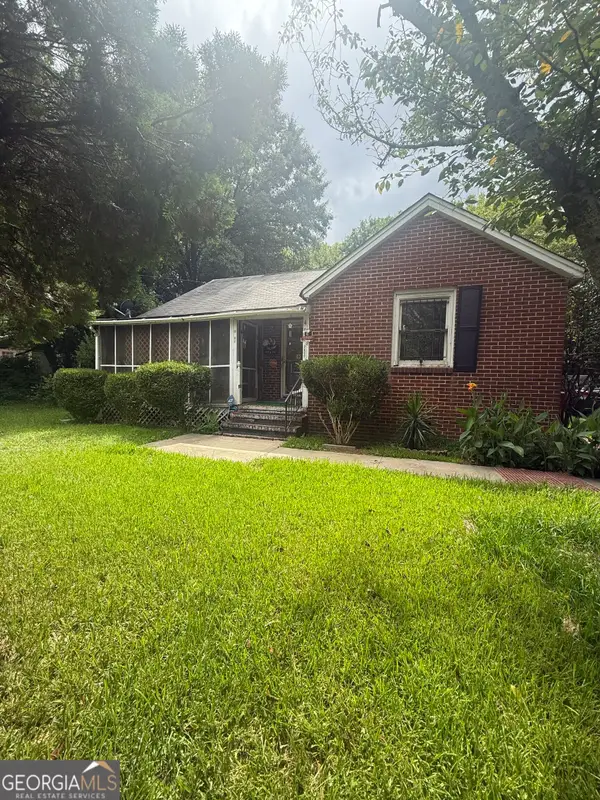 $55,000Active2 beds 1 baths1,260 sq. ft.
4021 San Juan Avenue, Macon, GA 31206
MLS# 10834417Listed by: Rivoli Realty - New
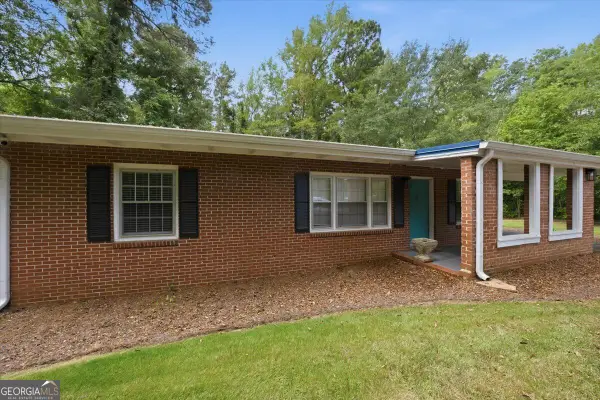 $174,900Active3 beds 1 baths1,249 sq. ft.
1500 Wesleyan Drive, Macon, GA 31210
MLS# 10834011Listed by: Sheridan Solomon & Associates - New
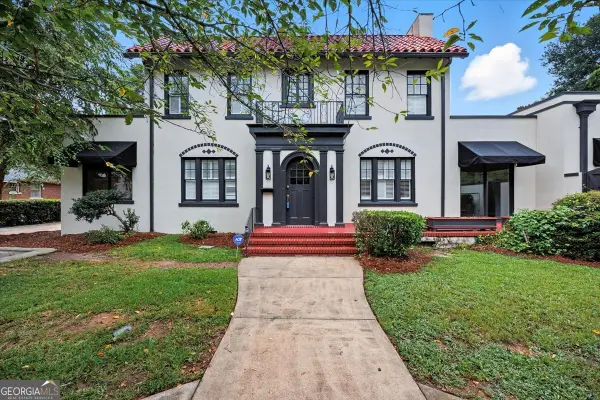 $379,900Active5 beds 6 baths3,930 sq. ft.
171 Pio Nono Avenue, Macon, GA 31204
MLS# 10834037Listed by: Connie R. Ham Middle GA Realty - New
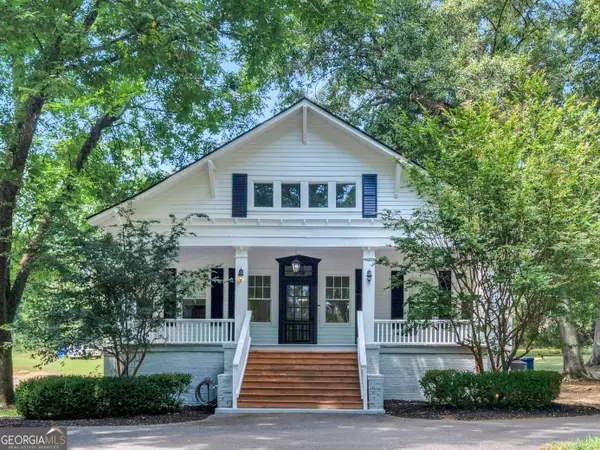 $359,000Active4 beds 2 baths2,024 sq. ft.
380 Forest Hill Road, Macon, GA 31210
MLS# 10833769Listed by: Watkins Real Estate Associates - New
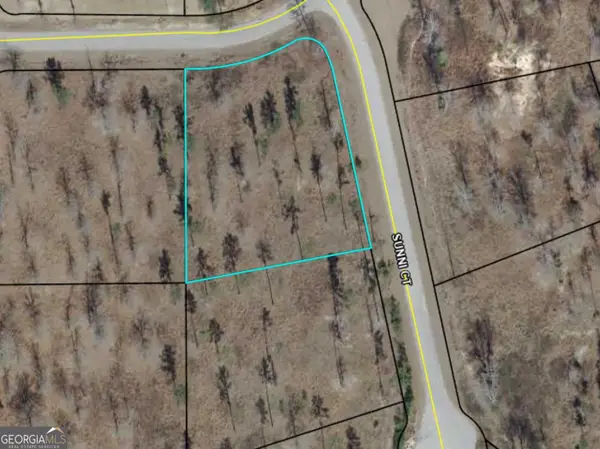 $27,500Active1.01 Acres
4003 Sunni Court, MACON, GA 31216
MLS# 10833735Listed by: Radiant Real Estate Services - New
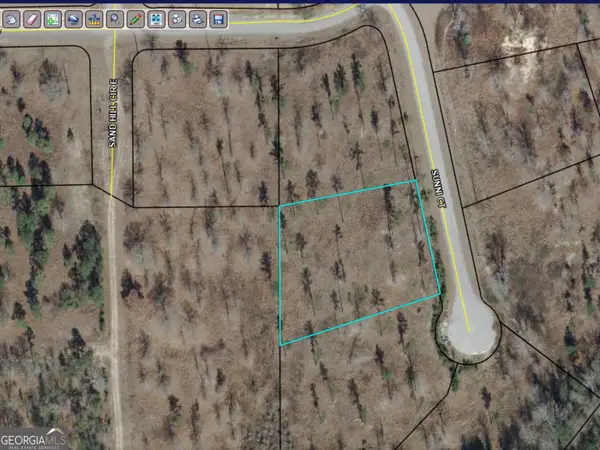 $27,500Active1.02 Acres
4007 Sunni Court, macon, GA 31216
MLS# 10833741Listed by: Radiant Real Estate Services - New
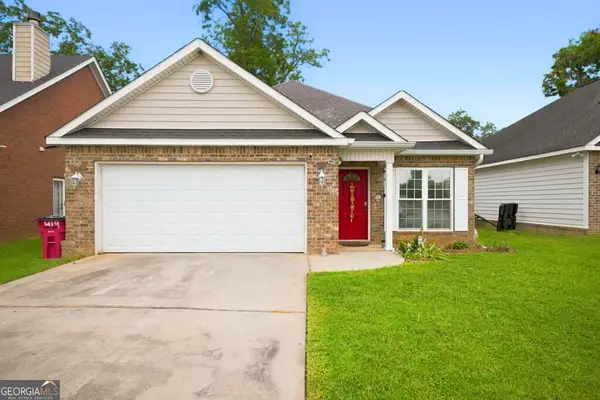 $225,000Active3 beds 2 baths1,292 sq. ft.
419 Bob White Road, Macon, GA 31216
MLS# 10833638Listed by: eXp Realty - New
 $315,000Active2 beds 3 baths1,850 sq. ft.
1067 Washington Avenue, Macon, GA 31201
MLS# 10833515Listed by: RE/MAX First Coast


Protect your home and budget from life's surprises with an Assurant Home Warranty, backed by a partner that supports you through every step of homeownership. Explore Plans.
© 2026 Better Homes and Gardens Real Estate LLC. An Anywhere Real Estate company. All rights reserved. Better Homes and Gardens® Real Estate is a registered trademark owned by Meredith Operations Corporation, licensed to Better Homes and Gardens Real Estate LLC and used with permission. Better Homes and Gardens Real Estate LLC fully supports the principles of the Fair Housing Act and the Equal Opportunity Act. Listing information is deemed reliable but is not guaranteed accurate.
Each office is independently owned and operated.
Any services or products provided by third parties are not provided by, affiliated with or related to Better Homes and Gardens Real Estate LLC, or its affiliated companies.