
250 Natchez Trace, Macon, GA 31216
Local realty services provided by:Better Homes and Gardens Real Estate Metro Brokers
250 Natchez Trace,Macon, GA 31216
$279,000
- 4 Beds
- 3 Baths
- 2,024 sq. ft.
- Single family
- Active
Listed by: jessica stevens
Office: southern classic realtors
MLS#:10836832
Source:METROMLS
Price summary
- Price:$279,000
- Price per sq. ft.:$137.85
- Monthly HOA dues:$12.5
About this home
Meticulously maintained with a fenced landscaped yard and accessibility features, we invite you to fall in love with this cul-de-sac cutie in beautiful Griffin Crossing subdivision. Enjoy a large primary suite with bay windows, double-tray ceilings, large en suite bathroom with double vanity, separate commode area and zero-entry shower with a spacious walk-in closet. An inviting entry leads to a cathedral ceiling living room with gas-starter fireplace, breakfast nook, updated kitchen with pantry, SS appliances and gas-burner stove/oven combo, mudroom with laundry, and separate dining room. Just on the other side you'll find 2 more bedrooms and a 2nd full bathroom. Upstairs is a grand bonus studio space featuring living space, a 4th bedroom and 3rd full bathroom suite with ample closet and storage space. Relax on your covered front porch or screened back porch. Try your green thumb in the greenhouse, or tinker in your huge, wired workshop (with ability to finish lofted space above). Store your "lawn toys" in the pole barn / carport behind the workshop, grill out on the open deck, or sip your sweet tea along the bench swing or pergola overlooking the firepit all behind your beautiful wooden privacy fence. Mature azaleas, hydrangeas and hostas are strategically planted with automated sprinklers throughout the back yard with vibrant roses out front. This home exudes warmth and love and is just waiting for its next owner(s). The neighborhood is small, friendly, well-maintained, and full of cul-de-sacs perfect for bicycle rides or walks without much through-traffic. Proxemic to the Robins AFB and Macon airport (but without the worry of overhead flight paths and noise). There is a large Kroger and Starbucks close-by and it's not far from I-75 and I-475. Home is ADA-Accessible & has a BRAND NEW ROOF with transferrable warranty from Crosby. Showings available any day and time!...
Contact an agent
Home facts
- Year built:2006
- Subdivision & Development:Griffin Crossing
- Listing ID #:10836832
- Updated:September 02, 2026 at 03:33 AM
Rooms and interior
- Bedrooms:4
- Total bathrooms:3
- Full bathrooms:3
- Flooring:Hardwood, Tile
- Dining Description:Separate Room
- Bathrooms Description:Double Vanity, Separate Shower
- Kitchen Description:Breakfast Room, Dishwasher, Disposal, Microwave, Oven/Range (Combo), Pantry, Refrigerator, Solid Surface Counters, Stainless Steel Appliance(s)
- Bedroom Description:Master On Main Level, Roommate Plan, Walk-In Closet(s)
- Basement Description:Crawl Space
- Living area:2,024 sq. ft.
Heating and cooling
- Cooling:Ceiling Fan(s), Central Air
- Heating:Central, Electric
- Central air:Yes
Structure and exterior
- Roof:Composition
- Year built:2006
- Building area:2,024 sq. ft.
- Lot area:0.76 Acres
- Lot Features:Cul-De-Sac, Level
- Architectural Style:Traditional
- Construction Materials:Vinyl Siding
- Exterior Features:Deck, Sprinkler System
- Levels:1.5 Story
Schools
- High school:Rutland
- Middle school:Rutland
- Elementary school:Heard
Utilities
- Water:Public, Water Available
- Sewer:Public Sewer, Sewer Available, Sewer Connected
Finances and disclosures
- Price:$279,000
- Price per sq. ft.:$137.85
- Tax amount:$2,072 (2025)
Features and amenities
- Appliances:Dishwasher, Disposal, Dryer, Electric Water Heater, Microwave, Oven/Range (Combo), Refrigerator, Stainless Steel Appliance(s), Washer
- Laundry features:Dryer, In Mud Room, Laundry, Washer
- Amenities:Bay Window(s), Double Pane Windows, Electric Water Heater, Rear Stairs, Security System, Smoke Detector(s), Tray Ceiling(s), Vaulted Ceiling(s), Window Treatments
Parking
- Total parking spaces:2
- Parking description:Attached, Garage, Garage Door Opener, Kitchen Level, Side/Rear Entrance, Storage
- Garage:Yes
 2026 Georgia MLS. All rights reserved. Information Deem Reliable But Not Guaranteed September 2, 2026
New listings near 250 Natchez Trace
- New
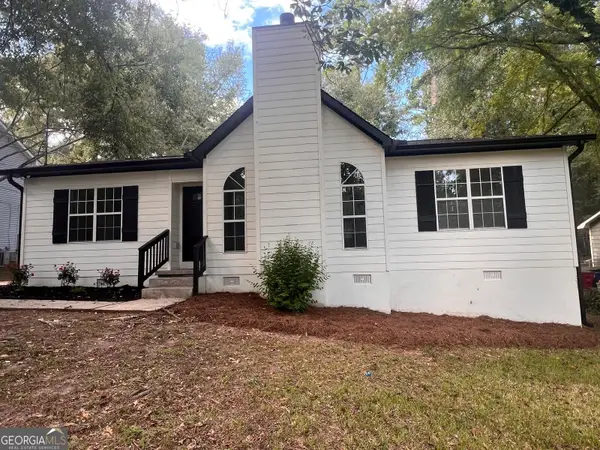 $244,999Active3 beds 2 baths1,419 sq. ft.
616 Will Scarlet Way, Macon, GA 31220
MLS# 10837862Listed by: Georgia's Home Team Realty - New
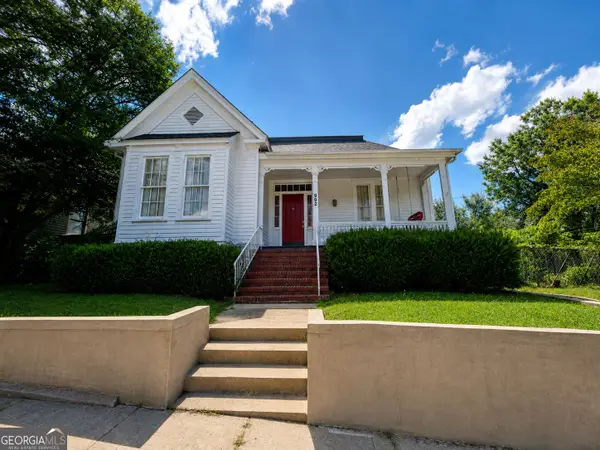 $295,000Active2 beds 2 baths1,741 sq. ft.
992 Spring Street, Macon, GA 31201
MLS# 10837625Listed by: Drake Realty Lake Area - New
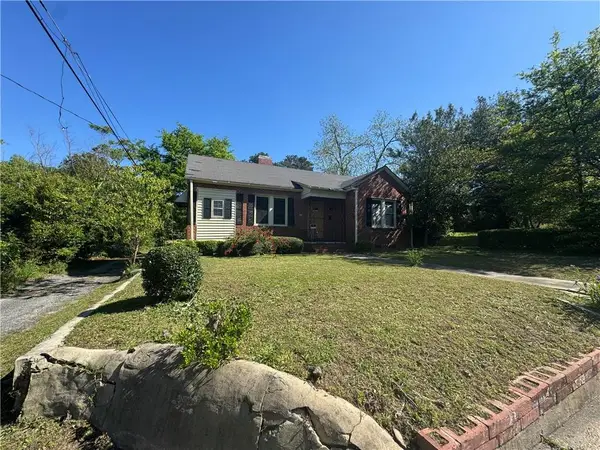 $65,000Active3 beds 2 baths1,708 sq. ft.
2773 Beech Avenue, Macon, GA 31204
MLS# 7829188Listed by: CENTURY 21 CONNECT REALTY - New
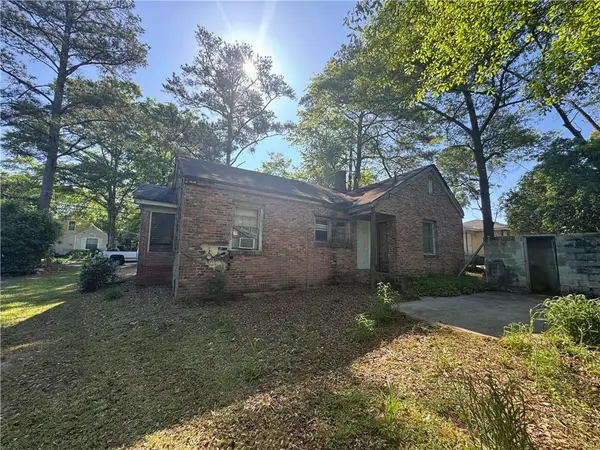 $55,000Active3 beds 1 baths1,110 sq. ft.
1727 Eveline Avenue, Macon, GA 31204
MLS# 7829196Listed by: CENTURY 21 CONNECT REALTY - New
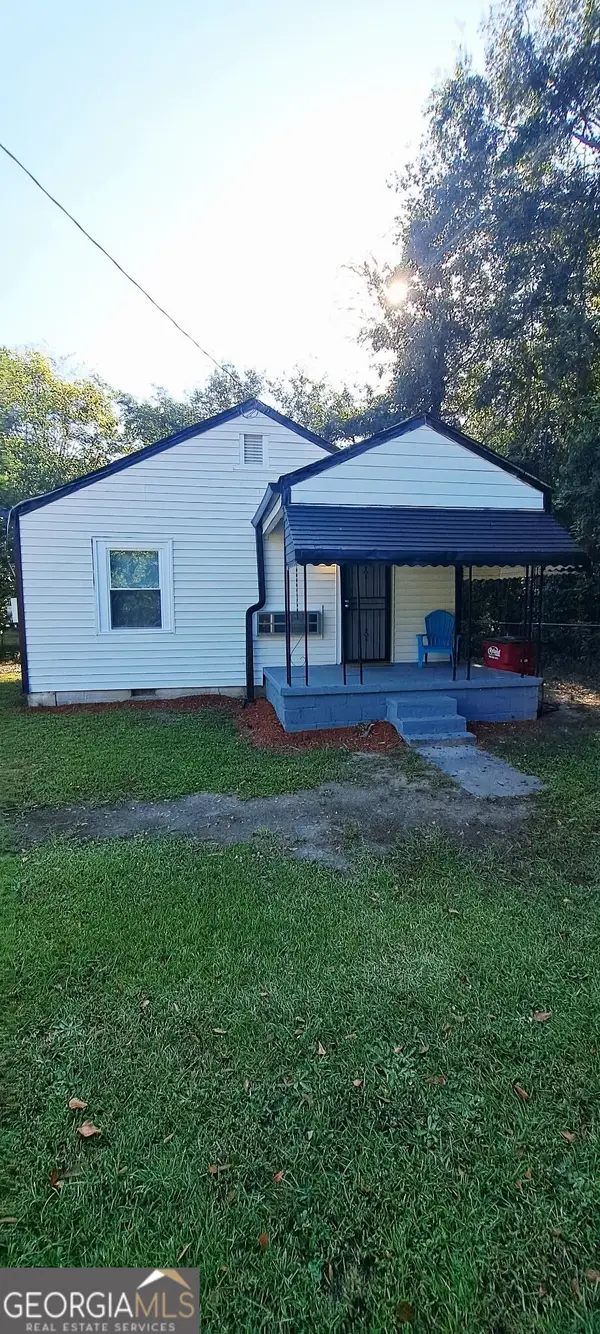 $65,000Active1 beds 1 baths576 sq. ft.
688 Central Avenue, Macon, GA 31206
MLS# 10837421Listed by: Say Yes 2 the Address Realty - New
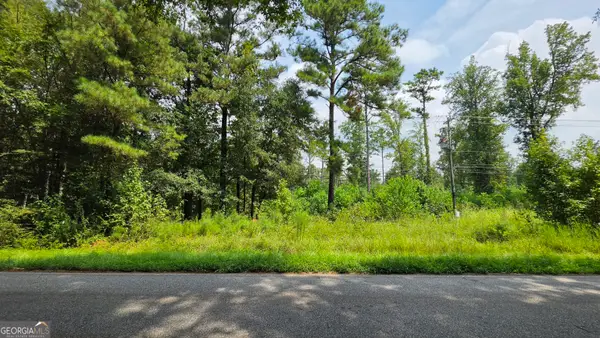 $349,900Active7.31 Acres
7127 New Forsyth Rd, Macon, GA 31210
MLS# 10837425Listed by: Keller Williams Realty Atl. Partners - New
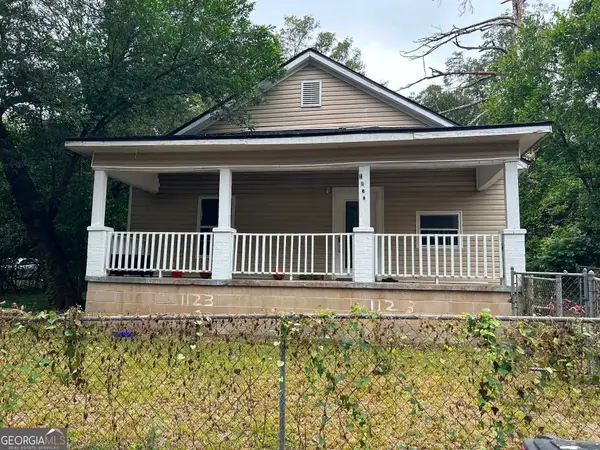 $145,000Active3 beds 2 baths1,656 sq. ft.
1123 Scotland Avenue, Macon, GA 31204
MLS# 10837228Listed by: O Real Estate - New
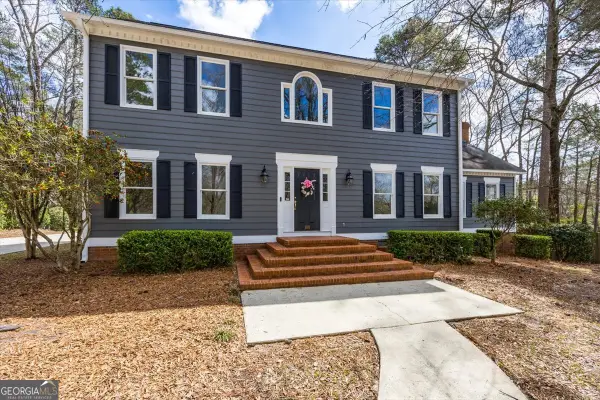 $379,000Active4 beds 4 baths3,014 sq. ft.
100 Trillium Terrace, Macon, GA 31210
MLS# 10837166Listed by: Fickling & Company Inc. - New
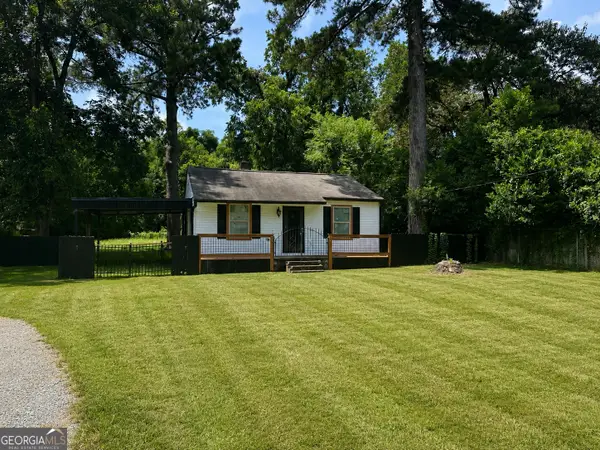 $115,000Active2 beds 1 baths
2782 Alden Street, Macon, GA 31206
MLS# 10836925Listed by: Keller Williams Realty Atl. Partners - New
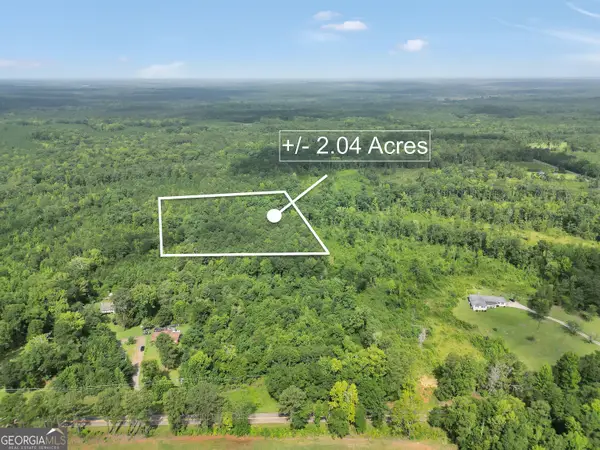 $35,000Active2.04 Acres
265 Moore Road, Macon, GA 31220
MLS# 10836930Listed by: Chapman Group Realty, Inc.


Protect your home and budget from life's surprises with an Assurant Home Warranty, backed by a partner that supports you through every step of homeownership. Explore Plans.
© 2026 Better Homes and Gardens Real Estate LLC. An Anywhere Real Estate company. All rights reserved. Better Homes and Gardens® Real Estate is a registered trademark owned by Meredith Operations Corporation, licensed to Better Homes and Gardens Real Estate LLC and used with permission. Better Homes and Gardens Real Estate LLC fully supports the principles of the Fair Housing Act and the Equal Opportunity Act. Listing information is deemed reliable but is not guaranteed accurate.
Each office is independently owned and operated.
Any services or products provided by third parties are not provided by, affiliated with or related to Better Homes and Gardens Real Estate LLC, or its affiliated companies.