
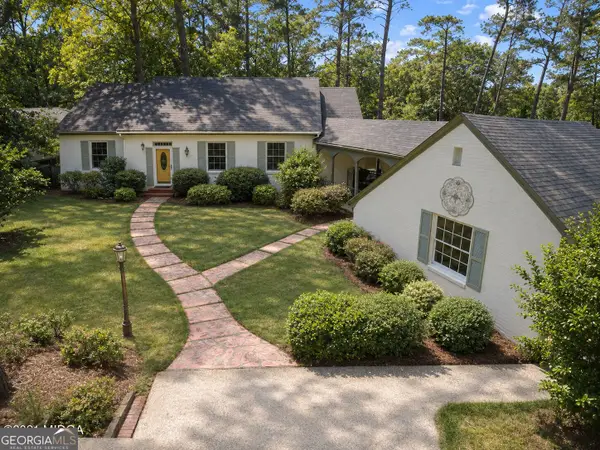
2533 Bedford Place, Macon, GA 31211
Local realty services provided by:Better Homes and Gardens Real Estate Metro Brokers
2533 Bedford Place,Macon, GA 31211
$188,000
- 4 Beds
- 2 Baths
- 1,862 sq. ft.
- Single family
- Active
Listed by: taylor thanos
Office: realty unlimited, llc
MLS#:10883790
Source:METROMLS
Price summary
- Price:$188,000
- Price per sq. ft.:$100.97
About this home
This is the one!! Come see this beautifully renovated 4-bedroom home, featuring large bedrooms, stylish updates and new finishes throughout! You'll love the fully updated kitchen with quartz countertops, tile backsplash, and a complete package of brand-new stainless-steel appliances. Additional improvements include beautifully modernized bathrooms, all-new flooring, recessed lighting, updated fixtures and hardware, and a brand-new architectural roof! Outside, enjoy the convenience of a 2-car carport and a rear patio overlooking a private backyard with plenty of room for kids and pets. Everything is fresh, updated, and move-in ready! Don't miss this one -- schedule your personal tour today!
Contact an agent
Home facts
- Year built:1968
- Subdivision & Development:Shurlington
- Listing ID #:10883790
- Updated:November 03, 2026 at 11:30 PM
Rooms and interior
- Bedrooms:4
- Total bathrooms:2
- Full bathrooms:2
- Flooring:Carpet, Vinyl
- Kitchen Description:Dishwasher, Oven/Range (Combo), Pantry, Refrigerator, Solid Surface Counters
- Bedroom Description:Split Bedroom Plan
- Basement Description:Finished
- Living area:1,862 sq. ft.
Heating and cooling
- Cooling:Central Air, Electric
- Heating:Central, Natural Gas
- Central air:Yes
Structure and exterior
- Roof:Composition
- Year built:1968
- Building area:1,862 sq. ft.
- Lot area:0.35 Acres
- Lot Features:Level
- Architectural Style:Traditional
- Construction Materials:Brick, Wood Siding
- Exterior Features:Deck/Patio
- Foundation Description:Pillar/Post/Pier, Slab
- Levels:Multi/Split
Schools
- High school:Northeast
- Middle school:Appling
- Elementary school:Martin Luther King Jr
Utilities
- Water:Public
- Sewer:Public Sewer
Finances and disclosures
- Price:$188,000
- Price per sq. ft.:$100.97
- Tax amount:$1,242 (2026)
Features and amenities
- Appliances:Dishwasher, Oven/Range (Combo), Refrigerator
- Laundry features:In Basement
Parking
- Total parking spaces:2
- Parking description:Attached, Carport
 2026 Georgia MLS. All rights reserved. Information Deem Reliable But Not Guaranteed November 3, 2026
New listings near 2533 Bedford Place
- Coming Soon
 $220,000Coming Soon4 beds 2 baths1,601 sq. ft.
238 Chapman Road, Macon, GA 31211
MLS# 10883784Listed by: Keller Williams West Atlanta - Coming Soon
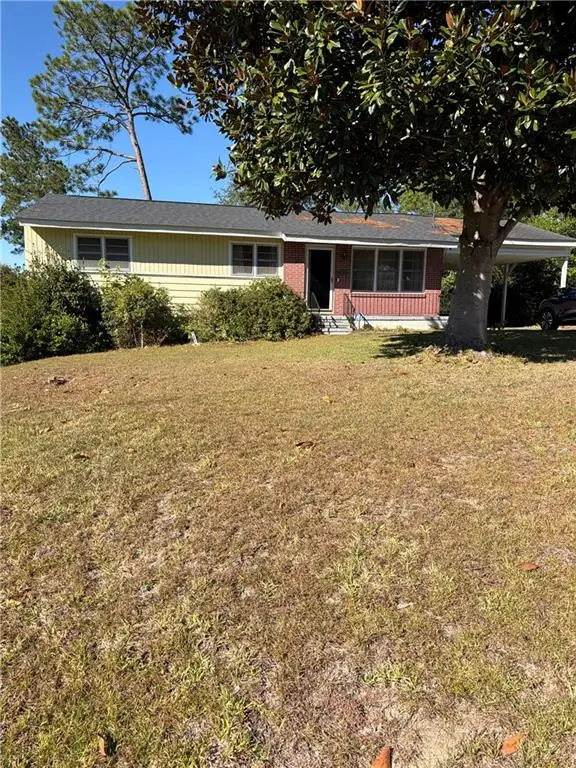 $102,500Coming Soon3 beds 2 baths1,134 sq. ft.
1567 Stratford Circle, Macon, GA 31206
MLS# 7861709Listed by: MARK SPAIN REAL ESTATE - Coming Soon
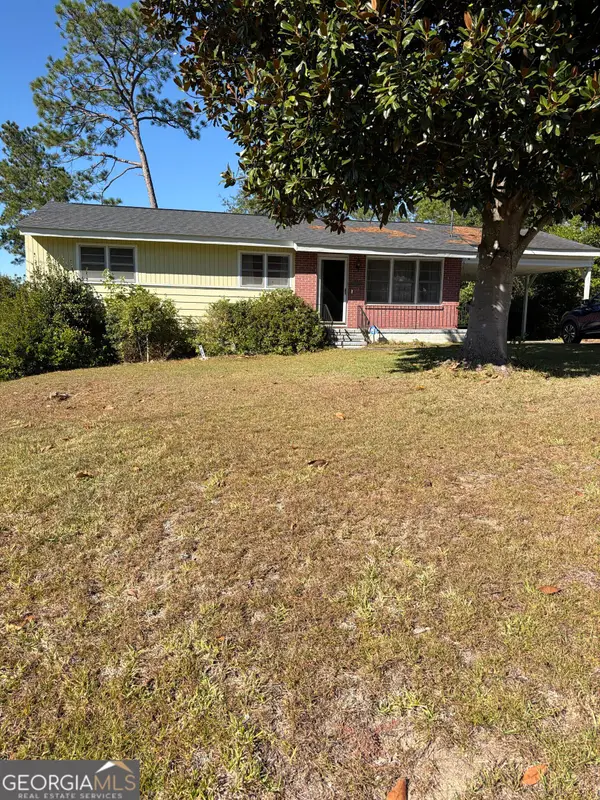 $102,500Coming Soon3 beds 2 baths1,134 sq. ft.
1567 Stratford Circle, Macon, GA 31206
MLS# 10882189Listed by: Mark Spain Real Estate - Coming Soon
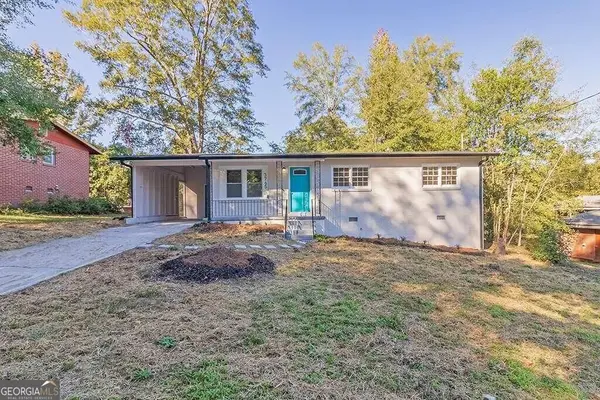 $160,000Coming Soon3 beds 2 baths1,060 sq. ft.
3765 Lindsey Drive, Macon, GA 31206
MLS# 10879433Listed by: Simmons Realty Group & Associates - New
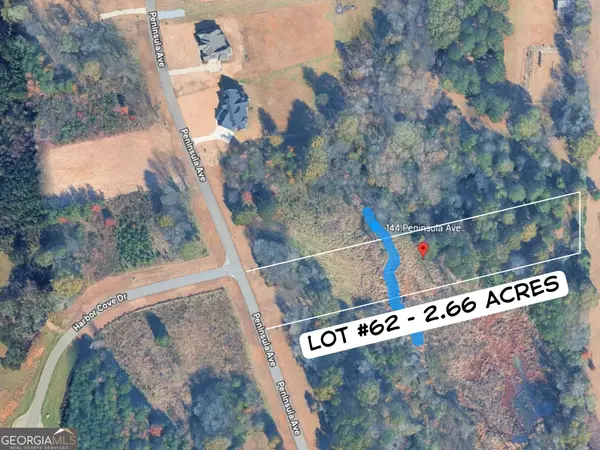 $64,000Active2.66 Acres
144 Peninsula Avenue, Macon, GA 31220
MLS# 10884348Listed by: Acorn Real Estate - New
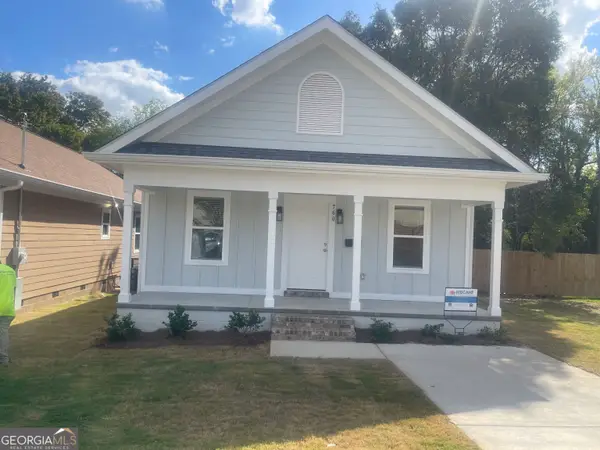 $170,000Active3 beds 2 baths1,056 sq. ft.
760 Villa Esta Avenue, Macon, GA 31206
MLS# 10884390Listed by: Norluxe Realty Macon - New
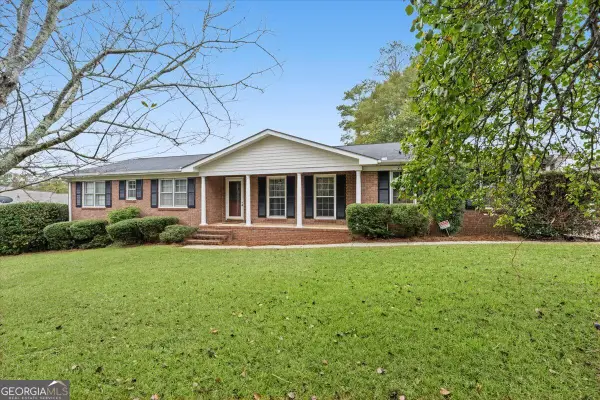 $228,000Active3 beds 2 baths2,275 sq. ft.
1433 Long Acre Drive, Macon, GA 31204
MLS# 10884414Listed by: RE/MAX Cutting Edge Realty - New
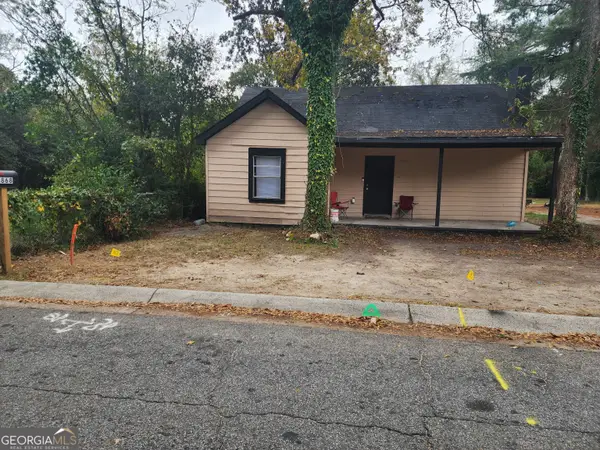 $158,000Active5 beds 3 baths2,254 sq. ft.
3868 Robinson Road, Macon, GA 31204
MLS# 10884202Listed by: Harmon & Harmon Realtors, Inc. - New
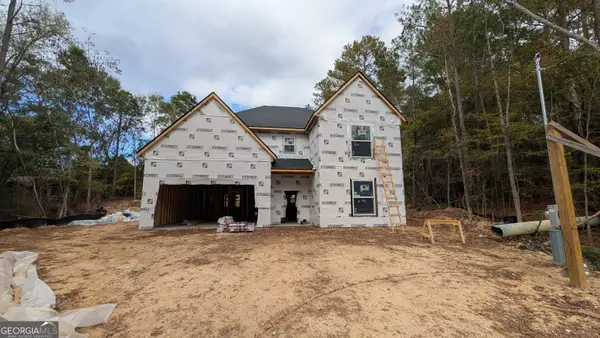 $455,000Active4 beds 4 baths2,965 sq. ft.
6671 Moseley Dixon Road, Macon, GA 31220
MLS# 10884241Listed by: Acorn Real Estate - New
 $240,000Active3 beds 3 baths2,022 sq. ft.
1308 Waverland Drive, Macon, GA 31211
MLS# 10884029Listed by: Dan Howard Real Estate


Protect your home and budget from life's surprises with an Assurant Home Warranty, backed by a partner that supports you through every step of homeownership. Explore Plans.
© 2026 Better Homes and Gardens Real Estate LLC. An Anywhere Real Estate company. All rights reserved. Better Homes and Gardens® Real Estate is a registered trademark owned by Meredith Operations Corporation, licensed to Better Homes and Gardens Real Estate LLC and used with permission. Better Homes and Gardens Real Estate LLC fully supports the principles of the Fair Housing Act and the Equal Opportunity Act. Listing information is deemed reliable but is not guaranteed accurate.
Each office is independently owned and operated.
Any services or products provided by third parties are not provided by, affiliated with or related to Better Homes and Gardens Real Estate LLC, or its affiliated companies.