
2560 Anderson Drive, Macon, GA 31206
Local realty services provided by:Better Homes and Gardens Real Estate Metro Brokers
2560 Anderson Drive,Macon, GA 31206
$135,000
- 3 Beds
- 2 Baths
- 1,628 sq. ft.
- Single family
- Active
Listed by: catherine robertson
Office: self property advisors
MLS#:10871898
Source:METROMLS
Price summary
- Price:$135,000
- Price per sq. ft.:$82.92
About this home
2560 Anderson Drive, Macon, GA 31206 - Bring your vision and make this 4-sided brick home your own! Situated on a large, flat lot, this 3-bedroom, 2-bath home offers plenty of space and potential for buyers looking to renovate, investors searching for their next project, or anyone ready to add their own personal touches. Inside, you'll find two separate living spaces, providing flexibility for a family room, den, office, or additional entertaining area. Outside, the property offers a detached 1-car garage, 2-car carport, and gazebo area with plenty of yard space to enjoy. With its solid brick exterior, spacious lot, multiple living areas, and additional covered parking, this fixer-upper has great potential for the right buyer. Bring your ideas, roll up your sleeves, and transform this property into something special!
Contact an agent
Home facts
- Year built:1955
- Subdivision & Development:Sunnyside
- Listing ID #:10871898
- Updated:October 14, 2026 at 12:24 AM
Rooms and interior
- Bedrooms:3
- Total bathrooms:2
- Full bathrooms:2
- Flooring:Carpet, Hardwood, Vinyl
- Kitchen Description:Country Kitchen, Oven/Range (Combo), Refrigerator
- Bedroom Description:Master On Main Level, Walk-In Closet(s)
- Living area:1,628 sq. ft.
Heating and cooling
- Cooling:Central Air, Electric
- Heating:Central
- Central air:Yes
Structure and exterior
- Roof:Composition
- Year built:1955
- Building area:1,628 sq. ft.
- Lot area:0.59 Acres
- Lot Features:Level
- Architectural Style:Ranch
- Construction Materials:Brick
- Foundation Description:Block
- Levels:1 Story
Schools
- High school:Southwest
- Middle school:Robert E Howard
- Elementary school:Veterans
Utilities
- Water:Public, Water Available
- Sewer:Public Sewer, Sewer Connected
Finances and disclosures
- Price:$135,000
- Price per sq. ft.:$82.92
- Tax amount:$773 (25)
Features and amenities
- Appliances:Oven/Range (Combo), Refrigerator
- Laundry features:Common Area, Laundry Closet
Parking
- Total parking spaces:3
- Parking description:Carport, Detached Parking, Garage
- Garage:Yes
 2026 Georgia MLS. All rights reserved. Information Deem Reliable But Not Guaranteed October 14, 2026
New listings near 2560 Anderson Drive
- Coming Soon
 $300,000Coming Soon3 beds 2 baths2,295 sq. ft.
1197 Jackson Springs Road, Macon, GA 31211
MLS# 10871637Listed by: eXp Realty - Coming Soon
 $165,000Coming Soon3 beds 2 baths1,750 sq. ft.
3084 Bethune Avenue, Macon, GA 31211
MLS# 10871169Listed by: Top Producers Realty Group - Coming Soon
 $245,000Coming Soon3 beds 2 baths1,452 sq. ft.
717 Glencove Drive, Macon, GA 31210
MLS# 7843852Listed by: ATLANTA COMMUNITIES - Coming Soon
 $245,000Coming Soon3 beds 2 baths1,452 sq. ft.
717 Glencove Drive, Macon, GA 31210
MLS# 10852327Listed by: Atlanta Communities - New
 $49,900Active3 beds 1 baths888 sq. ft.
3105 Saint Claire Street, Macon, GA 31204
MLS# 10872224Listed by: Dan Howard Real Estate - New
 $27,999Active4 beds 2 baths2,003 sq. ft.
1616 2nd Street, Macon, GA 31201
MLS# 10872153Listed by: Beycome Brokerage Realty LLC - New
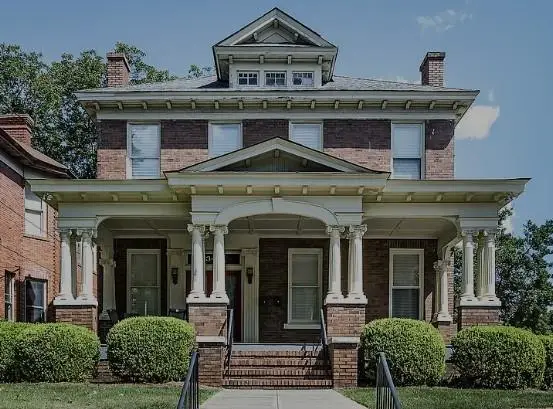 $415,000Active-- beds -- baths
340 Orange Street, Macon, GA 31201
MLS# 7848750Listed by: CROMWELL REALTY, LLC - New
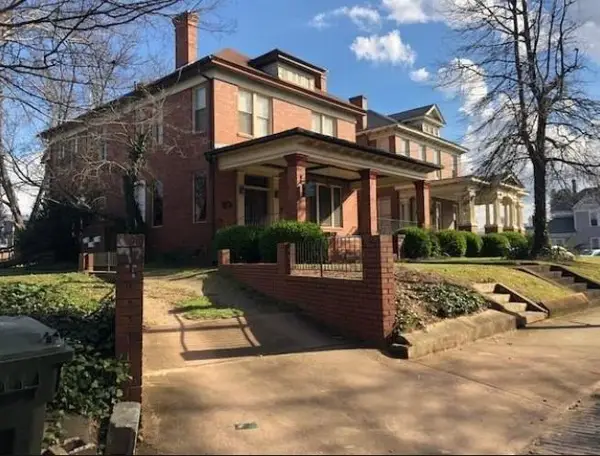 $399,000Active-- beds -- baths
328 Orange Street, Macon, GA 31201
MLS# 7848751Listed by: CROMWELL REALTY, LLC - New
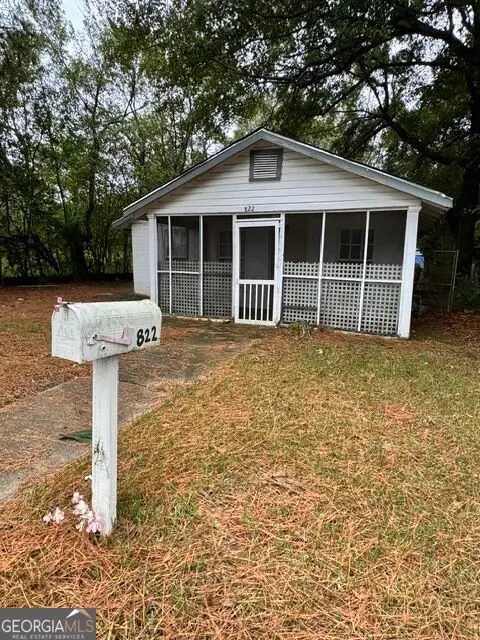 $35,000Active2 beds 1 baths800 sq. ft.
822 Bennell Street, Macon, GA 31206
MLS# 10871930Listed by: Keller Williams Realty Atl. Partners


Protect your home and budget from life's surprises with an Assurant Home Warranty, backed by a partner that supports you through every step of homeownership. Explore Plans.
© 2026 Better Homes and Gardens Real Estate LLC. An Anywhere Real Estate company. All rights reserved. Better Homes and Gardens® Real Estate is a registered trademark owned by Meredith Operations Corporation, licensed to Better Homes and Gardens Real Estate LLC and used with permission. Better Homes and Gardens Real Estate LLC fully supports the principles of the Fair Housing Act and the Equal Opportunity Act. Listing information is deemed reliable but is not guaranteed accurate.
Each office is independently owned and operated.
Any services or products provided by third parties are not provided by, affiliated with or related to Better Homes and Gardens Real Estate LLC, or its affiliated companies.