
2853 Portland Place, Macon, GA 31211
Local realty services provided by:Better Homes and Gardens Real Estate Metro Brokers
2853 Portland Place,Macon, GA 31211
$219,500
- 3 Beds
- 2 Baths
- 1,637 sq. ft.
- Single family
- Active
Listed by: alma alvarado
Office: northgroup realty
MLS#:7844297
Source:FIRSTMLS
Price summary
- Price:$219,500
- Price per sq. ft.:$134.09
About this home
STUNNINGLY RENOVATED & MOVE-IN READY HOME IN MACON, GA
Welcome to 2853 Portland Pl, Macon, GA 31211 — a beautifully remodeled 3-bedroom, 2-bathroom home that perfectly combines modern style, comfort, and peace of mind.
From the moment you step inside, you’ll appreciate the fresh, inviting atmosphere and thoughtful updates throughout. The home features fresh interior paint, brand-new flooring, beautifully updated bathrooms, and a gorgeous renovated kitchen with new cabinets and appliances.
The major systems have also been updated, including a brand-new HVAC system, a roof approximately 1.5 years old, and a water heater approximately 1 year old. Renovated kitchen with new cabinets. Numerous additional updates throughout
This home offers the perfect opportunity to enjoy the look and feel of a freshly remodeled property without the hassle of major updates. Modern finishes, important recent improvements, and a welcoming layout make this home truly special. Schedule your private showing today and come discover everything this exceptional home has to offer!...
Contact an agent
Home facts
- Year built:1973
- Subdivision & Development:Shurlington
- Listing ID #:7844297
- Updated:September 26, 2026 at 01:49 AM
Rooms and interior
- Bedrooms:3
- Total bathrooms:2
- Full bathrooms:2
- Dining Description:Open Concept
- Bathrooms Description:Double Vanity
- Kitchen Description:Cabinets White, Dishwasher, Eat-in Kitchen, Electric Cooktop, Kitchen Island, Pantry, Range Hood, Refrigerator, Stone Counters, View to Family Room
- Bedroom Description:Master on Main
- Basement Description:Finished, Partial
- Living area:1,637 sq. ft.
Heating and cooling
- Cooling:Ceiling Fan(s)
- Heating:Central
Structure and exterior
- Roof:Shingle
- Year built:1973
- Building area:1,637 sq. ft.
- Lot area:0.34 Acres
- Architectural Style:Traditional
- Levels:1 Story
Schools
- High school:Northeast
- Middle school:Appling
- Elementary school:Martin Luther King Jr - Bibb
Utilities
- Water:Public, Water Available
- Sewer:Public Sewer
Finances and disclosures
- Price:$219,500
- Price per sq. ft.:$134.09
- Tax amount:$1,329 (2025)
Features and amenities
- Laundry features:Common Area, Laundry Room
- Amenities:Gas Water Heater, Walk-In Closet(s)
Parking
- Parking description:2 Carport Space(s), Carport, Garage
- Garage spaces:2
- Carport spaces:2
 Listings identified with the FMLS IDX logo come from FMLS and are held by brokerage firms other than the owner of this website. The listing brokerage is identified in any listing details. Information is deemed reliable but is not guaranteed. If you believe any FMLS listing contains material that infringes your copyrighted work please click here (https://www.fmls.com/dmca) to review our DMCA policy and learn how to submit a takedown request. ©2026 First Multiple Listing Service, Inc.
New listings near 2853 Portland Place
- Coming Soon
 $245,000Coming Soon3 beds 2 baths1,452 sq. ft.
717 Glencove Drive, Macon, GA 31210
MLS# 7843852Listed by: ATLANTA COMMUNITIES - Coming Soon
 $245,000Coming Soon3 beds 2 baths1,452 sq. ft.
717 Glencove Drive, Macon, GA 31210
MLS# 10852327Listed by: Atlanta Communities - Coming Soon
 $134,900Coming Soon3 beds 1 baths1,310 sq. ft.
965 North Avenue, Macon, GA 31211
MLS# 7836063Listed by: EXP REALTY, LLC. - Coming Soon
 $134,900Coming Soon3 beds 1 baths1,512 sq. ft.
965 North Avenue, Macon, GA 31211
MLS# 10843418Listed by: eXp Realty - New
 $599,000Active3 beds 3 baths2,822 sq. ft.
4763 Highway 41 S, Macon, GA 31220
MLS# 10853619Listed by: SouthSide, REALTORS - New
 $69,900Active3 beds 2 baths1,404 sq. ft.
2158 Mutual Avenue, Macon, GA 31204
MLS# 10853623Listed by: Dan Howard Real Estate - New
 $36,300Active4.4 Acres
311 Stonewall Drive, Macon, GA 31211
MLS# 10853566Listed by: FRC Land Co. - New
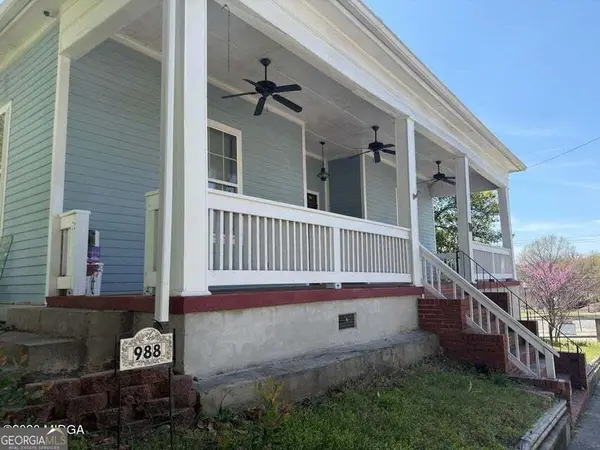 $284,000Active3 beds 2 baths1,950 sq. ft.
988 New Street, Macon, GA 31210
MLS# 10853447Listed by: Sheridan Solomon & Associates - New
 $329,000Active3 beds 3 baths2,293 sq. ft.
110 Fredericksted Place, Macon, GA 31204
MLS# 10853473Listed by: Realty Unlimited, LLC


Protect your home and budget from life's surprises with an Assurant Home Warranty, backed by a partner that supports you through every step of homeownership. Explore Plans.
© 2026 Better Homes and Gardens Real Estate LLC. An Anywhere Real Estate company. All rights reserved. Better Homes and Gardens® Real Estate is a registered trademark owned by Meredith Operations Corporation, licensed to Better Homes and Gardens Real Estate LLC and used with permission. Better Homes and Gardens Real Estate LLC fully supports the principles of the Fair Housing Act and the Equal Opportunity Act. Listing information is deemed reliable but is not guaranteed accurate.
Each office is independently owned and operated.
Any services or products provided by third parties are not provided by, affiliated with or related to Better Homes and Gardens Real Estate LLC, or its affiliated companies.