
308 Ellis Court, Macon, GA 31216
Local realty services provided by:Better Homes and Gardens Real Estate Metro Brokers
308 Ellis Court,Macon, GA 31216
$262,000
- 3 Beds
- 2 Baths
- 1,833 sq. ft.
- Single family
- Active
Listed by: jessica stevens
Office: southern classic realtors
MLS#:10580017
Source:METROMLS
Price summary
- Price:$262,000
- Price per sq. ft.:$142.94
About this home
Back on the Market by No Fault of the Seller & with Improvements! Enjoy all new granite countertops and LVP flooring in this delightful one-story home in Sub South Macon. Tons of natural light and high ceilings make this home feel light and airy. Open concept kitchen and living with flex sunroom and dining room that could double as an office, art studio, gym, or play space. Primary bedroom has tray ceilings, walk-in closet, and a large en suite bathroom with soaking tub and walk-in shower with private commode area. Two bedrooms around the corner from the primary share a 2nd full bathroom which is also the guest bathroom in the hall. Side-facing garage entry. Small dog kennel area in the back with storage shed/workshop. Beautiful mature landscaping. Located in cul-de-sac perfect for walking and bike rides. Close proximity to Starbucks, dining, shops, and short commute to Warner Robins Airforce Base or downtown Macon. Is not in the direct flightpath but is close to the Macon airport.
Contact an agent
Home facts
- Year built:1995
- Listing ID #:10580017
- Updated:July 09, 2026 at 10:53 AM
Rooms and interior
- Bedrooms:3
- Total bathrooms:2
- Full bathrooms:2
- Flooring:Carpet, Tile
- Dining Description:Separate Room
- Bathrooms Description:Double Vanity, Separate Shower, Soaking Tub
- Kitchen Description:Breakfast Area, Dishwasher, Oven/Range (Combo), Pantry, Refrigerator, Stainless Steel Appliance(s)
- Bedroom Description:Master On Main Level
- Living area:1,833 sq. ft.
Heating and cooling
- Cooling:Ceiling Fan(s), Central Air
- Heating:Central, Electric
- Central air:Yes
Structure and exterior
- Roof:Composition
- Year built:1995
- Building area:1,833 sq. ft.
- Lot area:0.73 Acres
- Lot Features:Cul-De-Sac, Level, Private
- Architectural Style:Brick Front
- Construction Materials:Brick, Vinyl Siding
- Foundation Description:Slab
- Levels:1 Story
Schools
- High school:Rutland
- Middle school:Rutland
- Elementary school:Porter
Utilities
- Water:Public, Water Available
- Sewer:Septic Tank, Sewer Available, Sewer Connected
Finances and disclosures
- Price:$262,000
- Price per sq. ft.:$142.94
- Tax amount:$2,448 (24)
Features and amenities
- Appliances:Dishwasher, Electric Water Heater, Oven/Range (Combo), Refrigerator, Stainless Steel Appliance(s)
- Laundry features:In Hall, Laundry
- Amenities:Electric Water Heater, High Ceilings, Pulldown Attic Stairs, Tray Ceiling(s), Vaulted Ceiling(s)
Parking
- Total parking spaces:2
- Parking description:Attached, Garage, Garage Door Opener
- Garage:Yes
 2026 Georgia MLS. All rights reserved. Information Deem Reliable But Not Guaranteed July 9, 2026
New listings near 308 Ellis Court
- New
 $39,000Active2 beds 1 baths672 sq. ft.
2735 Flewellyn Drive, Macon, GA 31217
MLS# 10801713Listed by: Payne Realty GA - New
 $175,000Active4 beds 2 baths1,578 sq. ft.
4154 Vallie Drive, Macon, GA 31204
MLS# 10801652Listed by: Southern Classic Realtors - Coming Soon
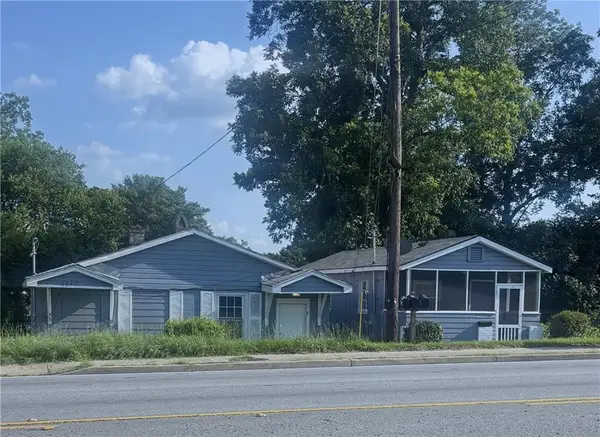 $150,000Coming Soon-- beds -- baths
1177 Shurling Drive, Macon, GA 31211
MLS# 7801782Listed by: SOUTHERN CLASSIC REALTORS - New
 $179,900Active-- beds -- baths
2763 Coral Way, Macon, GA 31211
MLS# 10801642Listed by: All Properties Professionals Realty - New
 $270,000Active3 beds 2 baths2,009 sq. ft.
633 River North Boulevard, Macon, GA 31211
MLS# 10801617Listed by: Rivoli Realty - New
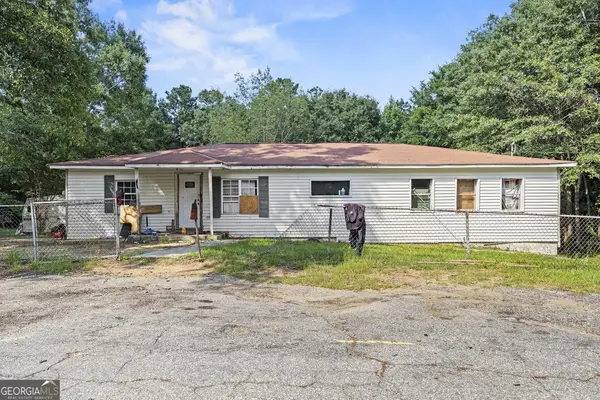 $54,900Active5 beds 2 baths1,800 sq. ft.
169 Pecan Drive, Macon, GA 31217
MLS# 10801345Listed by: Sell Your Home Services LLC - New
 $84,000Active3 beds 2 baths2,006 sq. ft.
855 Bedingfield Avenue, Macon, GA 31206
MLS# 10801521Listed by: eXp Realty - New
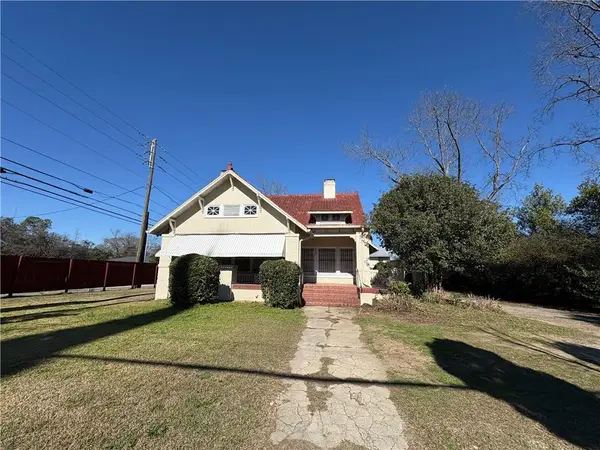 $244,000Active4 beds 3 baths
2585 Napier Avenue, Macon, GA 31204
MLS# 7801540Listed by: CENTURY 21 RESULTS - Open Thu, 11:30am to 1pm
 $489,000Active3 beds 4 baths2,690 sq. ft.
6233 Ga Highway 87, Macon, GA 31210
MLS# 10776541Listed by: Connie R. Ham Middle GA Realty - New
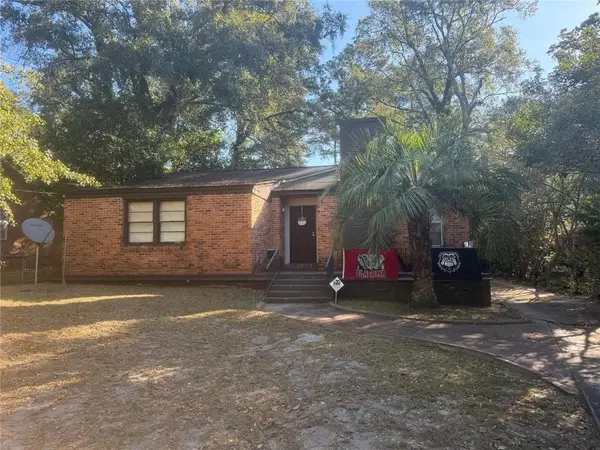 $105,000Active3 beds 2 baths
1184 Edna Place, Macon, GA 31204
MLS# 7801164Listed by: SOLDBYJONES REALTY, INC.


Protect your home and budget from life's surprises with an Assurant Home Warranty, backed by a partner that supports you through every step of homeownership. Explore Plans.
© 2026 Better Homes and Gardens Real Estate LLC. An Anywhere Real Estate company. All rights reserved. Better Homes and Gardens® Real Estate is a registered trademark owned by Meredith Operations Corporation, licensed to Better Homes and Gardens Real Estate LLC and used with permission. Better Homes and Gardens Real Estate LLC fully supports the principles of the Fair Housing Act and the Equal Opportunity Act. Listing information is deemed reliable but is not guaranteed accurate.
Each office is independently owned and operated.
Any services or products provided by third parties are not provided by, affiliated with or related to Better Homes and Gardens Real Estate LLC, or its affiliated companies.