
3143 Clairmont Avenue, Macon, GA 31204
Local realty services provided by:Better Homes and Gardens Real Estate Metro Brokers
3143 Clairmont Avenue,Macon, GA 31204
$215,000
- 4 Beds
- 3 Baths
- 1,978 sq. ft.
- Single family
- Active
Listed by: amber cryer
Office: amber cryer realty group
MLS#:10833301
Source:METROMLS
Price summary
- Price:$215,000
- Price per sq. ft.:$108.7
About this home
Spacious, freshly updated, and move-in ready! This 4-bedroom, 3-bath home offers an abundance of living space along with numerous recent updates throughout. Step inside to fresh interior paint and new flooring that create a bright, refreshed feel. The beautifully updated kitchen features new cabinetry, gorgeous white countertops, new appliances, and a new vent hood, offering a clean and modern space for cooking and gathering. The bathrooms have also been refreshed with new vanities, mirrors, and shower fixtures. Enjoy multiple living areas, including a welcoming living room with a fireplace and a large separate den with dining area, providing plenty of flexibility for everyday living and entertaining. The roof is approximately three years old, offering added peace of mind. Outside, you'll find a nice-sized yard with a fenced backyard and patio area, perfect for entertaining, relaxing, or enjoying time outdoors. Conveniently located near I-75, shopping, dining, and everyday amenities. This home is ready to welcome its new owners. Schedule your showing today!...
Contact an agent
Home facts
- Year built:1968
- Subdivision & Development:Riverside Park
- Listing ID #:10833301
- Updated:August 26, 2026 at 10:32 PM
Rooms and interior
- Bedrooms:4
- Total bathrooms:3
- Full bathrooms:3
- Flooring:Hardwood
- Dining Description:Living Room/Dining Room Combo
- Kitchen Description:Dishwasher, Kitchen Island, Oven/Range (Combo), Pantry, Stainless Steel Appliance(s)
- Bedroom Description:Master On Main Level, Walk-In Closet(s)
- Living area:1,978 sq. ft.
Heating and cooling
- Cooling:Ceiling Fan(s), Central Air
- Heating:Heat Pump
- Central air:Yes
Structure and exterior
- Roof:Composition
- Year built:1968
- Building area:1,978 sq. ft.
- Lot area:0.51 Acres
- Lot Features:Level
- Architectural Style:Brick 4 Side, Traditional
- Construction Materials:Brick
- Exterior Features:Deck/Patio
- Levels:1 Story
Schools
- High school:Howard
- Middle school:Robert E Howard
- Elementary school:Taylor
Utilities
- Water:Public
- Sewer:Public Sewer, Sewer Available
Finances and disclosures
- Price:$215,000
- Price per sq. ft.:$108.7
- Tax amount:$1,739 (2025)
Features and amenities
- Appliances:Dishwasher, Oven/Range (Combo), Stainless Steel Appliance(s)
- Laundry features:Common Area
Parking
- Parking description:Carport
 2026 Georgia MLS. All rights reserved. Information Deem Reliable But Not Guaranteed August 26, 2026
New listings near 3143 Clairmont Avenue
- Coming Soon
 $1,716,000Coming Soon264 Acres
0 Oak Valley Drive, Macon, GA 31217
MLS# 10831868Listed by: Buck Commander Properties - New
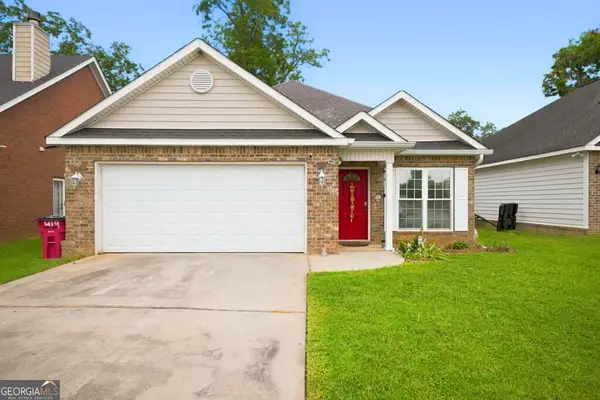 $225,000Active3 beds 2 baths1,292 sq. ft.
419 Bob White Road, Macon, GA 31216
MLS# 10833638Listed by: eXp Realty - New
 $315,000Active2 beds 3 baths1,850 sq. ft.
1067 Washington Avenue, Macon, GA 31201
MLS# 10833515Listed by: RE/MAX First Coast - New
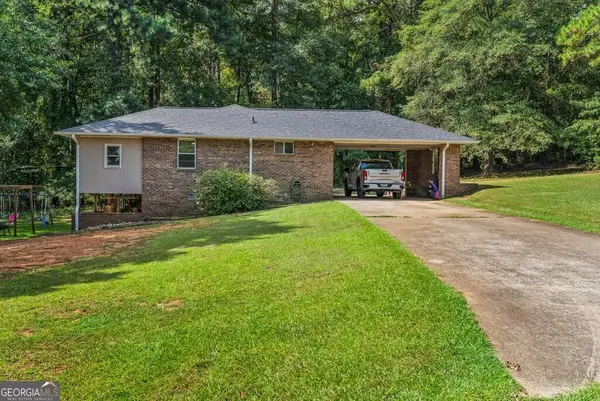 $184,900Active3 beds 3 baths1,452 sq. ft.
138 Baker Road, Macon, GA 31211
MLS# 10833231Listed by: BHHS Georgia Properties - New
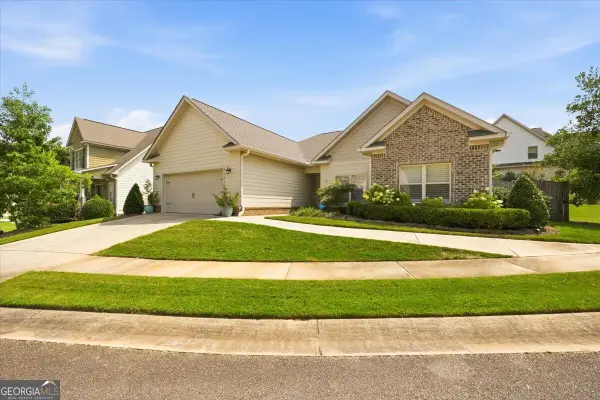 $335,000Active3 beds 2 baths2,062 sq. ft.
368 Carillon Lane, Macon, GA 31210
MLS# 10833117Listed by: Sheridan Solomon & Associates - New
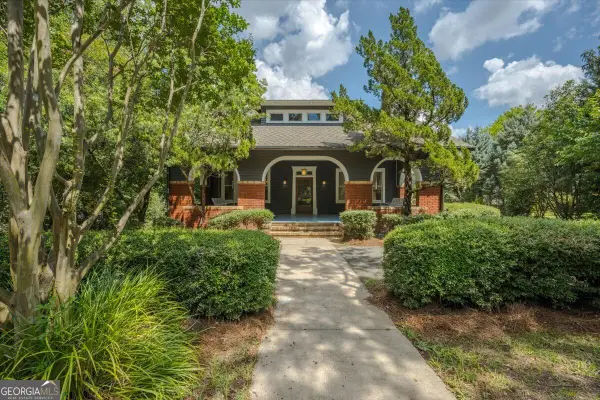 $549,500Active4 beds 3 baths3,325 sq. ft.
164 Oakhaven Avenue, Macon, GA 31204
MLS# 10833149Listed by: Fickling & Company Inc. - New
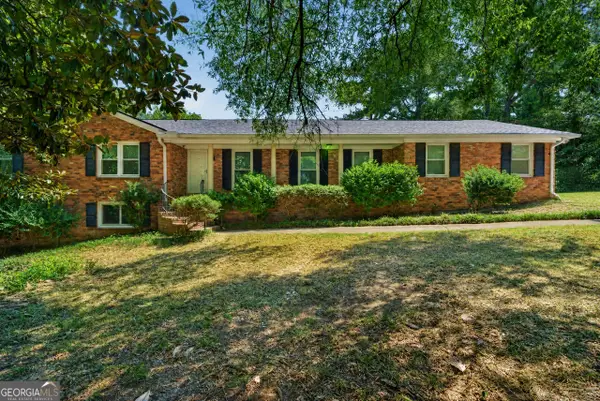 $240,000Active4 beds 3 baths2,759 sq. ft.
357 Lokchapee Drive, Macon, GA 31210
MLS# 10833072Listed by: Fickling & Company Inc. - New
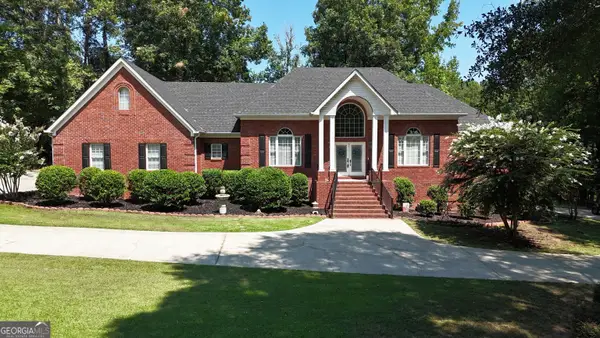 $580,000Active3 beds 3 baths3,490 sq. ft.
128 Cross Creek Circle, Macon, GA 31210
MLS# 10832957Listed by: Rivoli Realty - New
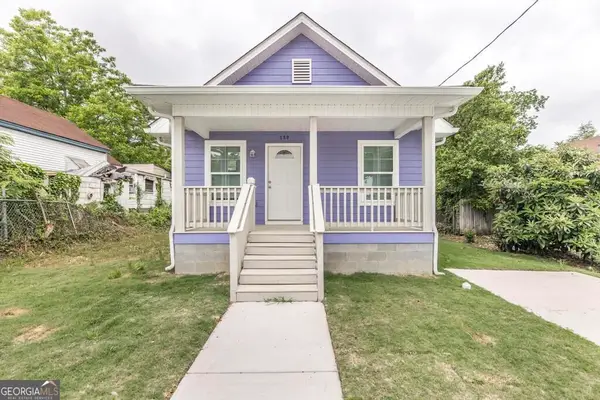 $130,000Active3 beds 2 baths704 sq. ft.
180 Ward Street, Macon, GA 31204
MLS# 10832839Listed by: eXp Realty


Protect your home and budget from life's surprises with an Assurant Home Warranty, backed by a partner that supports you through every step of homeownership. Explore Plans.
© 2026 Better Homes and Gardens Real Estate LLC. An Anywhere Real Estate company. All rights reserved. Better Homes and Gardens® Real Estate is a registered trademark owned by Meredith Operations Corporation, licensed to Better Homes and Gardens Real Estate LLC and used with permission. Better Homes and Gardens Real Estate LLC fully supports the principles of the Fair Housing Act and the Equal Opportunity Act. Listing information is deemed reliable but is not guaranteed accurate.
Each office is independently owned and operated.
Any services or products provided by third parties are not provided by, affiliated with or related to Better Homes and Gardens Real Estate LLC, or its affiliated companies.