
331 Wimbledon Court, Macon, GA 31211
Local realty services provided by:Better Homes and Gardens Real Estate Metro Brokers
331 Wimbledon Court,Macon, GA 31211
$320,000
- 4 Beds
- 3 Baths
- 2,440 sq. ft.
- Single family
- Active
Listed by: dianne bryant
Office: golden key realty, inc.
MLS#:10870249
Source:METROMLS
Price summary
- Price:$320,000
- Price per sq. ft.:$131.15
- Monthly HOA dues:$110
About this home
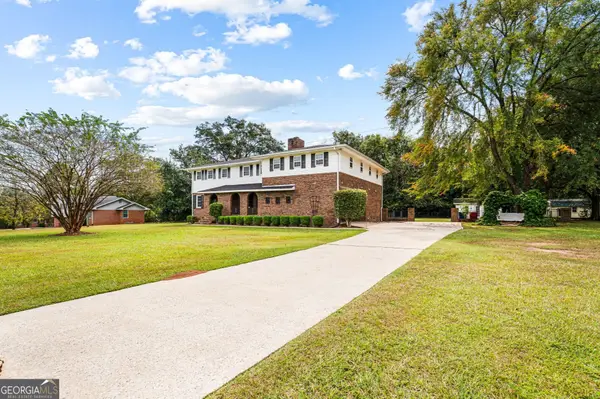
View this beautiful property on Youtube! https://youtu.be/PPfTr07_Ig0 Welcome to 331 Wimbledon Ct, a well-maintained, move-in-ready home tucked away on a quiet cul-de-sac in the gated River North community. Spanning 2,440 square feet, this property is specifically designed for buyers seeking a comfortable layout without the burden of heavy yard work. This property features a small, easy-to-manage front yard and no backyard lawn to mow. Instead, outdoor living centers on an expansive, premium custom Trex deck built in 2024. It provides a clean, maintenance-free space for outdoor dining and relaxation with a direct view of Hole 1 on the golf course. You get the open scenery of the fairway without the weekend upkeep. The main floor flows smoothly, featuring a functional kitchen that opens directly to the living space and a private primary suite. Downstairs, the finished basement includes two completed rooms-ideal for a quiet home office, a hobby room, or a home gym. The basement also offers a large unfinished area for storage with direct access to a walkable crawlspace. Located just minutes from schools, shopping, dining, and I-75. If you are looking to downsize your yard maintenance while keeping a spacious, solid home, this property is a must-see. Schedule your private tour today. HVAC replaced 2023 Trex deck built 2024 Shingles replaced 2016 with premium 30 year Tamko shingles Real hardwood and tile throughout main living areas...
Contact an agent
Home facts
- Year built:1998
- Subdivision & Development:River North
- Listing ID #:10870249
- Updated:October 10, 2026 at 01:31 AM
Rooms and interior
- Bedrooms:4
- Total bathrooms:3
- Full bathrooms:2
- Half bathrooms:1
- Flooring:Carpet, Hardwood
- Bathrooms Description:Soaking Tub
- Kitchen Description:Breakfast Bar, Dishwasher, Oven/Range (Combo)
- Basement Description:Partial
- Living area:2,440 sq. ft.
Heating and cooling
- Cooling:Central Air, Electric
- Heating:Central
- Central air:Yes
Structure and exterior
- Year built:1998
- Building area:2,440 sq. ft.
- Lot area:0.5 Acres
- Architectural Style:Brick Front
- Construction Materials:Brick, Vinyl Siding
- Levels:1 Story
Schools
- High school:Jones
- Middle school:Other
- Elementary school:Dames Ferry
Utilities
- Water:Public
- Sewer:Public Sewer
Finances and disclosures
- Price:$320,000
- Price per sq. ft.:$131.15
- Tax amount:$4,414 (26)
Features and amenities
- Appliances:Dishwasher, Oven/Range (Combo)
Parking
- Parking description:Attached, Garage, Garage Door Opener
- Garage:Yes
 2026 Georgia MLS. All rights reserved. Information Deem Reliable But Not Guaranteed October 10, 2026
New listings near 331 Wimbledon Court
- Coming Soon
 $245,000Coming Soon3 beds 2 baths1,452 sq. ft.
717 Glencove Drive, Macon, GA 31210
MLS# 7843852Listed by: ATLANTA COMMUNITIES - Coming Soon
 $245,000Coming Soon3 beds 2 baths1,452 sq. ft.
717 Glencove Drive, Macon, GA 31210
MLS# 10852327Listed by: Atlanta Communities - Coming Soon
 $134,900Coming Soon2 beds 1 baths1,310 sq. ft.
965 North Avenue, Macon, GA 31211
MLS# 7836063Listed by: EXP REALTY, LLC. - Coming Soon
 $134,900Coming Soon2 beds 1 baths1,512 sq. ft.
965 North Avenue, Macon, GA 31211
MLS# 10843418Listed by: eXp Realty - New
 $345,000Active4 beds 3 baths3,535 sq. ft.
2924 Liberty Church Road, Macon, GA 31216
MLS# 10870593Listed by: Landmark Realty - New
 $209,990Active3 beds 3 baths1,404 sq. ft.
202 Kinsale Drive, Macon, GA 31216
MLS# 10870536Listed by: WJH LLC - New
 $235,000Active4 beds 3 baths2,750 sq. ft.
620 Ivy Brook Way, Macon, GA 31210
MLS# 10870539Listed by: Real Broker, LLC - New
 $397,000Active3 beds 2 baths2,653 sq. ft.
427 Leamington Lane, Macon, GA 31220
MLS# 10870406Listed by: Fickling & Company Inc. - New
 $199,000Active3 beds 2 baths2,186 sq. ft.
1079 Normandy Road, Macon, GA 31210
MLS# 10870276Listed by: Realty Unlimited, LLC


Protect your home and budget from life's surprises with an Assurant Home Warranty, backed by a partner that supports you through every step of homeownership. Explore Plans.
© 2026 Better Homes and Gardens Real Estate LLC. An Anywhere Real Estate company. All rights reserved. Better Homes and Gardens® Real Estate is a registered trademark owned by Meredith Operations Corporation, licensed to Better Homes and Gardens Real Estate LLC and used with permission. Better Homes and Gardens Real Estate LLC fully supports the principles of the Fair Housing Act and the Equal Opportunity Act. Listing information is deemed reliable but is not guaranteed accurate.
Each office is independently owned and operated.
Any services or products provided by third parties are not provided by, affiliated with or related to Better Homes and Gardens Real Estate LLC, or its affiliated companies.