
361 Eagle Ridge Drive #LOT 13, Macon, GA 31216
Local realty services provided by:Better Homes and Gardens Real Estate Metro Brokers
361 Eagle Ridge Drive #LOT 13,Macon, GA 31216
$507,950
- 5 Beds
- 4 Baths
- 4,001 sq. ft.
- Single family
- Active
Upcoming open houses
- Sat, Sep 2601:00 pm - 04:00 pm
- Sun, Sep 2702:00 pm - 04:00 pm
- Sat, Oct 0301:00 pm - 04:00 pm
- Sun, Oct 0402:00 pm - 04:00 pm
Listed by: denise lane
Office: adams homes realty inc.
MLS#:10816994
Source:METROMLS
Price summary
- Price:$507,950
- Price per sq. ft.:$126.96
About this home
NEW CONSTRUCTION | GOLF COURSE COMMUNITY | FINISHED BASEMENT | MAIN-LEVEL OWNER'S SUITE | POND VIEW, SPACE, PRIVACY, AND FLEXIBILITY-ALL IN ONE BEAUTIFULLY DESIGNED HOME. Welcome to this impressive 3-story home perfectly situated within a peaceful golf course community featuring charming 4-side brick homes and serene wooded surroundings. From the moment you step inside, the bright, open-concept design creates an easy flow for everyday living and entertaining. At the heart of the home is a chef-inspired kitchen featuring Black Pearl granite countertops, pearl cabinetry, designer tile backsplash, stainless steel appliances, an oversized gathering island, and a walk-in pantry. The kitchen opens seamlessly to the spacious family room and dining area, creating an inviting space for hosting, relaxing, and making memories. The MAIN-LEVEL OWNER'S SUITE offers the privacy and convenience buyers are looking for. The spacious retreat features dual quartz vanities, a soaking tub, tiled walk-in shower, private water closet, and a generous walk-in closet. Two additional bedrooms are also located on the main level, offering excellent flexibility for guests, family, or a dedicated home office. UPSTAIRS, EVEN MORE POSSIBILITIES AWAIT. A spacious bedroom, full bathroom, and versatile loft provide the perfect setup for a private in-law suite, guest suite, media room, recreation space, study area, or additional living space. AND THE FINISHED BASEMENT TAKES THIS HOME EVEN FURTHER. Featuring another private bedroom and full bathroom, the basement is ideal for guests, extended family, multigenerational living, a home office, or a private retreat. With multiple levels of living space, this home offers the flexibility to grow and adapt with your lifestyle. Step outside and enjoy peaceful mornings or relaxing evenings from the deck overlooking the pond and surrounding natural scenery. The combination of water views, wooded surroundings, and golf-course living creates a setting that feels private while still keeping you close to everyday conveniences. Located just minutes from major highways, shopping, dining, and more, this home delivers the perfect balance of tranquility, accessibility, and NEW CONSTRUCTION convenience. MOVE-IN READY and waiting for its new owner. Seller offers contribution toward closing costs with use of preferred lender. Ask about available financing opportunities and schedule your private tour today. Prices, features, and incentives are subject to change without notice. **Secondary photos are stock photos and may not represent the exact elevation, colors, finishes, or features of the home shown.** Office Hours: Sunday-Monday: 1:00 PM-6:00 PM Tuesday-Saturday: 11:00 AM-6:00 PM See virtual tour for an inside look before your visit....
Contact an agent
Home facts
- Year built:2026
- Subdivision & Development:Oakview
- Listing ID #:10816994
- Updated:September 24, 2026 at 11:07 AM
Rooms and interior
- Bedrooms:5
- Total bathrooms:4
- Full bathrooms:4
- Flooring:Carpet, Tile, Vinyl
- Bathrooms Description:Double Vanity, Separate Shower
- Kitchen Description:Breakfast Bar, Convection Oven, Dishwasher, Disposal, Kitchen Island, Microwave, Oven/Range (Combo), Solid Surface Counters, Stainless Steel Appliance(s), Walk-in Pantry
- Basement Description:Bath Finished, Daylight, Exterior Entry, Finished, Full, Interior Entry
- Living area:4,001 sq. ft.
Heating and cooling
- Cooling:Ceiling Fan(s), Central Air
- Heating:Central, Electric
- Central air:Yes
Structure and exterior
- Roof:Composition
- Year built:2026
- Building area:4,001 sq. ft.
- Lot area:0.46 Acres
- Architectural Style:Brick 4 Side, Craftsman
- Construction Materials:Brick, Concrete
- Levels:3+ Story
Schools
- High school:Rutland
- Middle school:Rutland
- Elementary school:Porter
Utilities
- Water:Public
- Sewer:Public Sewer, Sewer Connected
Finances and disclosures
- Price:$507,950
- Price per sq. ft.:$126.96
- Tax amount:$339 (2025)
Features and amenities
- Appliances:Convection Oven, Dishwasher, Disposal, Electric Water Heater, Microwave, Oven/Range (Combo), Stainless Steel Appliance(s)
- Laundry features:In Mud Room
- Amenities:Electric Water Heater, High Ceilings, Pulldown Attic Stairs
Parking
- Parking description:Attached, Garage, Garage Door Opener, Side/Rear Entrance
- Garage:Yes
 2026 Georgia MLS. All rights reserved. Information Deem Reliable But Not Guaranteed September 24, 2026
New listings near 361 Eagle Ridge Drive #LOT 13
- Coming Soon
 $134,900Coming Soon3 beds 1 baths1,310 sq. ft.
965 North Avenue, Macon, GA 31211
MLS# 7836063Listed by: EXP REALTY, LLC. - Coming Soon
 $134,900Coming Soon3 beds 1 baths1,512 sq. ft.
965 North Avenue, Macon, GA 31211
MLS# 10843418Listed by: eXp Realty - New
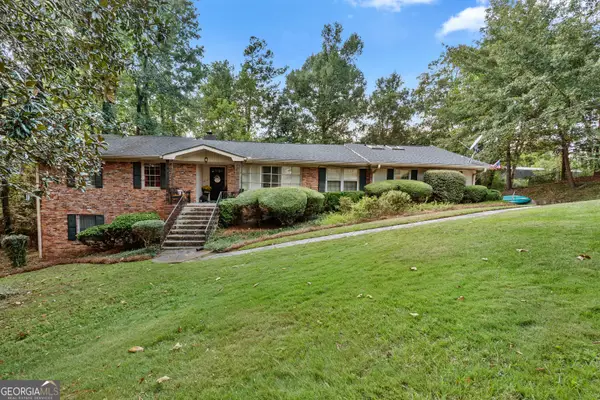 $270,000Active4 beds 3 baths3,868 sq. ft.
878 Captain Kell Drive, Macon, GA 31204
MLS# 10852005Listed by: Southern Classic Realtors - New
 $250,000Active-- beds -- baths
624 Church Street, Macon, GA 31217
MLS# 10851903Listed by: Keller Williams Middle Georgia - New
 $59,999Active2 beds 1 baths1,245 sq. ft.
1282 Radio Dr, Macon, GA 31204
MLS# 10851689Listed by: Market South Properties Inc. - New
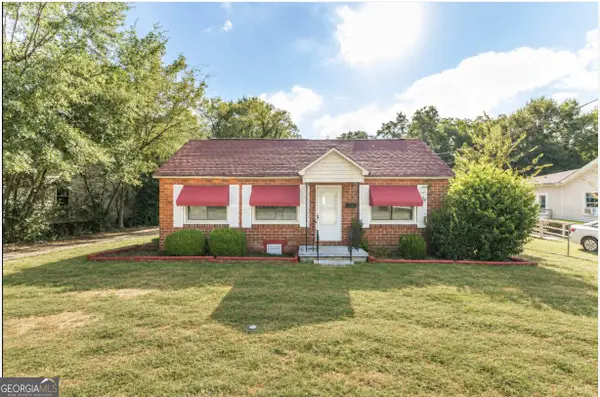 $135,000Active3 beds 1 baths1,216 sq. ft.
1340 Burton Avenue, Macon, GA 31204
MLS# 10851440Listed by: Keller Williams Middle Georgia - New
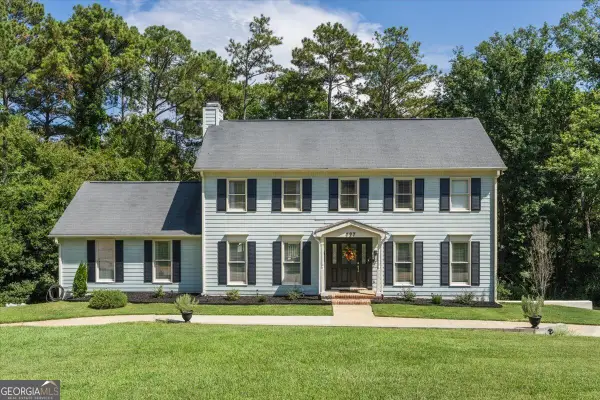 $435,000Active4 beds 5 baths3,522 sq. ft.
127 Old Ridge Road, Macon, GA 31211
MLS# 10851290Listed by: RE/MAX Cutting Edge Realty - New
 $143,500Active4 beds 3 baths1,120 sq. ft.
3051 Oakdale Avenue, Macon, GA 31204
MLS# 10851265Listed by: Atlanta Communities - New
 $359,000Active4 beds 4 baths3,089 sq. ft.
116 Hampton Way, Macon, GA 31220
MLS# 10851167Listed by: eXp Realty - New
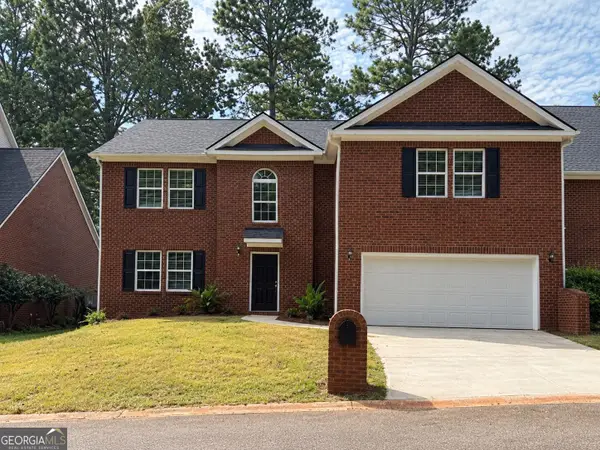 $369,000Active4 beds 4 baths2,582 sq. ft.
120 Hampton Way, Macon, GA 31220
MLS# 10851168Listed by: eXp Realty


Protect your home and budget from life's surprises with an Assurant Home Warranty, backed by a partner that supports you through every step of homeownership. Explore Plans.
© 2026 Better Homes and Gardens Real Estate LLC. An Anywhere Real Estate company. All rights reserved. Better Homes and Gardens® Real Estate is a registered trademark owned by Meredith Operations Corporation, licensed to Better Homes and Gardens Real Estate LLC and used with permission. Better Homes and Gardens Real Estate LLC fully supports the principles of the Fair Housing Act and the Equal Opportunity Act. Listing information is deemed reliable but is not guaranteed accurate.
Each office is independently owned and operated.
Any services or products provided by third parties are not provided by, affiliated with or related to Better Homes and Gardens Real Estate LLC, or its affiliated companies.