
367 Eagle Ridge Drive #LOT 11, Macon, GA 31216
Local realty services provided by:Better Homes and Gardens Real Estate Metro Brokers
367 Eagle Ridge Drive #LOT 11,Macon, GA 31216
$474,550
- 5 Beds
- 3 Baths
- 3,222 sq. ft.
- Single family
- Active
Listed by: denise lane
Office: adams homes realty inc.
MLS#:10756566
Source:METROMLS
Price summary
- Price:$474,550
- Price per sq. ft.:$147.28
About this home
UNDER CONSTRUCTION | 4-SIDE BRICK | VOLUNTARY HOA FEES | GOLF COURSE COMMUNITY | FINISHED BASEMENT! Welcome to this stunning 4-side brick ranch-style home with a finished basement, perfectly situated in a desirable golf course community-offering timeless curb appeal, modern comfort, and unbeatable convenience just minutes from major highways, shopping and dining. From the moment you arrive, the classic brick exterior sets the tone for quality and durability. Step inside and experience a bright, open-concept floor plan designed for both everyday living and effortless entertaining. The spacious family room features high ceilings and large windows that fill the home with natural light, creating an inviting and airy atmosphere throughout. The chef-inspired kitchen is a true showstopper-featuring stainless steel appliances, abundant cabinetry with crown molding, a generous pantry, and a large island with breakfast bar seating, perfect for gatherings, casual meals, and entertaining with ease. The main level offers 3 spacious bedrooms, including the luxurious owner's suite thoughtfully positioned for privacy at the rear of the home. The owner's retreat features a spa-like bath with a soaking tub, separate walk-in shower adorned with ceramic and mosaic tile, dual vanities, and a beautifully designed closet offering comfort and organized storage. Downstairs, the finished basement expands your living possibilities with 2 additional bedrooms, a full bathroom, and a massive storage closet-ideal for organization, seasonal items, or flexible use to suit your lifestyle. Designed for easy living, all primary spaces are thoughtfully arranged for comfort and convenience. A side-entry two-car garage enhances curb appeal while providing additional storage and functionality. Whether you're hosting guests, enjoying quiet evenings, or taking advantage of the golf course community setting, this home delivers the perfect blend of elegance, space, and versatility. This under construction masterpiece offers modern style, thoughtful design, and exceptional value-don't miss your opportunity to make it yours! Seller contributes towards closing costs with preferred lender making this opportunity even more attractive. *Secondary photos are stock photos and may not be the exact elvation of the house represented.* Office Hours: Sunday-Monday 12:00-6:00 | Tuesday-Saturday 11:00-6:00....
Contact an agent
Home facts
- Year built:2026
- Listing ID #:10756566
- Updated:July 09, 2026 at 10:53 AM
Rooms and interior
- Bedrooms:5
- Total bathrooms:3
- Full bathrooms:3
- Flooring:Carpet, Tile, Vinyl
- Bathrooms Description:Double Vanity, Separate Shower, Soaking Tub, Tile Bath
- Kitchen Description:Breakfast Bar, Convection Oven, Dishwasher, Disposal, Kitchen Island, Microwave, Oven/Range (Combo), Pantry, Solid Surface Counters, Stainless Steel Appliance(s)
- Bedroom Description:Master On Main Level, Split Bedroom Plan, Walk-In Closet(s)
- Basement Description:Daylight, Exterior Entry, Finished, Full, Interior Entry
- Living area:3,222 sq. ft.
Heating and cooling
- Cooling:Central Air, Electric
- Heating:Central, Electric
- Central air:Yes
Structure and exterior
- Roof:Composition
- Year built:2026
- Building area:3,222 sq. ft.
- Lot area:0.49 Acres
- Architectural Style:Brick 4 Side, Contemporary, Craftsman
- Construction Materials:Brick, Concrete
- Levels:2 Story
Schools
- High school:Rutland
- Middle school:Rutland
- Elementary school:Porter
Utilities
- Water:Public
- Sewer:Public Sewer, Sewer Connected
Finances and disclosures
- Price:$474,550
- Price per sq. ft.:$147.28
- Tax amount:$339 (2025)
Features and amenities
- Appliances:Convection Oven, Dishwasher, Disposal, Electric Water Heater, Microwave, Oven/Range (Combo), Stainless Steel Appliance(s)
- Laundry features:In Mud Room, Laundry
- Amenities:Electric Water Heater, High Ceilings, Pulldown Attic Stairs
Parking
- Parking description:Attached, Garage, Garage Door Opener, Side/Rear Entrance
- Garage:Yes
 2026 Georgia MLS. All rights reserved. Information Deem Reliable But Not Guaranteed July 9, 2026
New listings near 367 Eagle Ridge Drive #LOT 11
- New
 $39,000Active2 beds 1 baths672 sq. ft.
2735 Flewellyn Drive, Macon, GA 31217
MLS# 10801713Listed by: Payne Realty GA - New
 $175,000Active4 beds 2 baths1,578 sq. ft.
4154 Vallie Drive, Macon, GA 31204
MLS# 10801652Listed by: Southern Classic Realtors - Coming Soon
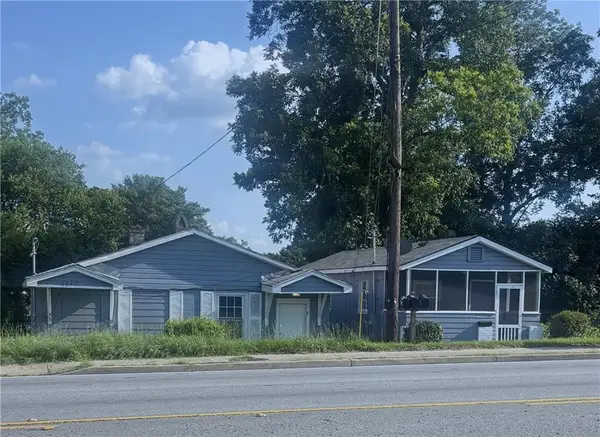 $150,000Coming Soon-- beds -- baths
1177 Shurling Drive, Macon, GA 31211
MLS# 7801782Listed by: SOUTHERN CLASSIC REALTORS - New
 $179,900Active-- beds -- baths
2763 Coral Way, Macon, GA 31211
MLS# 10801642Listed by: All Properties Professionals Realty - New
 $270,000Active3 beds 2 baths2,009 sq. ft.
633 River North Boulevard, Macon, GA 31211
MLS# 10801617Listed by: Rivoli Realty - New
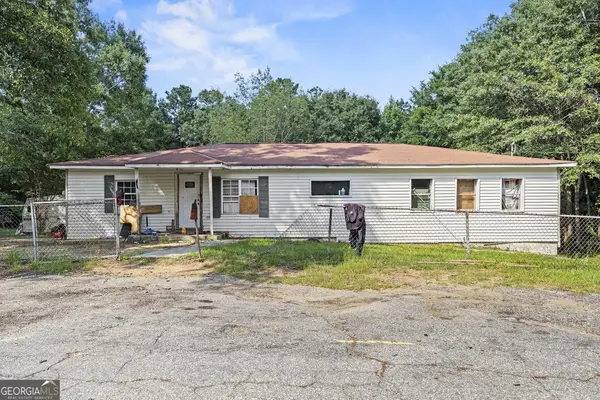 $54,900Active5 beds 2 baths1,800 sq. ft.
169 Pecan Drive, Macon, GA 31217
MLS# 10801345Listed by: Sell Your Home Services LLC - New
 $84,000Active3 beds 2 baths2,006 sq. ft.
855 Bedingfield Avenue, Macon, GA 31206
MLS# 10801521Listed by: eXp Realty - New
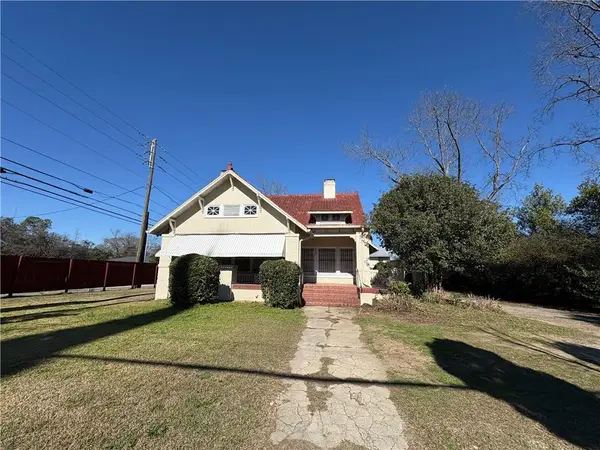 $244,000Active4 beds 3 baths
2585 Napier Avenue, Macon, GA 31204
MLS# 7801540Listed by: CENTURY 21 RESULTS - Open Thu, 11:30am to 1pm
 $489,000Active3 beds 4 baths2,690 sq. ft.
6233 Ga Highway 87, Macon, GA 31210
MLS# 10776541Listed by: Connie R. Ham Middle GA Realty - New
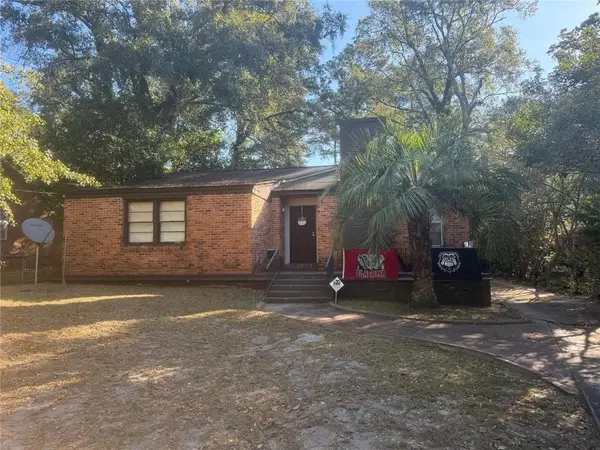 $105,000Active3 beds 2 baths
1184 Edna Place, Macon, GA 31204
MLS# 7801164Listed by: SOLDBYJONES REALTY, INC.


Protect your home and budget from life's surprises with an Assurant Home Warranty, backed by a partner that supports you through every step of homeownership. Explore Plans.
© 2026 Better Homes and Gardens Real Estate LLC. An Anywhere Real Estate company. All rights reserved. Better Homes and Gardens® Real Estate is a registered trademark owned by Meredith Operations Corporation, licensed to Better Homes and Gardens Real Estate LLC and used with permission. Better Homes and Gardens Real Estate LLC fully supports the principles of the Fair Housing Act and the Equal Opportunity Act. Listing information is deemed reliable but is not guaranteed accurate.
Each office is independently owned and operated.
Any services or products provided by third parties are not provided by, affiliated with or related to Better Homes and Gardens Real Estate LLC, or its affiliated companies.